




















Skip To Content

10619 Nathaniel Way , #20

NEW MARKET, MD 21774
  • $499,999
  • STATUS: Active
  • ON SITE: 19 Days
  • ID#: MDFR2091076
UPDATED: 15 min ago
$499,999
  • 4
    BEDS
  • 0.1
    ACRES
  • 3
    BATHS
  • 1
    1/2 BATHS
  • 2,752
    SQFT
  • $182
    $/SQFT
Type:
Condo
Built:
2010
County:

School Information

High School:

Description

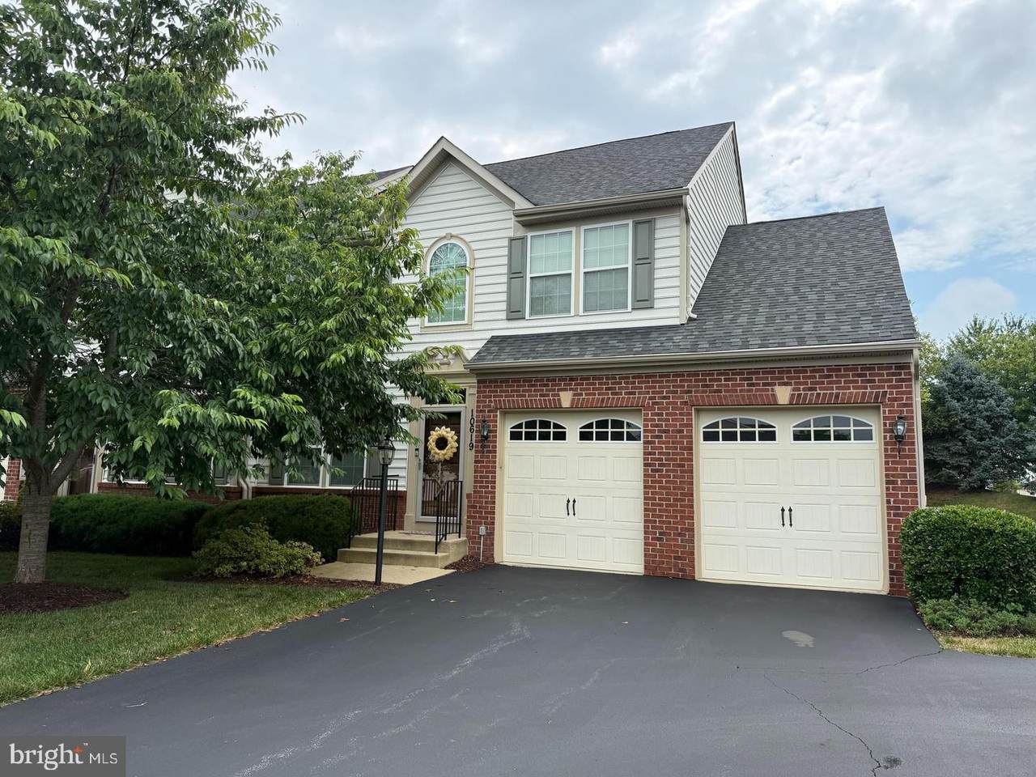
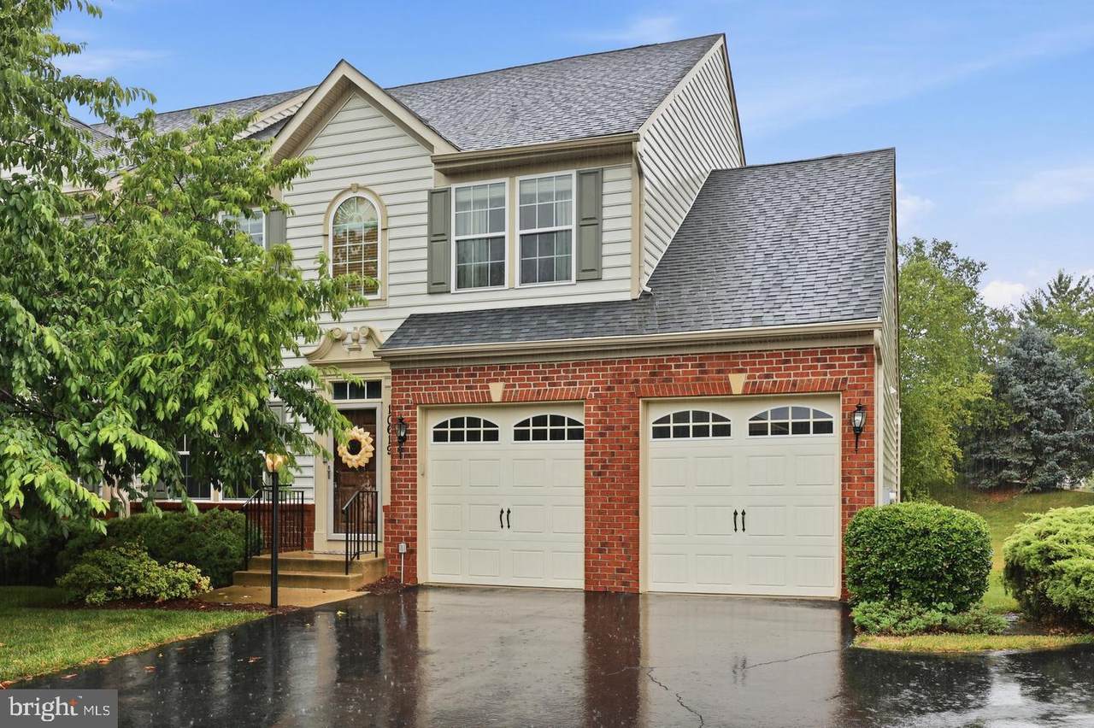
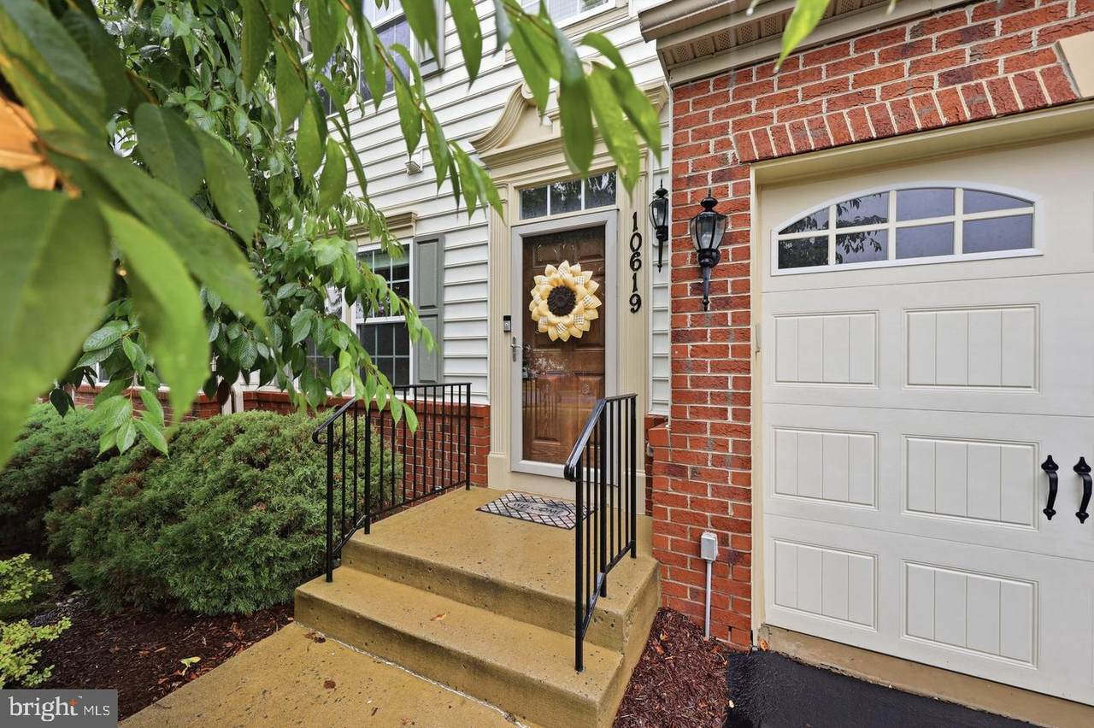
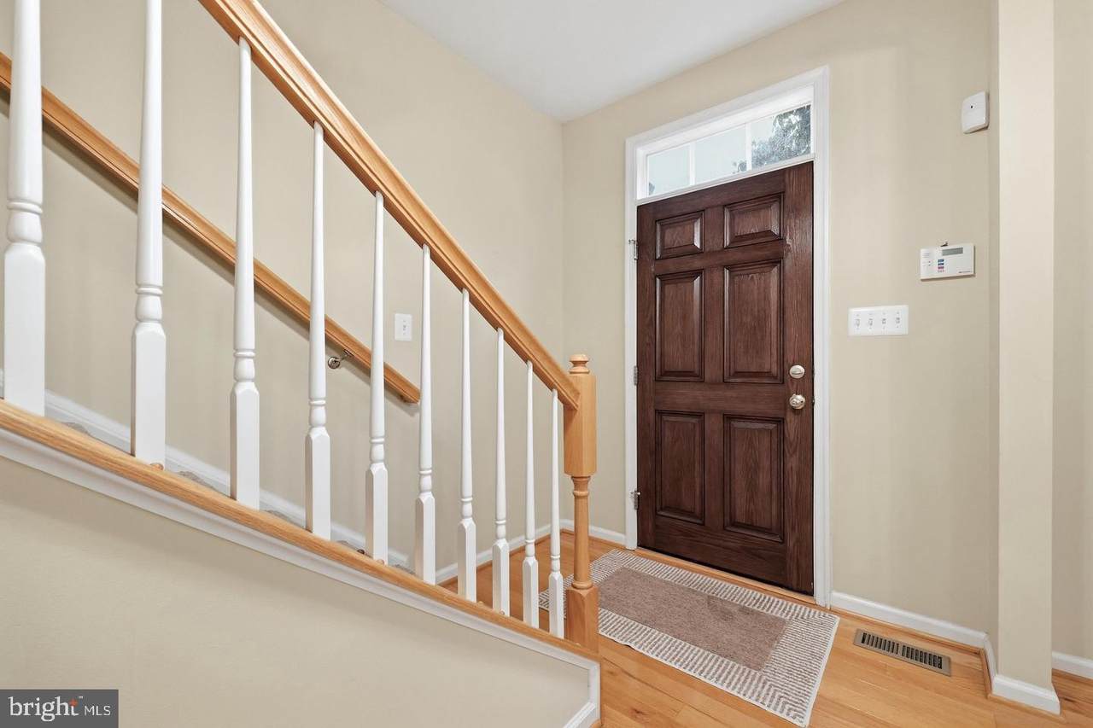
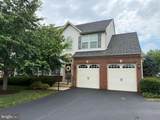
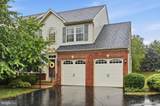
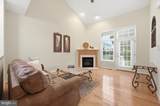
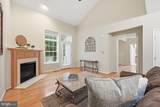
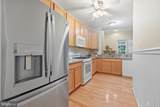
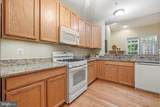
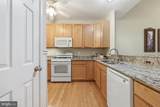
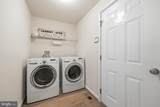
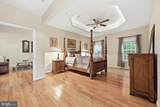
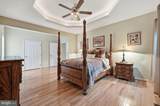
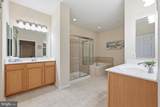
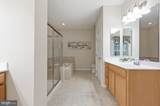
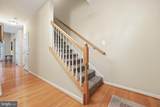
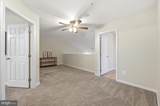
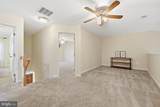
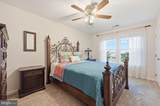
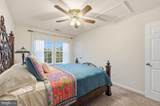
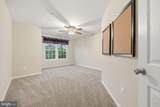
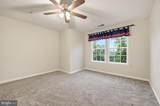
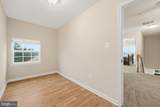
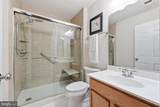
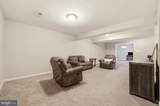
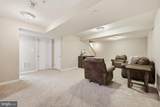
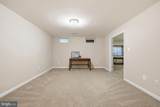
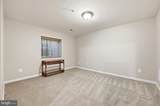
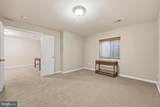
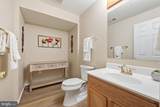
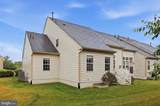
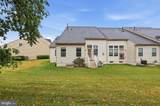
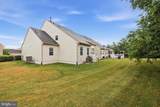
**PRICE IMPROVEMENT** ON THIS 55 PLUS community, but nothing has changed inside --pristine as EVER!Welcome home to this GLO-RIOUS end unit where low maintenance meets incredible space in the heart of New Market. It's FUN here, come and stay awhile!Step inside this thoughtfully designed floor plan featuring a main level owners suite making every day living easy peasy. The spacious family room with a cozy fireplace creates a perfect gathering space. First floor laundry room, right off the two car garage. The upper level features the most useful loft space that can be an office, living or reading nook. Even if you only audio book, we won't tell! Two bedrooms, full bath and a storage/hobby area round out the space. Let's head to the finished basement. Nothing to be done here-just move right in. A full bedroom and half bath included. Storage? Yep that too. This property has it all, at an awesome price. Don't sleep on this one. It's close to it all-the pool, community center and all major commuter routes. This home is for you-location, space and amazing neighbors! I will introduce you!

Monthly Payment Calculator


©2026 Bright MLS, All Rights Reserved. IDX information is provided exclusively for consumers' personal, non-commercial use and may not be used for any purpose other than to identify prospective properties consumers may be interested in purchasing. Some properties which appear for sale may no longer be available because they are for instance, under contract, sold, or are no longer being offered for sale. Information is deemed reliable but is not guaranteed accurate by the MLS or RE/MAX Executive. Some real estate firms do not participate in IDX and their listings do not appear on this website. Some properties listed with participating firms do not appear on this website at the request of the seller. Data last updated: 2026-11-11T16:54:30.093.
www.jessyoungrealestate.com/homes/182639782
Print Image

10619 Nathaniel Way , #20 NEW MARKET, MD 21774

  • Price: $499,999
  • Status: Active
  • On Site: 19 Days
  • Updated: 15 min ago
  • ID#: MDFR2091076
4
Beds
3
Baths
1
½ Baths
0.1
Acres
2,752
SQFT
$182
$/SQFT
2010
Built
Neighborhood:
Signature Club At Greenview
County:
Frederick
High School:
Oakdale
School District:
Frederick County Public Schools
Property Description
**PRICE IMPROVEMENT** ON THIS 55 PLUS community, but nothing has changed inside --pristine as EVER!Welcome home to this GLO-RIOUS end unit where low maintenance meets incredible space in the heart of New Market. It's FUN here, come and stay awhile!Step inside this thoughtfully designed floor plan featuring a main level owners suite making every day living easy peasy. The spacious family room with a cozy fireplace creates a perfect gathering space. First floor laundry room, right off the two car garage. The upper level features the most useful loft space that can be an office, living or reading nook. Even if you only audio book, we won't tell! Two bedrooms, full bath and a storage/hobby area round out the space. Let's head to the finished basement. Nothing to be done here-just move right in. A full bedroom and half bath included. Storage? Yep that too. This property has it all, at an awesome price. Don't sleep on this one. It's close to it all-the pool, community center and all major commuter routes. This home is for you-location, space and amazing neighbors! I will introduce you!
Exterior Features

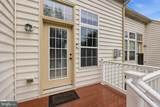
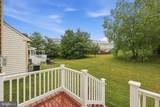
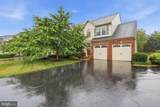
Architectural Style Colonial Construction Materials CombinationBrick Door Features AtriumSix Panel Garage Spaces 2.00 Garage Type Garage Door OpenerGarage - Front Entry Garage YN Yes Lot Features Backs - Open Common Area Parking Types Attached Garage Patio And Porch Features Deck(s) Pool No Pool Property Condition Excellent Roof Shingle Water Access YN No Water View YN No Waterfront YN No

Interior Features

Above Grade Fin SQFT 1872 Appliances Washer/Dryer Hookups OnlyExhaust FanDryerDishwasherDisposalIcemakerOven - Self CleaningOven/Range - GasMicrowaveRefrigeratorWasher Basement Fully Finished Basement YN Yes Below Grade Finished Area 880 Below Grade Unfinished Area 360 Cooling Ceiling Fan(s)Central A/C Fireplace Features Fireplace - Glass DoorsGas/Propane Fireplace YN Yes Fireplaces Total 1 Flooring Hardwood Heating Forced Air Heating YN Yes Interior Features AtticFamily Room Off KitchenDining AreaEntry Level BedroomPrimary Bath(s)Window TreatmentsWainscottingUpgraded CountertopsFloor Plan - Open Levels 3 Main Level Bedrooms 1 Pets Allowed Cats OKDogs OK Security Features Sprinkler System - IndoorSmoke DetectorSecurity System Upper Level1 Bedrooms 2 Walls Ceilings Tray Ceilings9'+ CeilingsVaulted Ceilings

Property Features

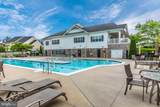
Acceptable Financing CashConventionalFHAVA Accessibility Features Doors - Swing In32"+ wide Doors Association Amenities Club HouseCommon GroundsTennis CourtsCommunity CenterPool - Outdoor Association Fee Includes Lawn Care FrontLawn Care RearLawn Care SideLawn MaintenanceManagementInsuranceReserve FundsSnow RemovalTrashExt Bldg MaintPool(s) Association Fee2 505.00 Association Fee2 Frequency Monthly Association YN No Builder Model THE GLYNDON Central Air YN Yes Condo YN Yes Cooling Fuel Electric Federal Flood Zone YN No Foundation Details Brick/Mortar Heating Fuel Natural Gas Historic YN No Hot Water 60+ Gallon TankNatural Gas Navigable Water YN N New Construction YN No Original MLSNumber 805530700490 Ownership Interest Fee Simple Pets Allowed YN Yes Sale Type Standard Senior Community Age Requirement 55 Senior Community YN Yes Sewer Public Sewer Structure Design Type End of Row/Townhouse Tax Annual Amount 4978.64 Utilities Under Ground Vacation Rental YN No Water Source Public Window Features InsulatedDouble PaneScreens Zoning RESIDENTIAL

Listing courtesy of Century 21 Redwood Realty: .


©2026 Bright MLS, All Rights Reserved. IDX information is provided exclusively for consumers' personal, non-commercial use and may not be used for any purpose other than to identify prospective properties consumers may be interested in purchasing. Some properties which appear for sale may no longer be available because they are for instance, under contract, sold, or are no longer being offered for sale. Information is deemed reliable but is not guaranteed accurate by the MLS or RE/MAX Executive. Some real estate firms do not participate in IDX and their listings do not appear on this website. Some properties listed with participating firms do not appear on this website at the request of the seller. Data last updated: 2026-11-11T16:54:30.093.
 
https://bt-photos.global.ssl.fastly.net/brightmls/1280_boomver_1_805530700490-2.jpg https://bt-photos.global.ssl.fastly.net/brightmls/1280_boomver_1_805530700490-2.jpg https://bt-photos.global.ssl.fastly.net/brightmls/1280_boomver_1_805530700490-2.jpg
Logo
RE/MAX Executive
8432 Veterans Hwy
Millersville MD, 21108