




Skip To Content

107 Widgeon Way

CHESTER, MD 21619
  • $349,900
  • STATUS: Active
  • ON SITE: 22 Days
  • ID#: MDQA2019058
UPDATED: 83 min ago
$349,900
  • 3
    BEDS
  • 0.1
    ACRES
  • 2
    BATHS
  • 1
    1/2 BATHS
  • 1,899
    SQFT
  • $184
    $/SQFT
Neighborhood:
Type:
Condo
Built:
2000
County:

School Information

High School:

Description

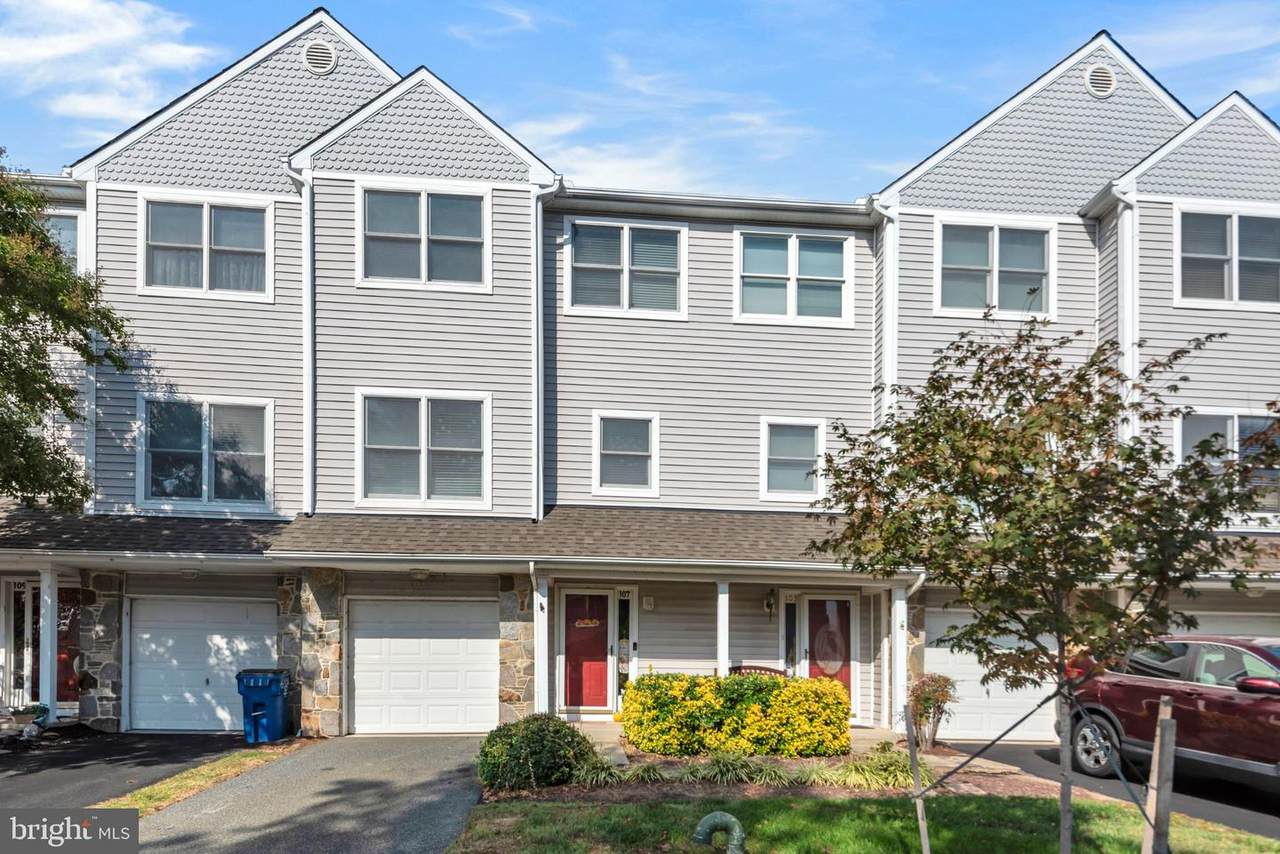
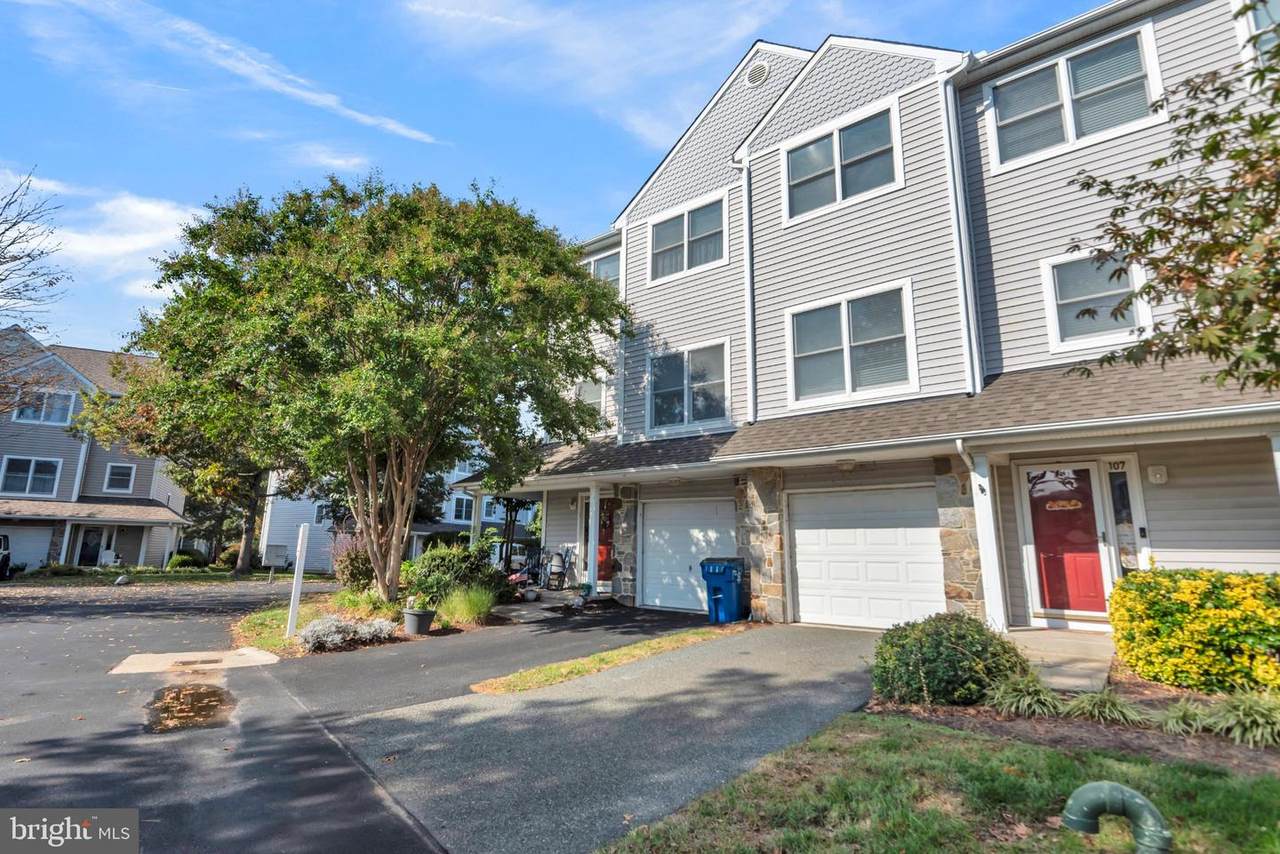
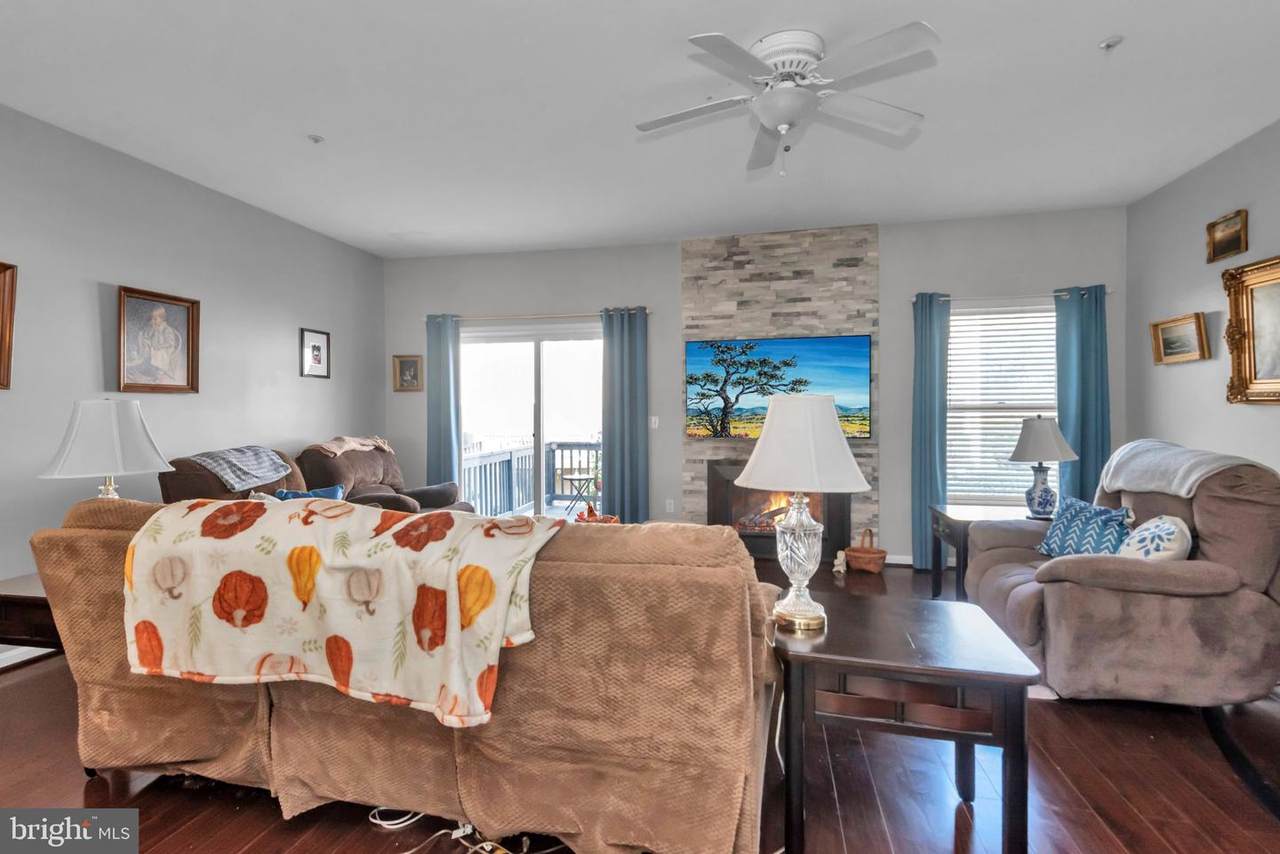
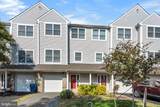
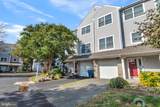
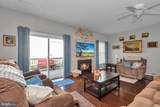
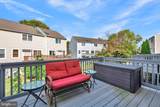
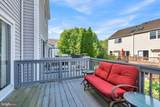
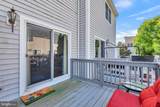
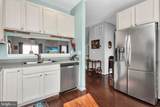
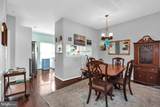
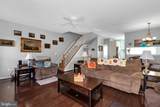
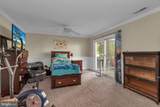
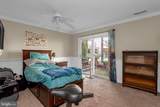
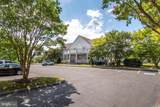
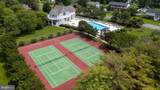
ASSUME A 2.875% FHA LOAN * $1777 MO PYMT *BAYSIDE IN CHESTER/KENT ISLAND * GARAGE TOWNHOME * PRICED TO SELL EXCELLENT OPPORTUNITY TO ASSUME AN FHA 2.875% FIXED INTEREST RATE * Qualified Owner Occupant Buyers: Take Advantage of this rare opportunity to assume this FHA Loan with approximately 25 years remaining * TOTAL PITI PAYMENT OF $1777.56 PER MONTH* You'll Be Way Ahead of the Interest Rate Game AND Own a Spacious 3 Level Garage Townhome in the Popular Community of Bayside with 3 Bedrooms, 2.5 Baths, Deck off Living Room & Propane Gas Fireplace. The Primary Bedroom has a walk-in closet, vaulted ceilings and an ensuite full bath with shower stall and skylight. The Main Level has a spacious open layout with bright and sunny front Kitchen featuring upgraded counters, stainless steel appliances, ample cabinet space and pass through to bar seating on the Dining Room side. The Living Room faces towards the back with Sliders to a Deck great for grilling. Bayside Offers Great Community Amenities to include outdoor pool, exercise room, tennis and volleyball, on-site management AND walking distance to Castle Harbor Marina.

Monthly Payment Calculator


©2026 Bright MLS, All Rights Reserved. IDX information is provided exclusively for consumers' personal, non-commercial use and may not be used for any purpose other than to identify prospective properties consumers may be interested in purchasing. Some properties which appear for sale may no longer be available because they are for instance, under contract, sold, or are no longer being offered for sale. Information is deemed reliable but is not guaranteed accurate by the MLS or RE/MAX Executive. Some real estate firms do not participate in IDX and their listings do not appear on this website. Some properties listed with participating firms do not appear on this website at the request of the seller. Data last updated: 2026-11-08T20:55:46.167.
www.jessyoungrealestate.com/homes/182326672
Print Image

107 Widgeon Way CHESTER, MD 21619

  • Price: $349,900
  • Status: Active
  • On Site: 22 Days
  • Updated: 83 min ago
  • ID#: MDQA2019058
3
Beds
2
Baths
1
½ Baths
0.1
Acres
1,899
SQFT
$184
$/SQFT
2000
Built
Neighborhood:
Bayside
County:
Queen Annes
High School:
Kent Island
School District:
Queen Anne's County Public Schools
Property Description
ASSUME A 2.875% FHA LOAN * $1777 MO PYMT *BAYSIDE IN CHESTER/KENT ISLAND * GARAGE TOWNHOME * PRICED TO SELL EXCELLENT OPPORTUNITY TO ASSUME AN FHA 2.875% FIXED INTEREST RATE * Qualified Owner Occupant Buyers: Take Advantage of this rare opportunity to assume this FHA Loan with approximately 25 years remaining * TOTAL PITI PAYMENT OF $1777.56 PER MONTH* You'll Be Way Ahead of the Interest Rate Game AND Own a Spacious 3 Level Garage Townhome in the Popular Community of Bayside with 3 Bedrooms, 2.5 Baths, Deck off Living Room & Propane Gas Fireplace. The Primary Bedroom has a walk-in closet, vaulted ceilings and an ensuite full bath with shower stall and skylight. The Main Level has a spacious open layout with bright and sunny front Kitchen featuring upgraded counters, stainless steel appliances, ample cabinet space and pass through to bar seating on the Dining Room side. The Living Room faces towards the back with Sliders to a Deck great for grilling. Bayside Offers Great Community Amenities to include outdoor pool, exercise room, tennis and volleyball, on-site management AND walking distance to Castle Harbor Marina.
Exterior Features

Architectural Style Traditional Construction Materials Vinyl Siding Distance To Body Of Water 2 Door Features InsulatedSliding Glass Exterior Features Street Lights Garage Spaces 1.00 Garage Type Garage - Front EntryGarage Door Opener Garage YN Yes Location Type Middle Of Block Lot Features LevelFront YardRear Yard Other Equipment See Remarks Other Structures None Parking Features Paved Driveway Parking Types Attached GarageDriveway Patio And Porch Features Deck(s)Porch(es) Pool Yes - Community Property Condition Good Road Surface Type Black Top Roof Asphalt View Garden/Lawn Water Access YN No Water Body Name Chester River Water Body Type River Water View YN No Waterfront YN No

Interior Features

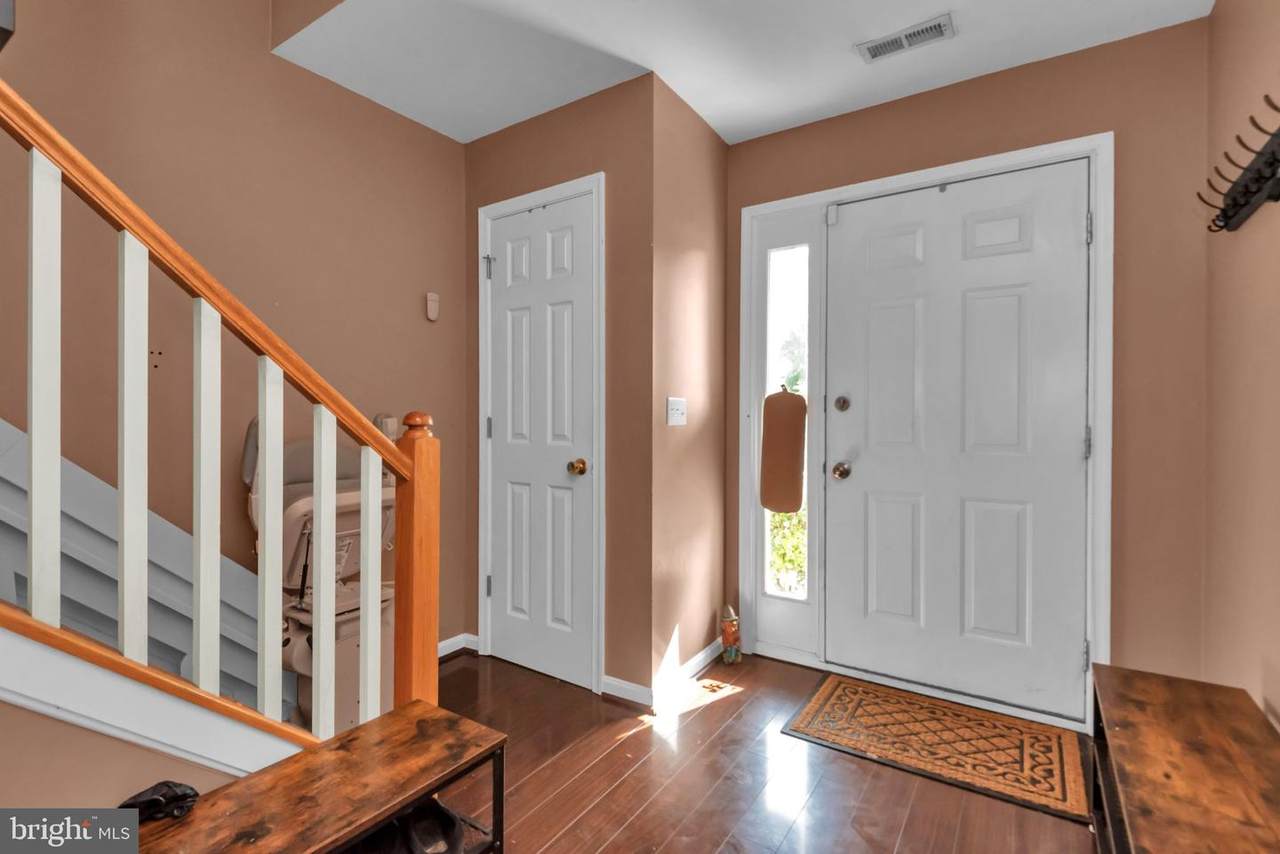
Above Grade Fin SQFT 1899 Appliances DishwasherDisposalExhaust FanFreezerOven/Range - ElectricRefrigeratorWasherWater HeaterWater DispenserBuilt-In MicrowaveDryer - ElectricIcemakerOven - Self CleaningStainless Steel Appliances Basement YN No Below Grade Finished Area 0 Cooling Central A/C Fireplace Features Gas/PropaneMantel(s) Fireplace YN Yes Fireplaces Total 1 Flooring Ceramic TileLaminate Plank Furnished No Heating Heat Pump(s) Heating YN Yes Inclusions Deck/Patio Furniture Interior Features Bathroom - Tub ShowerBathroom - Walk-In ShowerCeiling Fan(s)Combination Dining/LivingFamily Room Off KitchenFloor Plan - OpenPantryPrimary Bath(s)Skylight(s)Sprinkler SystemUpgraded CountertopsWalk-in Closet(s)Window TreatmentsCarpet Laundry Type Has LaundryWasher In UnitDryer In Unit Levels 3 Main Level Bedrooms 0 Pets Allowed Cats OKDogs OK Room List Living RoomDining RoomPrimary BedroomBedroom 2Bedroom 3KitchenFamily RoomFoyerLaundryBathroom 2Primary BathroomHalf Bath Security Features Carbon Monoxide Detector(s)Smoke Detector Spa YN No Walls Ceilings Dry Wall

Property Features

Acceptable Financing CashConventionalFHAUSDAVAAssumption Accessibility Features ChairliftLevel Entry - Main Association Amenities Club HousePool - OutdoorTennis CourtsVolleyball CourtsExercise RoomHot tubMeeting Room Association Fee Includes Lawn Care FrontLawn Care RearLawn Care SideManagementPool(s)Recreation FacilityReserve FundsTrashExt Bldg Maint Association Fee2 590.00 Association Fee2 Frequency Monthly Association YN No Central Air YN Yes Condo YN Yes Cooling Fuel Electric Cross Street Blenny Electric 200+ Amp Service Federal Flood Zone YN No Foundation Details Slab Heating Fuel ElectricPropane - Metered Hot Water Electric Lease Considered YN No Navigable Water YN N New Construction YN No Original MLSNumber 805501936560 Ownership Interest Fee Simple Pets Allowed YN Yes Sale Type Standard Senior Community YN No Sewer Public Sewer Structure Design Type Interior Row/Townhouse Tax Annual Amount 3237.00 Tax Lot 137 Utilities Cable TV AvailablePhone AvailablePropane - Community Vacation Rental YN No Water Source Public Window Features Double PaneDouble HungScreensSkylightsVinyl Clad Zoning UR

Listing courtesy of RE/MAX Leading Edge: .


©2026 Bright MLS, All Rights Reserved. IDX information is provided exclusively for consumers' personal, non-commercial use and may not be used for any purpose other than to identify prospective properties consumers may be interested in purchasing. Some properties which appear for sale may no longer be available because they are for instance, under contract, sold, or are no longer being offered for sale. Information is deemed reliable but is not guaranteed accurate by the MLS or RE/MAX Executive. Some real estate firms do not participate in IDX and their listings do not appear on this website. Some properties listed with participating firms do not appear on this website at the request of the seller. Data last updated: 2026-11-08T20:55:46.167.
 
https://bt-photos.global.ssl.fastly.net/brightmls/1280_boomver_2_805501936560-2.jpg https://bt-photos.global.ssl.fastly.net/brightmls/1280_boomver_2_805501936560-2.jpg https://bt-photos.global.ssl.fastly.net/brightmls/1280_boomver_2_805501936560-2.jpg
Logo
RE/MAX Executive
8432 Veterans Hwy
Millersville MD, 21108