



Description
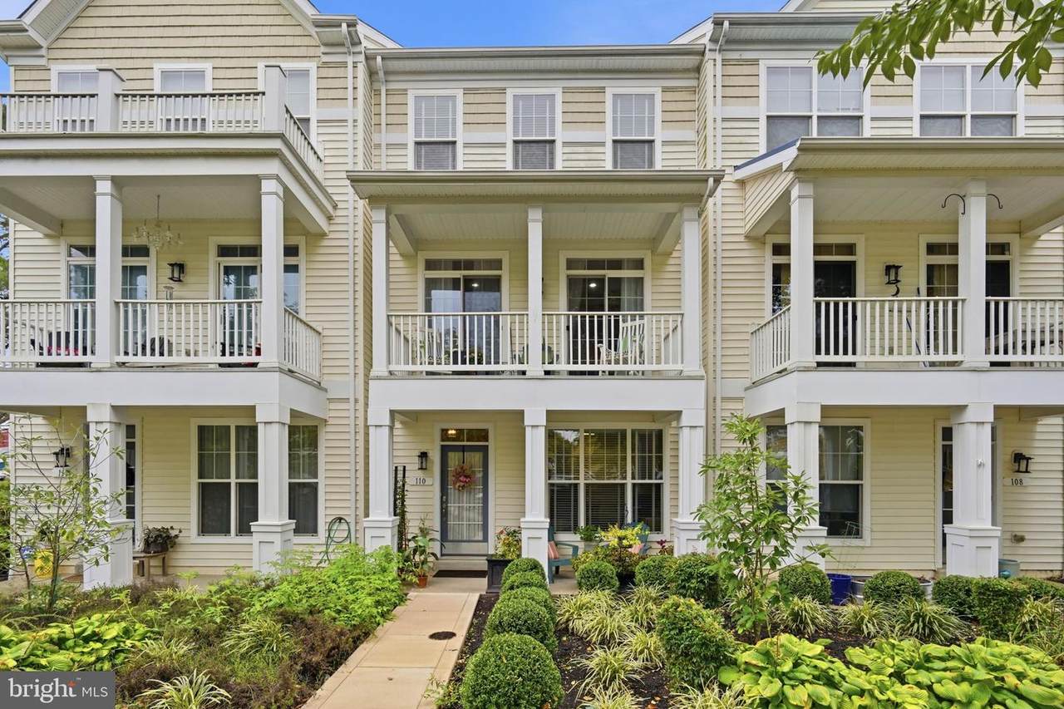
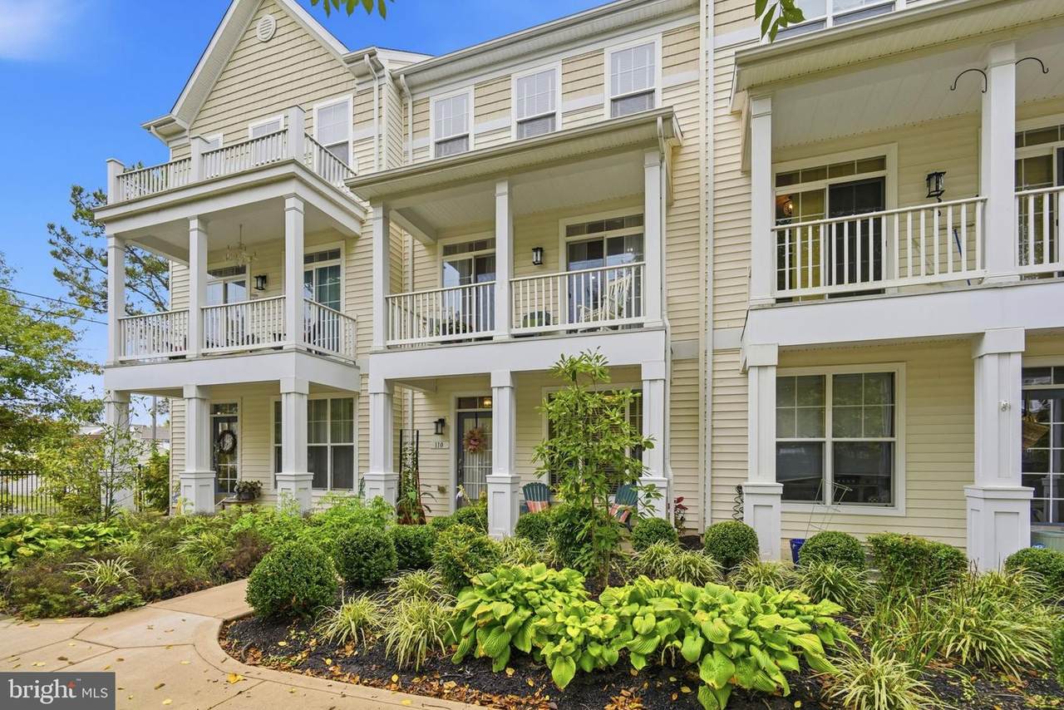
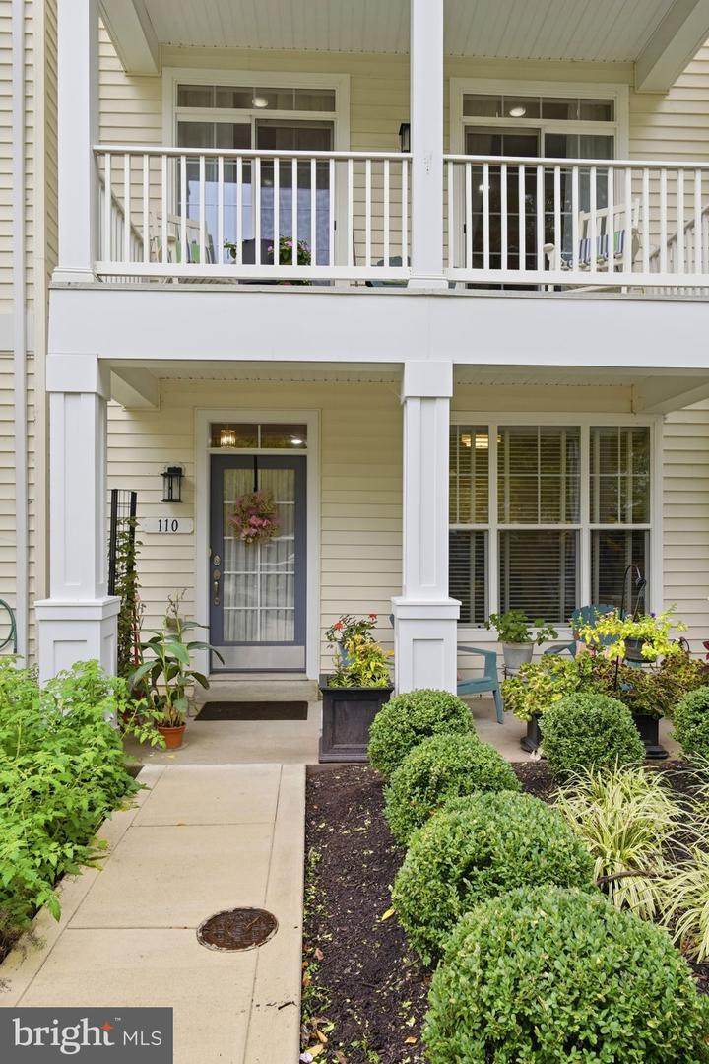
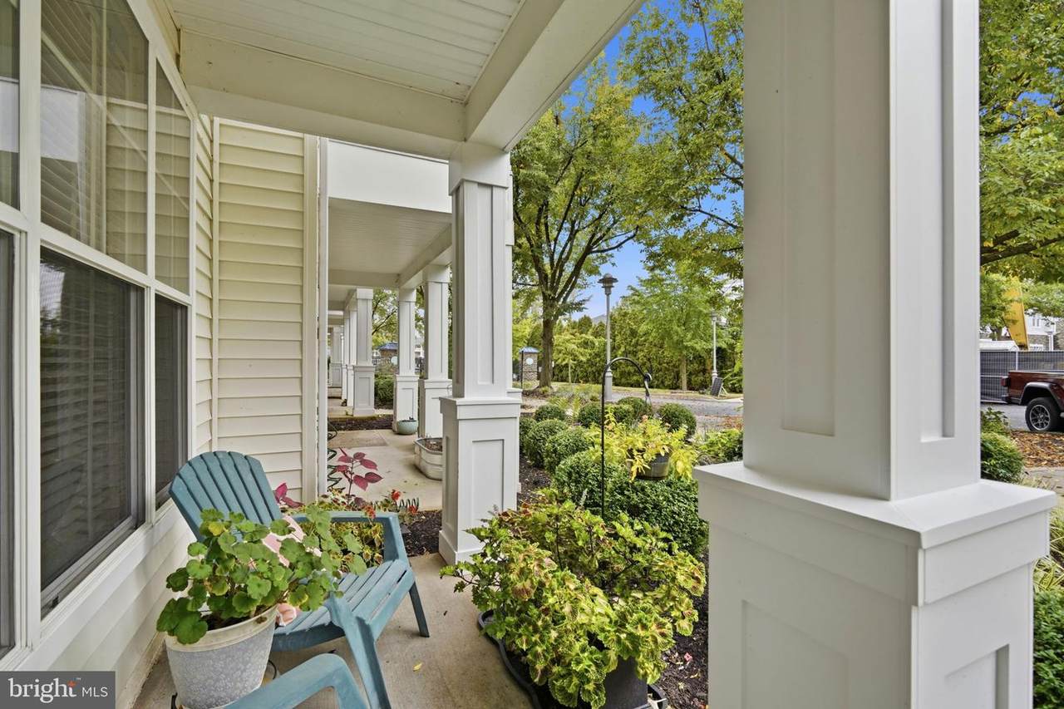
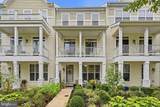
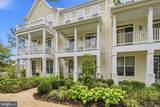
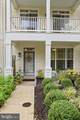
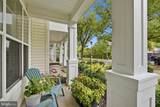
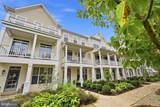
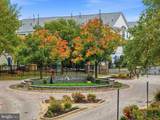
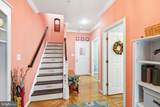
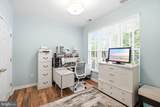
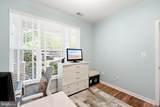
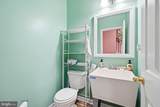
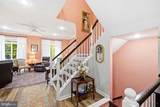
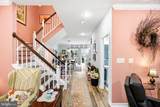
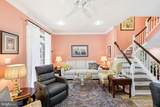
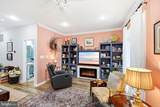
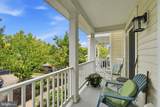
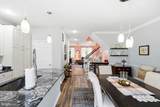
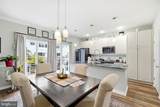
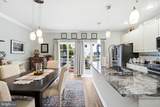
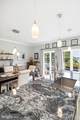
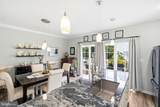
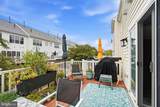
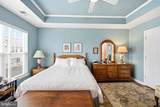
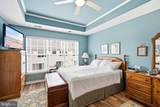
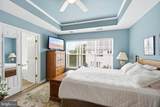
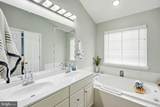
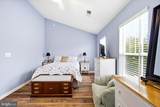
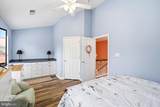
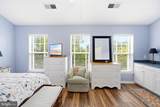
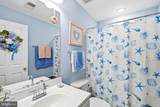
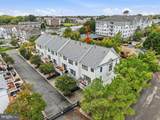
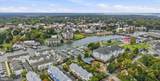
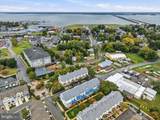
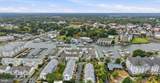
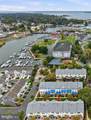
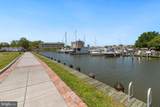
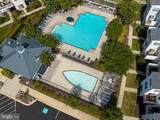
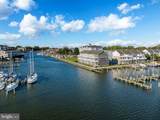
Welcome to Deep Harbour, a desirable gated waterfront community offering a marina and community swimming pool! This beautifully updated and spacious three-level townhouse features 3 bedrooms, 2 full baths, 2 half baths, and an abundance of natural light throughout. With extensive recent renovations and upgrades, this home is truly move-in ready!The entry level welcomes you with a covered front porch, a versatile bedroom/office space ideal for working from home, a convenient half bath, and access to the attached two-car garage.The second level is designed for comfortable everyday living and entertaining. The inviting family room features custom built-ins with an electric fireplace and sliding glass doors leading to a front balcony. The beautifully renovated kitchen is sure to impress, featuring a large center island with seating, granite countertops, and all-new appliances. The adjoining dining area opens to a spacious rear deck, providing the perfect extension of your living space for outdoor dining, relaxing, or entertaining.The third level offers two bedrooms, including the spacious primary suite with a private bath featuring a soaking tub, separate shower, and double vanities. One additional bedroom and a second full bath complete this level.Recent improvements include a beautifully renovated kitchen and bathrooms, all-new luxury vinyl plank flooring throughout, fresh interior paint, a new HVAC system, and a new roof. These extensive updates offer modern style, comfort, and added peace of mind.Enjoy the benefits of living in a gated waterfront community featuring a marina, swimming pool, and convenient access to local waterfront restaurants, shopping, and entertainment. With its thoughtful layout, extensive upgrades, generous living space, and desirable location, this home offers the perfect combination of modern comfort, convenience, and low-maintenance living. Don't miss this wonderful opportunity to make Deep Harbour your new home!
-
3BEDS
-
N/AACRES
-
2BATHS
-
21/2 BATHS
-
2,241SQFT
-
$169$/SQFT
Description
Welcome to Deep Harbour, a desirable gated waterfront community offering a marina and community swimming pool! This beautifully updated and spacious three-level townhouse features 3 bedrooms, 2 full baths, 2 half baths, and an abundance of natural light throughout. With extensive recent renovations and upgrades, this home is truly move-in ready!The entry level welcomes you with a covered front porch, a versatile bedroom/office space ideal for working from home, a convenient half bath, and access to the attached two-car garage.The second level is designed for comfortable everyday living and entertaining. The inviting family room features custom built-ins with an electric fireplace and sliding glass doors leading to a front balcony. The beautifully renovated kitchen is sure to impress, featuring a large center island with seating, granite countertops, and all-new appliances. The adjoining dining area opens to a spacious rear deck, providing the perfect extension of your living space for outdoor dining, relaxing, or entertaining.The third level offers two bedrooms, including the spacious primary suite with a private bath featuring a soaking tub, separate shower, and double vanities. One additional bedroom and a second full bath complete this level.Recent improvements include a beautifully renovated kitchen and bathrooms, all-new luxury vinyl plank flooring throughout, fresh interior paint, a new HVAC system, and a new roof. These extensive updates offer modern style, comfort, and added peace of mind.Enjoy the benefits of living in a gated waterfront community featuring a marina, swimming pool, and convenient access to local waterfront restaurants, shopping, and entertainment. With its thoughtful layout, extensive upgrades, generous living space, and desirable location, this home offers the perfect combination of modern comfort, convenience, and low-maintenance living. Don't miss this wonderful opportunity to make Deep Harbour your new home!
©2026 Bright MLS, All Rights Reserved. IDX information is provided exclusively for consumers' personal, non-commercial use and may not be used for any purpose other than to identify prospective properties consumers may be interested in purchasing. Some properties which appear for sale may no longer be available because they are for instance, under contract, sold, or are no longer being offered for sale. Information is deemed reliable but is not guaranteed accurate by the MLS or RE/MAX Executive. Some real estate firms do not participate in IDX and their listings do not appear on this website. Some properties listed with participating firms do not appear on this website at the request of the seller. Data last updated: 2026-11-06T12:57:06.11.