







Description
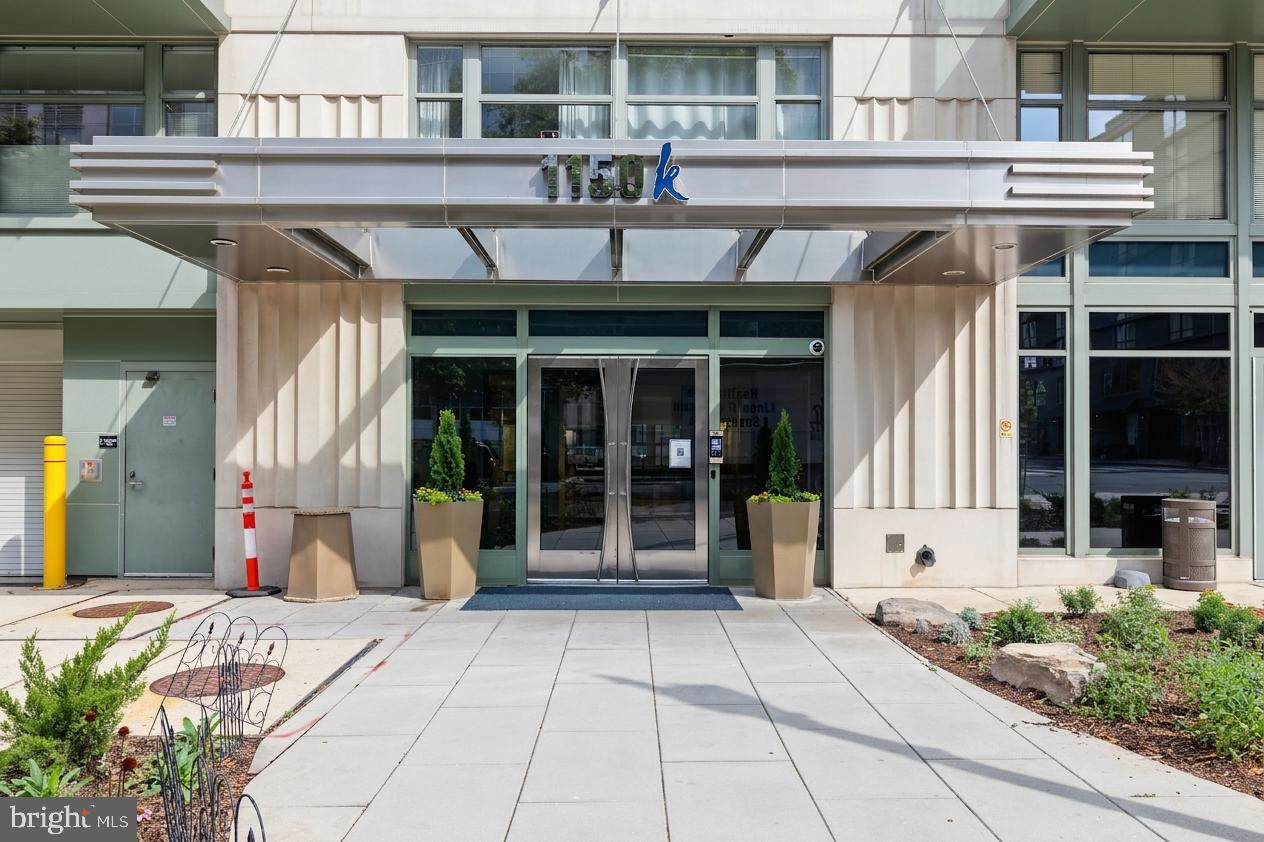
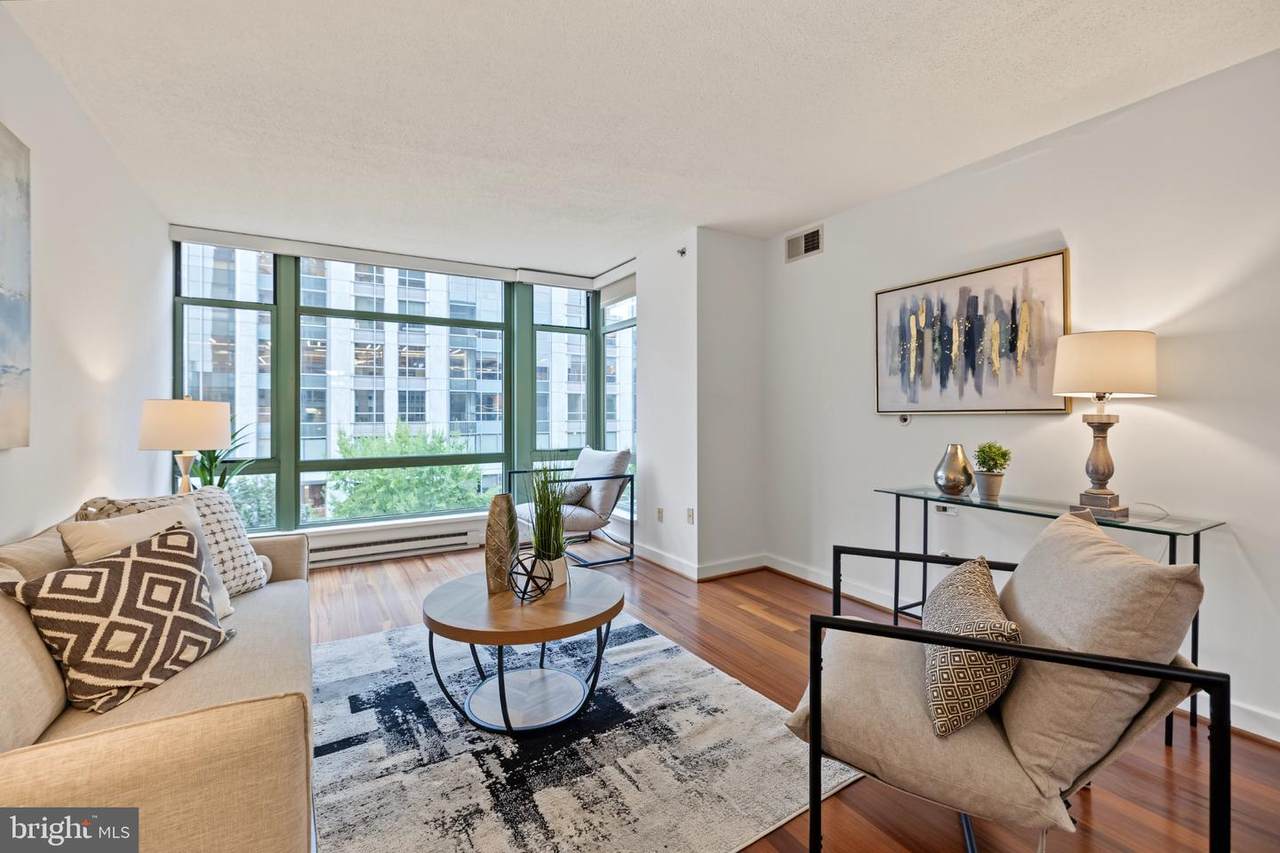
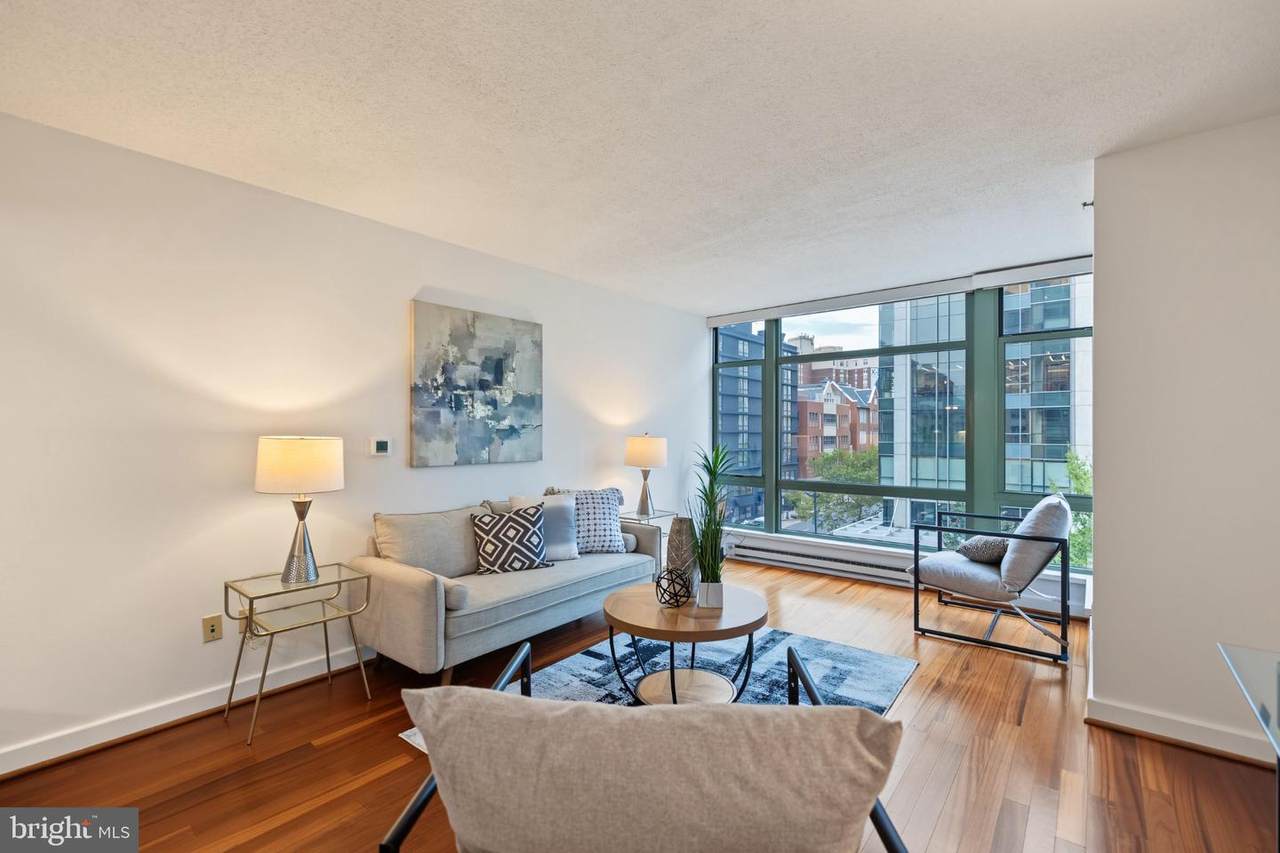
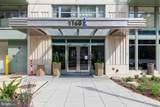
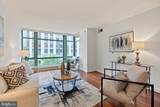
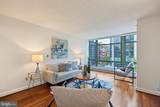
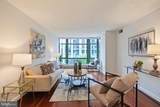
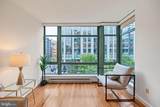
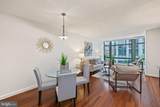
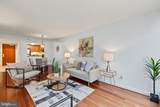
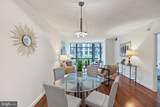
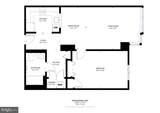
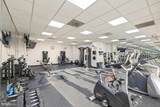
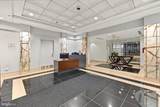
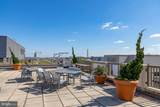
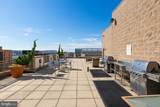
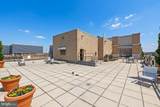
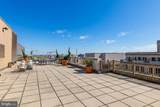
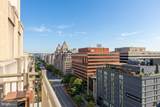
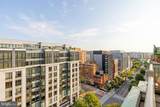
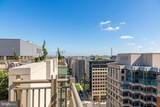
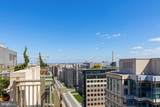
GARAGE PARKING. Experience sophisticated urban living at 1150 K Street NW, where contemporary comfort, exceptional amenities, and an outstanding downtown location come together. This inviting 1-bedroom, 1-bath residence offers an ideal combination of style, functionality, and convenience, complete with the highly desirable benefit of garage parking. Step inside to discover a bright and welcoming living space highlighted by expansive floor-to-ceiling windows that fill the home with natural light and create an open, airy atmosphere. The thoughtfully designed layout features a combined living and dining area, offering a comfortable and versatile setting for everyday living and entertaining. The bedroom provides a peaceful retreat, while the separately accessible full bathroom offers convenience for both residents and guests. An in-unit washer and dryer adds to the ease of everyday living. The building's impressive collection of amenities elevates the experience even further. The spectacular rooftop deck showcases breathtaking 360-degree views of Washington, DC, offering a front-row seat to colorful sunsets, dramatic skies, and iconic monuments. Whether entertaining friends or simply unwinding above the city, this exceptional outdoor retreat provides a memorable setting. Residents also enjoy a beautifully updated lounge, an on-site fitness center, and the convenience of a 24-hour front desk. Just moments from Franklin Park, residents can enjoy a welcoming green space amid the energy of downtown. An incredible selection of restaurants, cafés, shopping, and entertainment awaits in nearby CityCenterDC, Logan Circle, the 14th Street Corridor, Dupont Circle, and Chinatown. From acclaimed dining and neighborhood favorites to theaters, cultural attractions, and everyday essentials, the surrounding area offers something for every lifestyle. Convenient access to McPherson Square, Metro Center, and Gallery Place-Chinatown Metro stations makes commuting and exploring the city effortless. Whether you're seeking a primary residence, a convenient pied-à -terre, or a low-maintenance urban lifestyle, this home offers an exceptional opportunity to enjoy the energy and convenience of downtown Washington, DC, with the comfort of a welcoming retreat to call your own.
-
1BEDS
-
N/AACRES
-
1BATHS
-
01/2 BATHS
-
745SQFT
-
$589$/SQFT
Description
GARAGE PARKING. Experience sophisticated urban living at 1150 K Street NW, where contemporary comfort, exceptional amenities, and an outstanding downtown location come together. This inviting 1-bedroom, 1-bath residence offers an ideal combination of style, functionality, and convenience, complete with the highly desirable benefit of garage parking. Step inside to discover a bright and welcoming living space highlighted by expansive floor-to-ceiling windows that fill the home with natural light and create an open, airy atmosphere. The thoughtfully designed layout features a combined living and dining area, offering a comfortable and versatile setting for everyday living and entertaining. The bedroom provides a peaceful retreat, while the separately accessible full bathroom offers convenience for both residents and guests. An in-unit washer and dryer adds to the ease of everyday living. The building's impressive collection of amenities elevates the experience even further. The spectacular rooftop deck showcases breathtaking 360-degree views of Washington, DC, offering a front-row seat to colorful sunsets, dramatic skies, and iconic monuments. Whether entertaining friends or simply unwinding above the city, this exceptional outdoor retreat provides a memorable setting. Residents also enjoy a beautifully updated lounge, an on-site fitness center, and the convenience of a 24-hour front desk. Just moments from Franklin Park, residents can enjoy a welcoming green space amid the energy of downtown. An incredible selection of restaurants, cafés, shopping, and entertainment awaits in nearby CityCenterDC, Logan Circle, the 14th Street Corridor, Dupont Circle, and Chinatown. From acclaimed dining and neighborhood favorites to theaters, cultural attractions, and everyday essentials, the surrounding area offers something for every lifestyle. Convenient access to McPherson Square, Metro Center, and Gallery Place-Chinatown Metro stations makes commuting and exploring the city effortless. Whether you're seeking a primary residence, a convenient pied-à -terre, or a low-maintenance urban lifestyle, this home offers an exceptional opportunity to enjoy the energy and convenience of downtown Washington, DC, with the comfort of a welcoming retreat to call your own.
©2026 Bright MLS, All Rights Reserved. IDX information is provided exclusively for consumers' personal, non-commercial use and may not be used for any purpose other than to identify prospective properties consumers may be interested in purchasing. Some properties which appear for sale may no longer be available because they are for instance, under contract, sold, or are no longer being offered for sale. Information is deemed reliable but is not guaranteed accurate by the MLS or RE/MAX Executive. Some real estate firms do not participate in IDX and their listings do not appear on this website. Some properties listed with participating firms do not appear on this website at the request of the seller. Data last updated: 2026-11-11T15:55:03.58.