






Description
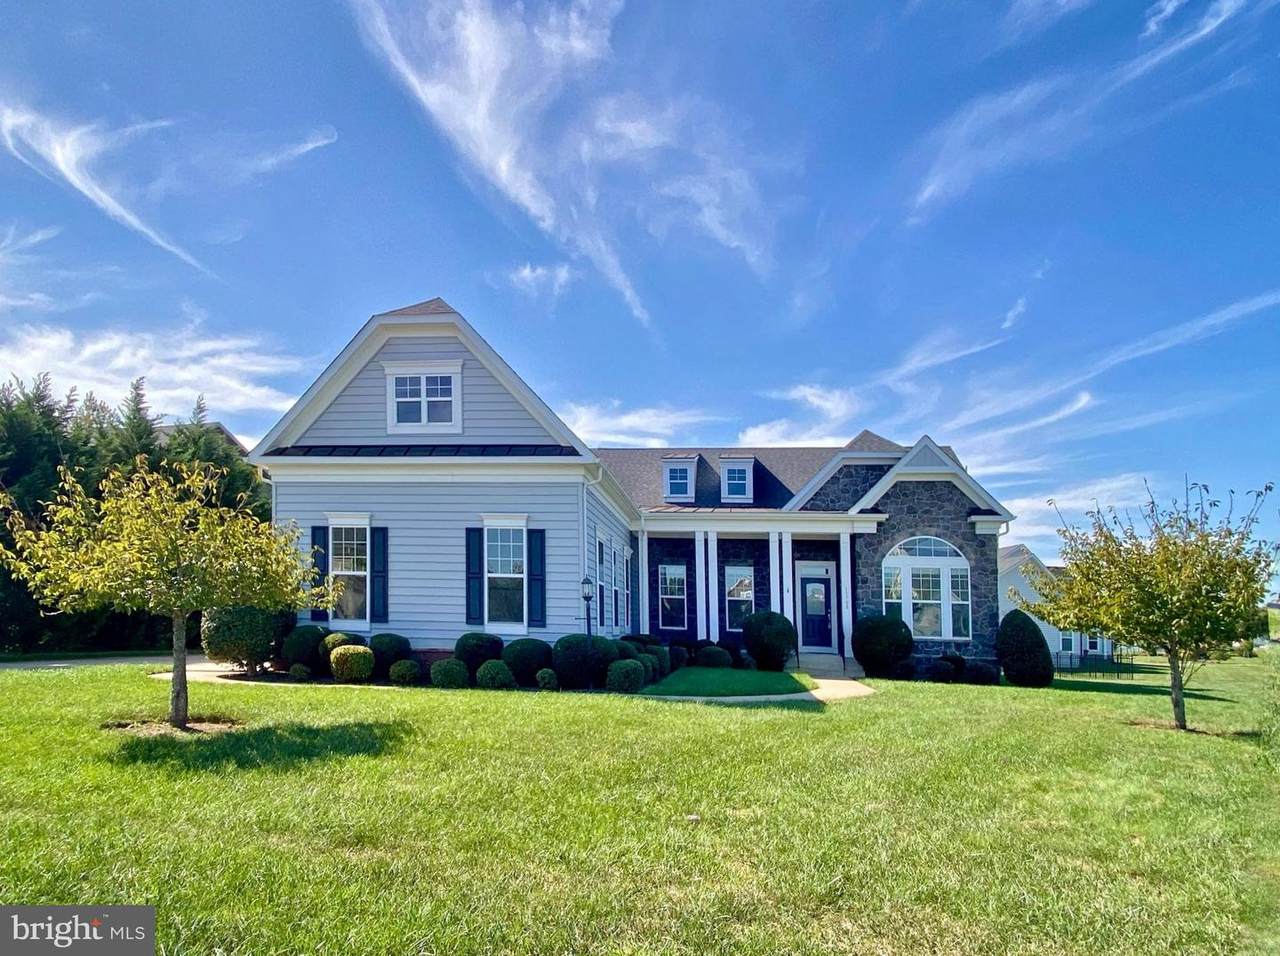
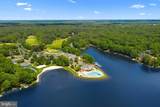
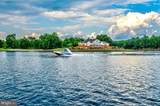
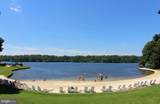
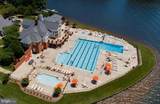
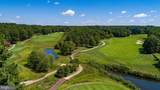
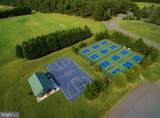
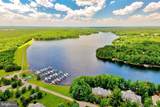
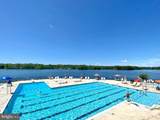
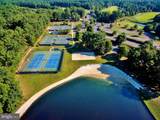
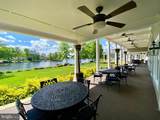
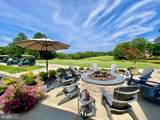
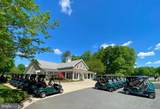
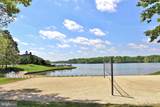
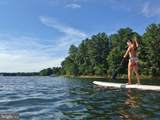
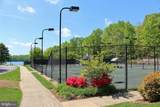
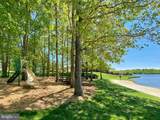
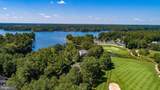
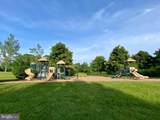
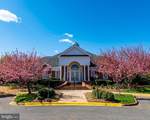
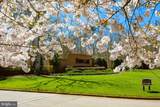
Located inside the gated Fawn Lake community, this ​gorgeous Dream Home features a ​modern, flowing​ and bright interior accented with luxury elements designed for today's ​lifestyle. With ​over 5​000 SQ FT of exceptional interior space, this residence is designed for both casual daily living and effortless entertaining.The ​amazing floor plan features ​upgraded finishes such as​ granite countertops, wood floors, ​vaulted ceilings and tall windows elevating the spaces throughout the home. A charming front porch welcomes you inside to a​n inviting Foyer anchored by a Formal Dining Room with ​a Butler's ​Pantry and a ​Living Room filled with natural ​sunlight.A ​beautiful Family Room with a gas fireplace and two story vaulted ceiling opens to the Chef's Gourmet Kitchen featuring white ​cabinetry, ​granite countertops, massive center island, stainless steel appliances, gas cooktop, and a large walk-in pantry. The adjoining Breakfast Room flooded with brilliant sunlight, leads to ​the outdoor expansive Trex deck that is perfect for relaxing and entertaining.The main level Owner's Suite ​features ​double walk-in closet​s and a relaxing Spa Bath ​with a soaking tub and large tile shower. A gracious Bedroom with walk-in closet ​has an adjoining Full Bath. The spacious Mud and Laundry Room with utility sink completes the main ​floor.The upper level features a ​large Bedroom Suite with a walk-in closet and​ Private Bath.​ A balcony with a Loft space leads to a Den or optional Bedroom. Designed for entertaining, the finished lower level features a huge Recreation Room ​with a Built-in Bar​, complete with a beverage fridge and sink​. A spacious Bedroom with ​a walk-in closet​ and adjoining Full Bath​ is perfect for guests. A huge multi-function room can serve as a theater, gym, or game room. Two large unfinished area​s provide abundant space for storage and future expansion.The fenced backyard, which backs to trees offering privacy​, and beautifully landscaped grounds​ maximize outdoor living and entertaining. An oversized 3 Car Garage ​with an EV charger, plus an extended concrete driveway offer plenty of space​ for vehicles. The beautifully landscaped yard exudes curb appeal and is easily maintained by the underground irrigation system. ​Located in a super charming and established area of Fawn Lake featuring manicured lawns, quaint parks and sidewalks for enjoying daily walks, meeting friends and taking in the beautiful sights and sounds of nature. Come experience the Fawn Lake Lifestyle and start enjoying our unique way of life!​**The beautiful Luxury gated Fawn Lake Community offers amazing amenities such as a private 288-acre boating recreational lake, an Arnold Palmer designed Golf Course, beach, tennis, pickleball, baseball and soccer fields, dog park, volleyball courts, walking trails, Community Club House, marina, fitness center, restaurants, Country Club, playgrounds, and so much more! Located in the countryside near Fredericksburg, Virginia surrounded by parklands and only a few miles to the farm market, wineries, and award winning breweries! Conveniently located to shopping, restaurants, top-rated Riverbend District schools and I-95!
-
5BEDS
-
0.44ACRES
-
4BATHS
-
01/2 BATHS
-
4,910SQFT
-
$162$/SQFT
School Information
Description
Located inside the gated Fawn Lake community, this ​gorgeous Dream Home features a ​modern, flowing​ and bright interior accented with luxury elements designed for today's ​lifestyle. With ​over 5​000 SQ FT of exceptional interior space, this residence is designed for both casual daily living and effortless entertaining.The ​amazing floor plan features ​upgraded finishes such as​ granite countertops, wood floors, ​vaulted ceilings and tall windows elevating the spaces throughout the home. A charming front porch welcomes you inside to a​n inviting Foyer anchored by a Formal Dining Room with ​a Butler's ​Pantry and a ​Living Room filled with natural ​sunlight.A ​beautiful Family Room with a gas fireplace and two story vaulted ceiling opens to the Chef's Gourmet Kitchen featuring white ​cabinetry, ​granite countertops, massive center island, stainless steel appliances, gas cooktop, and a large walk-in pantry. The adjoining Breakfast Room flooded with brilliant sunlight, leads to ​the outdoor expansive Trex deck that is perfect for relaxing and entertaining.The main level Owner's Suite ​features ​double walk-in closet​s and a relaxing Spa Bath ​with a soaking tub and large tile shower. A gracious Bedroom with walk-in closet ​has an adjoining Full Bath. The spacious Mud and Laundry Room with utility sink completes the main ​floor.The upper level features a ​large Bedroom Suite with a walk-in closet and​ Private Bath.​ A balcony with a Loft space leads to a Den or optional Bedroom. Designed for entertaining, the finished lower level features a huge Recreation Room ​with a Built-in Bar​, complete with a beverage fridge and sink​. A spacious Bedroom with ​a walk-in closet​ and adjoining Full Bath​ is perfect for guests. A huge multi-function room can serve as a theater, gym, or game room. Two large unfinished area​s provide abundant space for storage and future expansion.The fenced backyard, which backs to trees offering privacy​, and beautifully landscaped grounds​ maximize outdoor living and entertaining. An oversized 3 Car Garage ​with an EV charger, plus an extended concrete driveway offer plenty of space​ for vehicles. The beautifully landscaped yard exudes curb appeal and is easily maintained by the underground irrigation system. ​Located in a super charming and established area of Fawn Lake featuring manicured lawns, quaint parks and sidewalks for enjoying daily walks, meeting friends and taking in the beautiful sights and sounds of nature. Come experience the Fawn Lake Lifestyle and start enjoying our unique way of life!​**The beautiful Luxury gated Fawn Lake Community offers amazing amenities such as a private 288-acre boating recreational lake, an Arnold Palmer designed Golf Course, beach, tennis, pickleball, baseball and soccer fields, dog park, volleyball courts, walking trails, Community Club House, marina, fitness center, restaurants, Country Club, playgrounds, and so much more! Located in the countryside near Fredericksburg, Virginia surrounded by parklands and only a few miles to the farm market, wineries, and award winning breweries! Conveniently located to shopping, restaurants, top-rated Riverbend District schools and I-95!
©2026 Bright MLS, All Rights Reserved. IDX information is provided exclusively for consumers' personal, non-commercial use and may not be used for any purpose other than to identify prospective properties consumers may be interested in purchasing. Some properties which appear for sale may no longer be available because they are for instance, under contract, sold, or are no longer being offered for sale. Information is deemed reliable but is not guaranteed accurate by the MLS or RE/MAX Executive. Some real estate firms do not participate in IDX and their listings do not appear on this website. Some properties listed with participating firms do not appear on this website at the request of the seller. Data last updated: 2026-10-12T06:56:57.077.