

























Description
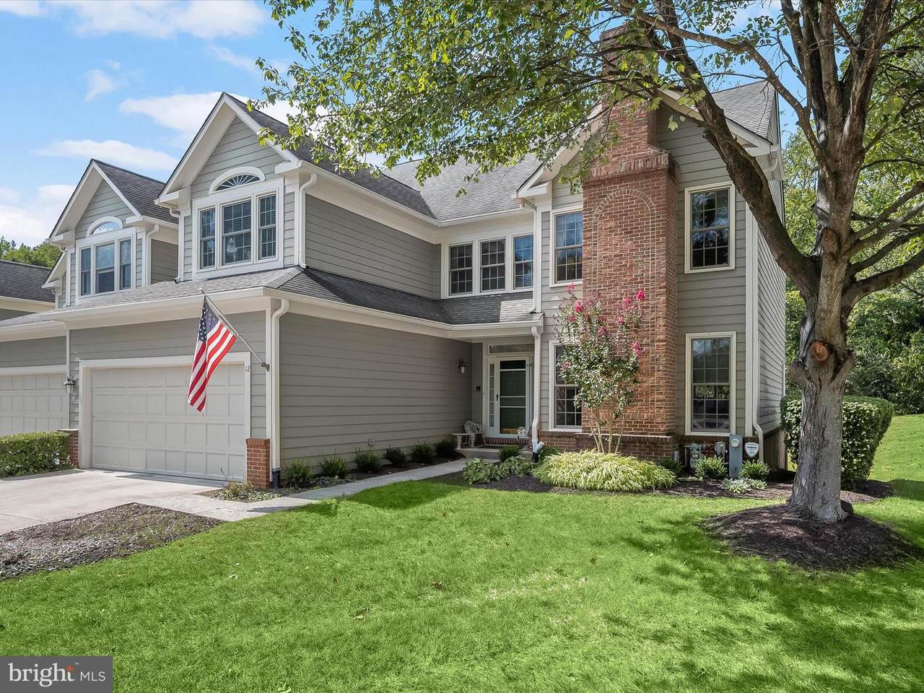
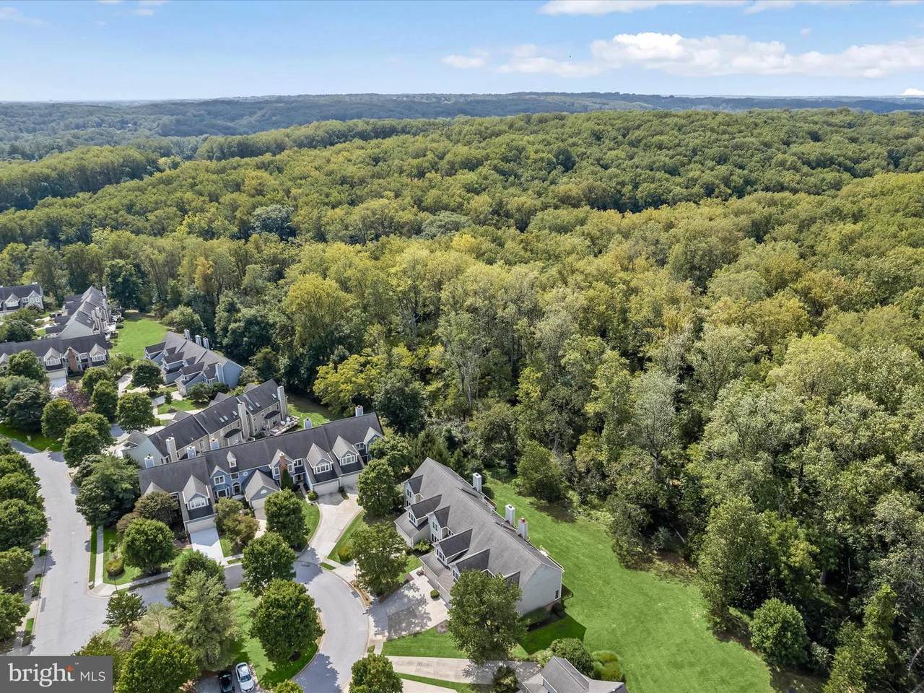
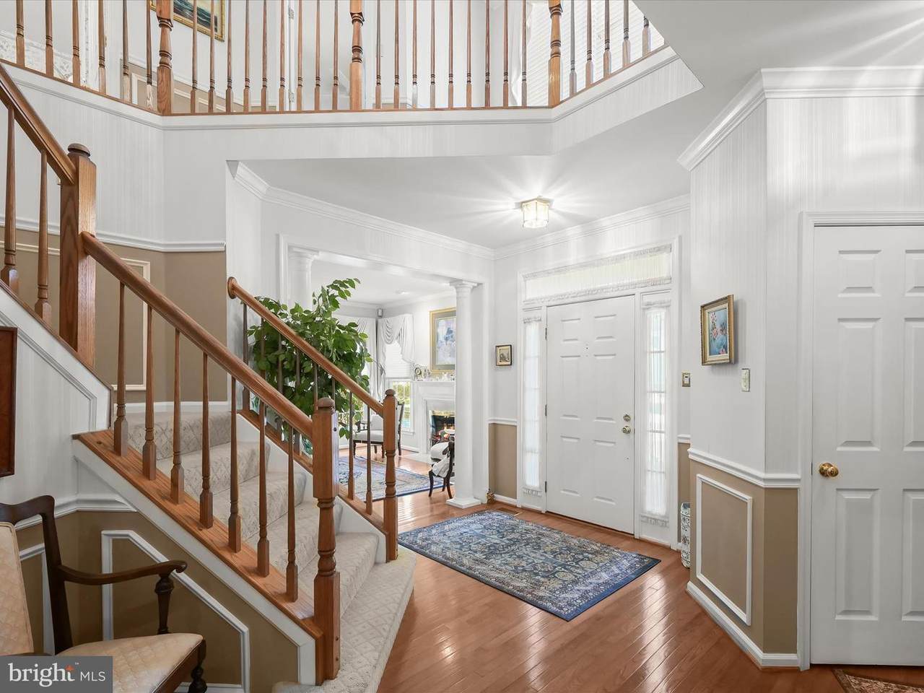
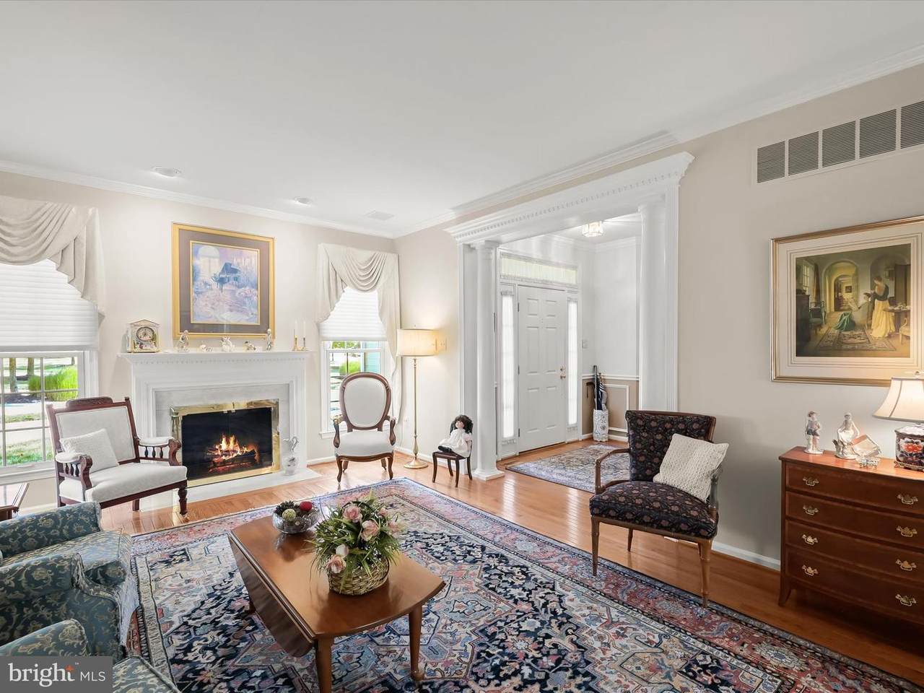
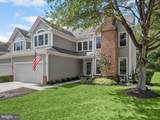
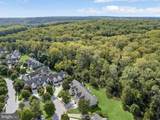
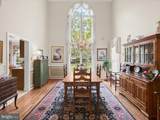
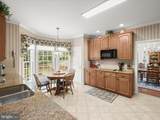
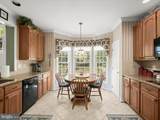
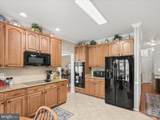
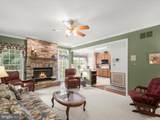
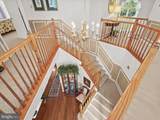
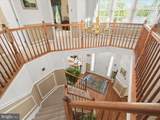
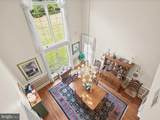
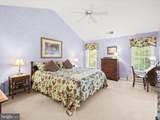
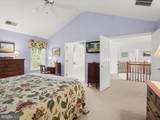
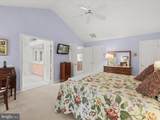
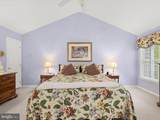
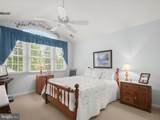
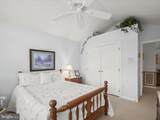
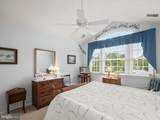
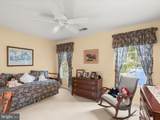
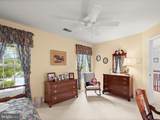
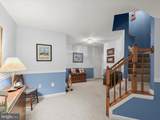
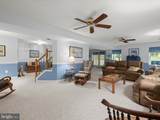
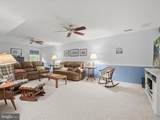
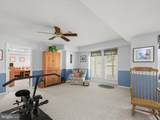
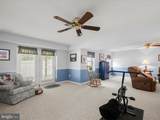
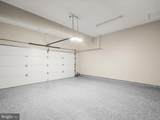
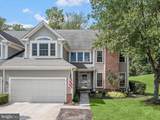
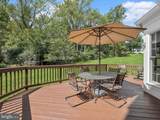
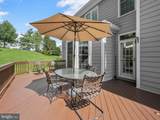
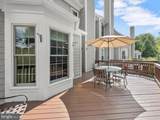
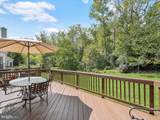
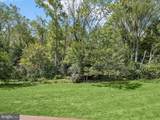
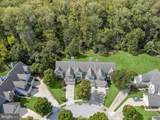
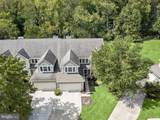
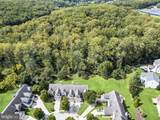
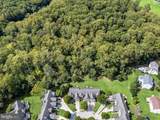
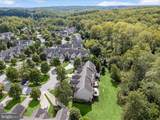
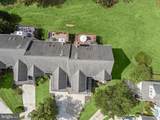
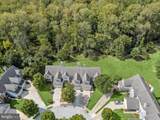
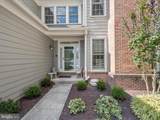
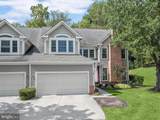
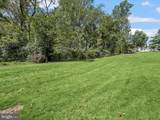
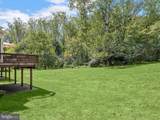
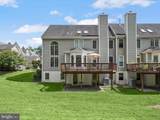
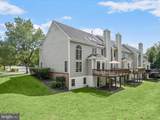
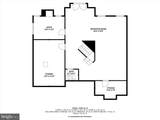
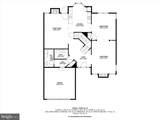
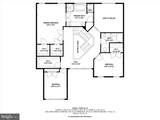
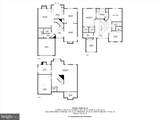
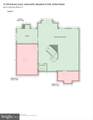
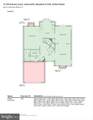
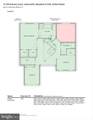
Welcome to 12 Old Granary Court, a stunning end-of-group townhome nestled in the sought-after Foxhall Farm community of Catonsville, backing to the serene Patapsco State Park! This light-filled home features beautiful hardwood floors and a thoughtfully designed layout. Step inside to a dramatic two-story foyer leading to a spacious living room adorned with a cozy fireplace and elegant crown molding. The formal dining room impresses with soaring 20-foot ceilings, classic moldings, and a charming China closet. The eat-in kitchen is a chefs delight, boasting granite countertops, decorative tile backsplash, a pantry, and a sunny casual dining area framed by a bay window. The adjacent family room offers a stacked stone gas fireplace and access to the deck perfect for indoor-outdoor entertaining. A powder room, laundry room, and an attached two-car garage with epoxy flooring complete the main level. Upstairs, the luxurious primary suite showcases cathedral ceilings, dual walk-in closets, and a spa-inspired bath with vaulted ceilings and a skylight. Two additional bedrooms, a spacious walk-in closet, and a full hall bath provide comfort for family or guests. The finished lower level offers an expansive recreation room with walkout access to the patio, and a versatile space that could be used as an office, bonus room, or exercise room, along with a workshop area, and abundant storage. HOA fee covers exterior painting, roof replacement, gutter/downspouts replacement & cleaning, concrete walkway & driveway replacement, snow removal & lawn maintenance. Recent improvements include Anderson Windows throughout! Community Amenities: Enjoy being in close proximity to locally owned shops and restaurants, Farmers' Markets, 4th of July festivities, free music venues, green space, the annual Arts & Crafts Festival, UMBC, CCBC, as well as a vast variety of dining, shopping, and entertainment options in nearby Historic Catonsville, Old Ellicott City, Downtown Baltimore, and more. Outdoor recreation awaits you at Patapsco State Park trails, Rolling Road Golf Club, The Catonsville YMCA and Trolley Trail. Convenient commuter routes include I-95, I-695, I-70, I-195, MARC Train, CCBC, and BWI Airport!
-
3BEDS
-
0.38ACRES
-
2BATHS
-
21/2 BATHS
-
3,648SQFT
-
$0$/SQFT
School Information
Description
Welcome to 12 Old Granary Court, a stunning end-of-group townhome nestled in the sought-after Foxhall Farm community of Catonsville, backing to the serene Patapsco State Park! This light-filled home features beautiful hardwood floors and a thoughtfully designed layout. Step inside to a dramatic two-story foyer leading to a spacious living room adorned with a cozy fireplace and elegant crown molding. The formal dining room impresses with soaring 20-foot ceilings, classic moldings, and a charming China closet. The eat-in kitchen is a chefs delight, boasting granite countertops, decorative tile backsplash, a pantry, and a sunny casual dining area framed by a bay window. The adjacent family room offers a stacked stone gas fireplace and access to the deck perfect for indoor-outdoor entertaining. A powder room, laundry room, and an attached two-car garage with epoxy flooring complete the main level. Upstairs, the luxurious primary suite showcases cathedral ceilings, dual walk-in closets, and a spa-inspired bath with vaulted ceilings and a skylight. Two additional bedrooms, a spacious walk-in closet, and a full hall bath provide comfort for family or guests. The finished lower level offers an expansive recreation room with walkout access to the patio, and a versatile space that could be used as an office, bonus room, or exercise room, along with a workshop area, and abundant storage. HOA fee covers exterior painting, roof replacement, gutter/downspouts replacement & cleaning, concrete walkway & driveway replacement, snow removal & lawn maintenance. Recent improvements include Anderson Windows throughout! Community Amenities: Enjoy being in close proximity to locally owned shops and restaurants, Farmers' Markets, 4th of July festivities, free music venues, green space, the annual Arts & Crafts Festival, UMBC, CCBC, as well as a vast variety of dining, shopping, and entertainment options in nearby Historic Catonsville, Old Ellicott City, Downtown Baltimore, and more. Outdoor recreation awaits you at Patapsco State Park trails, Rolling Road Golf Club, The Catonsville YMCA and Trolley Trail. Convenient commuter routes include I-95, I-695, I-70, I-195, MARC Train, CCBC, and BWI Airport!
©2026 Bright MLS, All Rights Reserved. IDX information is provided exclusively for consumers' personal, non-commercial use and may not be used for any purpose other than to identify prospective properties consumers may be interested in purchasing. Some properties which appear for sale may no longer be available because they are for instance, under contract, sold, or are no longer being offered for sale. Information is deemed reliable but is not guaranteed accurate by the MLS or RE/MAX Executive. Some real estate firms do not participate in IDX and their listings do not appear on this website. Some properties listed with participating firms do not appear on this website at the request of the seller. Data last updated: 2026-10-12T20:54:02.587.