

Skip To Content

124 Hingham Lane , #19

OCEAN PINES, MD 21811
  • $450,000
  • STATUS: Active
  • ON SITE: 9 Days
  • ID#: MDWO2042272
UPDATED: 41 min ago
$450,000
  • 4
    BEDS
  • N/A
    ACRES
  • 3
    BATHS
  • 1
    1/2 BATHS
  • 2,700
    SQFT
  • $167
    $/SQFT
Neighborhood:
Type:
Condo
Built:
2002
County:

School Ratings & Info

Description

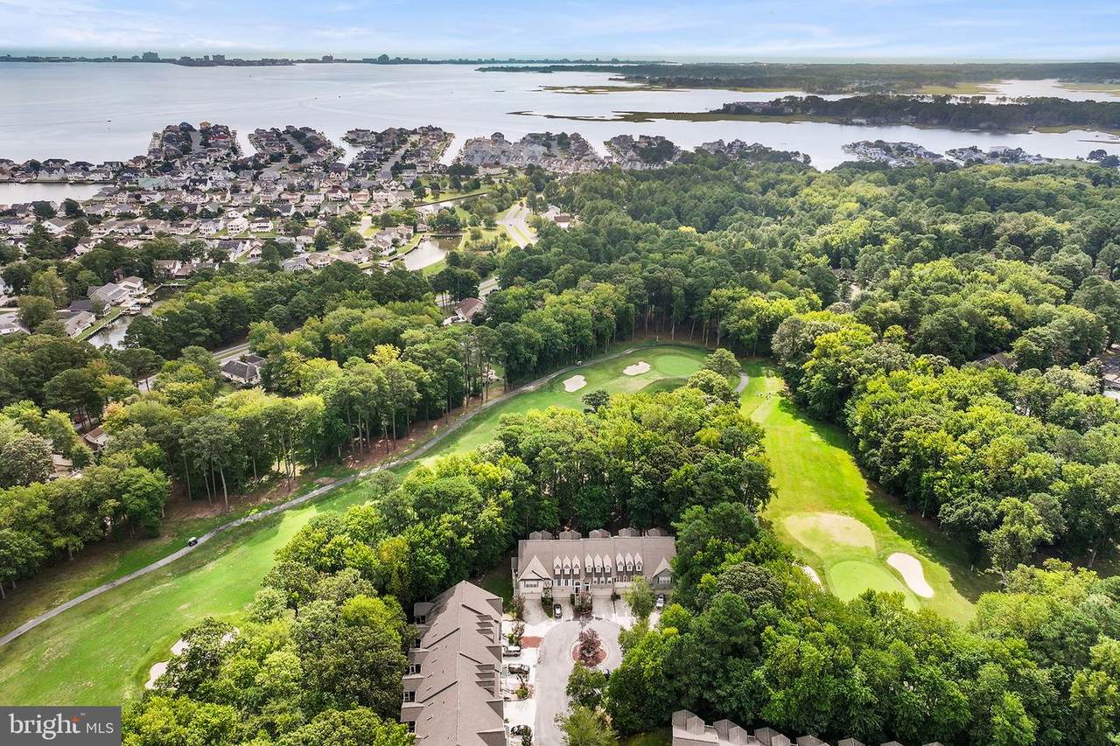
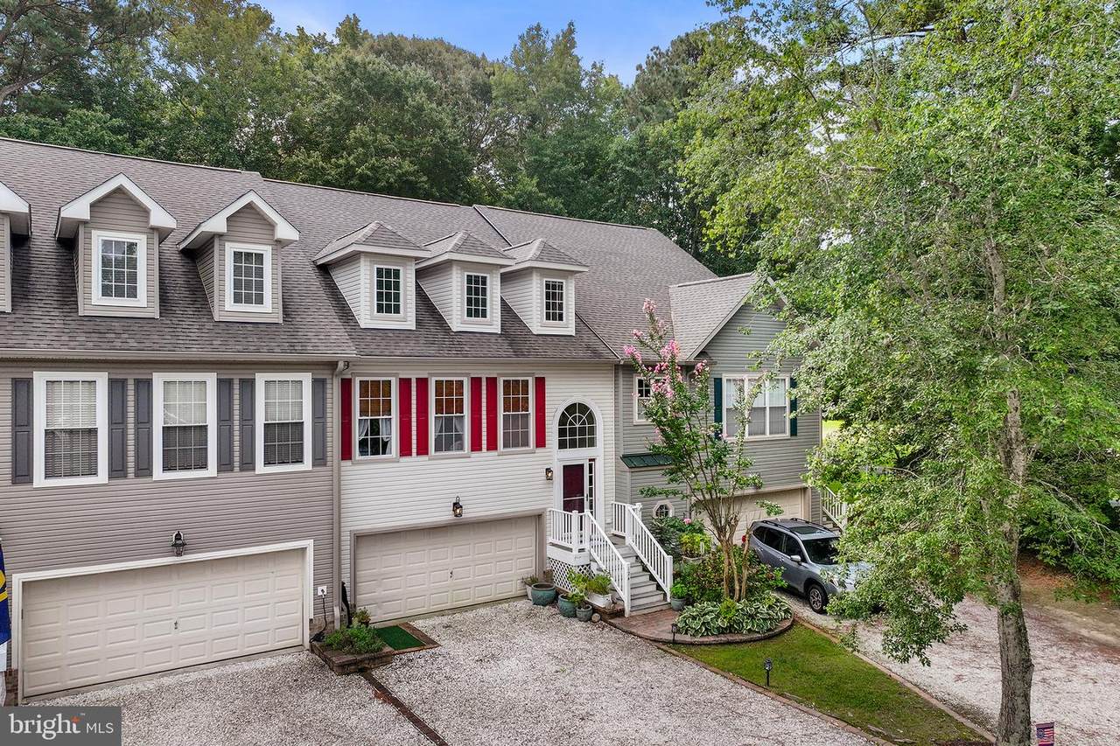
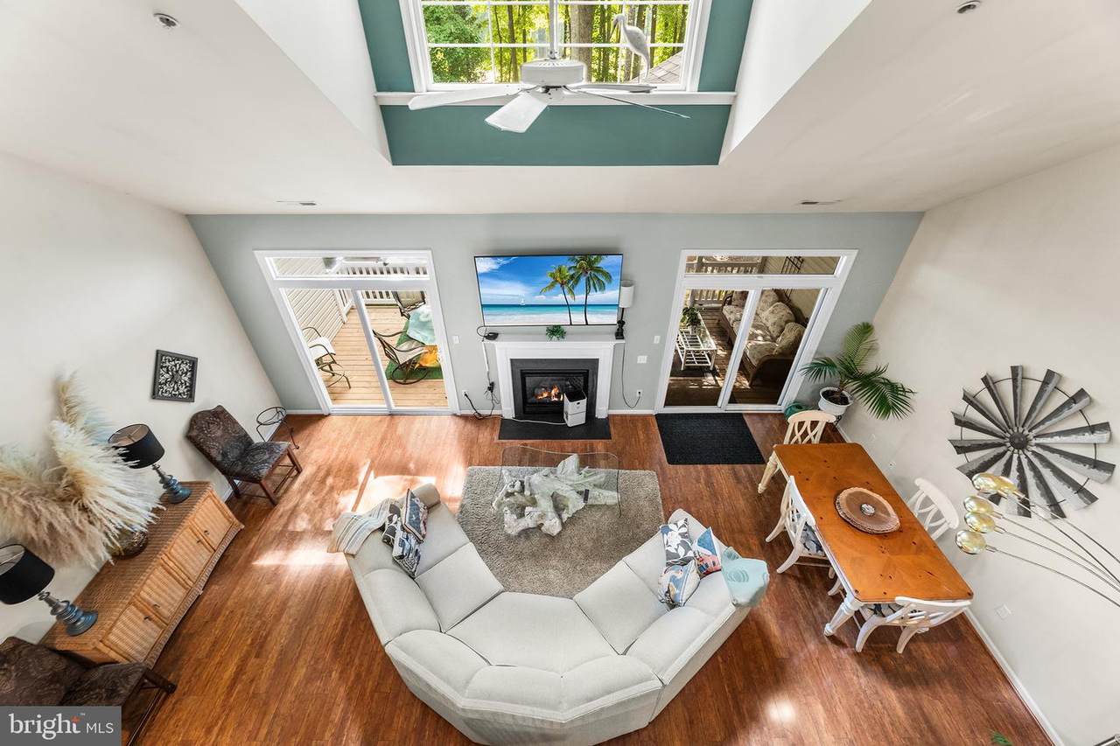
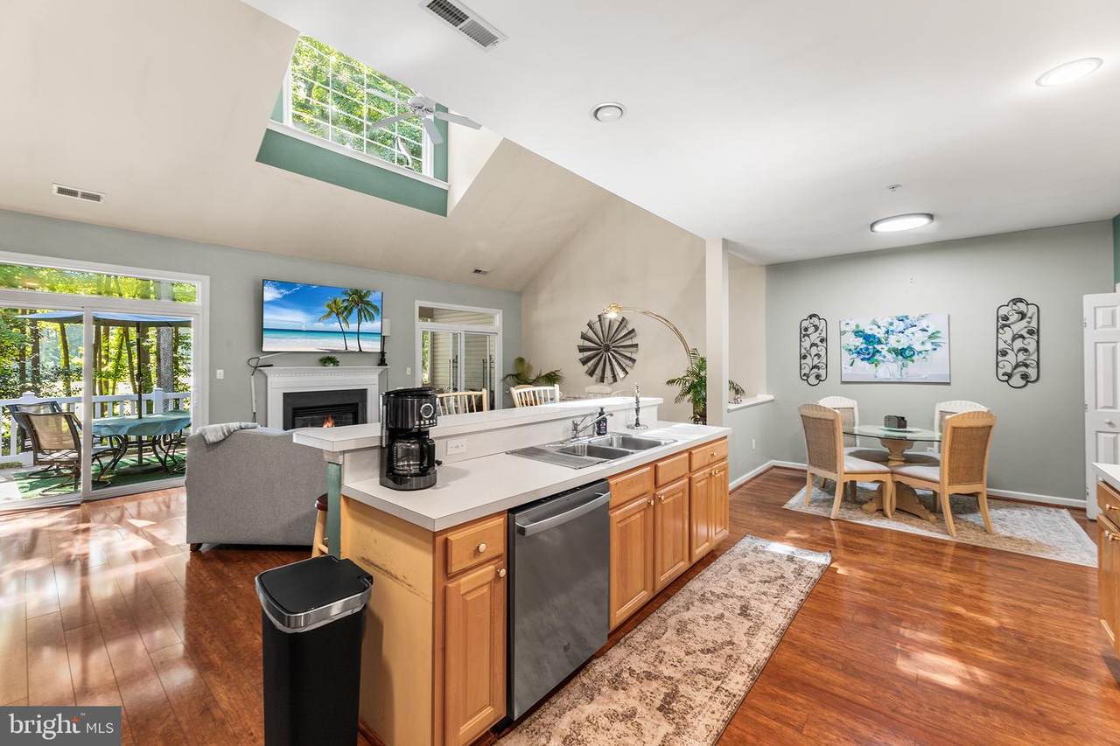
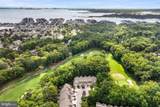
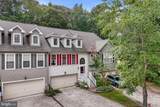
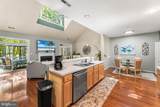
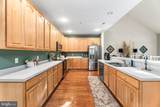
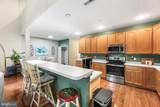
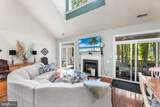
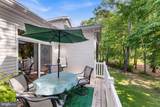
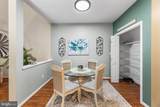
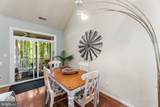
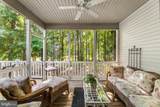
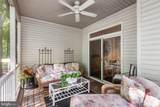
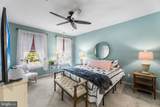
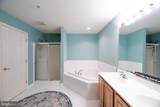
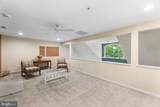
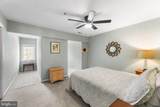
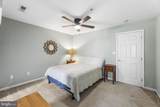
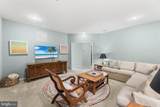
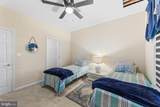
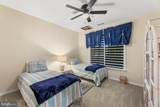
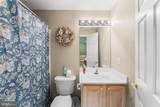
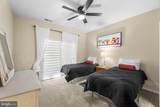
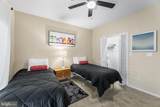
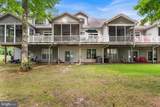
Exceptional Inner Links 3 level Townhome located in Ocean Pines Community - Full of Amenities and less than 10 mins to Ocean City Beaches at 62nd Street via Route 90! Walk to OC Pines Yacht club! Pet Friendly community. Walk out to tall Pine Trees surrounding your home and steps away from the Well Maintained Ocean Pines Golf Course. This Townhome is one of the Larger units, 3 levels of Separate living with extra living space on each level! BEAUTIFUL & Gleaming Bamboo flooring on main level. Premium lot, located in this Private Cul-de-Sac with Gorgeous Pine Trees and Golf Course Views. Has Furnishings: newer beds, Sofas and Dining. Rent or Own, see rental listing as well Great Rental income too- Oceans Calling and Country Calling Income- Catch Water taxi from the Yacht Club to the shows! Owners are also willing to Rent to own. Easy to visit- Put this on your list!

Monthly Payment Calculator


©2026 Bright MLS, All Rights Reserved. IDX information is provided exclusively for consumers' personal, non-commercial use and may not be used for any purpose other than to identify prospective properties consumers may be interested in purchasing. Some properties which appear for sale may no longer be available because they are for instance, under contract, sold, or are no longer being offered for sale. Information is deemed reliable but is not guaranteed accurate by the MLS or RE/MAX Executive. Some real estate firms do not participate in IDX and their listings do not appear on this website. Some properties listed with participating firms do not appear on this website at the request of the seller. Data last updated: 2026-11-08T20:55:46.167.
www.jessyoungrealestate.com/homes/183176794
Print Image

124 Hingham Lane , #19 OCEAN PINES, MD 21811

  • Price: $450,000
  • Status: Active
  • On Site: 9 Days
  • Updated: 41 min ago
  • ID#: MDWO2042272
4
Beds
3
Baths
1
½ Baths
N/A
Acres
2,700
SQFT
$167
$/SQFT
2002
Built
Neighborhood:
Ocean Pines - Innerlinks
County:
Worcester
Area:
Worcester Ocean Pines
School District:
Worcester County Public Schools
Property Description
Exceptional Inner Links 3 level Townhome located in Ocean Pines Community - Full of Amenities and less than 10 mins to Ocean City Beaches at 62nd Street via Route 90! Walk to OC Pines Yacht club! Pet Friendly community. Walk out to tall Pine Trees surrounding your home and steps away from the Well Maintained Ocean Pines Golf Course. This Townhome is one of the Larger units, 3 levels of Separate living with extra living space on each level! BEAUTIFUL & Gleaming Bamboo flooring on main level. Premium lot, located in this Private Cul-de-Sac with Gorgeous Pine Trees and Golf Course Views. Has Furnishings: newer beds, Sofas and Dining. Rent or Own, see rental listing as well Great Rental income too- Oceans Calling and Country Calling Income- Catch Water taxi from the Yacht Club to the shows! Owners are also willing to Rent to own. Easy to visit- Put this on your list!
Exterior Features

Architectural Style ColonialCoastalContemporary Construction Materials MixedVinyl Siding Distance To Body Of Water 1 Docks 5+ Door Features Double EntrySix Panel Garage Spaces 2.00 Garage Type Basement GarageGarage - Front EntryGarage Door Opener Garage YN Yes Location Type Suburban Lot Features Adjoins - Open SpaceBacks - Open Common AreaBacks to TreesCul-de-sacFront YardInteriorNo Thru StreetPartly WoodedPremiumRear YardRoad Frontage Parking Features Gravel DrivewayParking Space ConveysPrivate Parking Types Attached GarageDrivewayOn Street Patio And Porch Features BalconyDeck(s)EnclosedScreenedPorch(es) Pool Yes - Community Property Condition GoodVery Good Slips 5+ View Garden/LawnGolf CourseTrees/Woods Water Access Features Boat - Non Powered OnlyCanoe/KayakPersonal Watercraft (PWC)Public Beach Water Access YN Yes Water Body Name Assawoman Bay Water Body Type Bay Water View YN No Waterfront YN No

Interior Features

Above Grade Fin SQFT 2700 Appliances DishwasherDisposalDryerDryer - ElectricExhaust FanMicrowaveOven - SingleOven/Range - ElectricRange HoodRefrigeratorStainless Steel AppliancesStoveWasherWater Heater Basement Connecting StairwayDaylightPartialGarage AccessFully FinishedHeatedInterior AccessOutside EntranceRear EntranceWalkout Level Basement YN Yes Below Grade Finished Area 0 Cooling Ceiling Fan(s)Central A/C Exclusions Some ART work and personals Fireplace Features Non-Functioning Fireplace YN Yes Fireplaces Total 1 Flooring Ceramic TileEngineered Wood Furnished Partially Heating Central Heating YN Yes Inclusions BedsSofasDining tablesPatio furniture Interior Features AtticBathroom - Soaking TubBathroom - Stall ShowerBathroom - Tub ShowerBreakfast AreaCarpetCeiling Fan(s)Combination Dining/LivingCombination Kitchen/DiningCombination Kitchen/LivingDining AreaEntry Level BedroomFloor Plan - OpenKitchen - Eat-InFormal/Separate Dining RoomKitchen - GourmetKitchen - IslandKitchen - Table SpacePrimary Bath(s)Recessed LightingPantrySprinkler SystemWalk-in Closet(s)Window TreatmentsWood Floors Laundry Type BasementHas LaundryLower FloorWasher In Unit Levels 3 Main Level Bedrooms 1 Pets Allowed No Pet Restrictions Upper Level1 Bedrooms 1

Property Features

Accessibility Features 36"+ wide Halls32"+ wide Doors Association Amenities Beach ClubBike TrailBoat Dock/SlipClub HouseCommon GroundsCommunity CenterDog ParkExercise RoomFitness CenterGolf ClubGolf CourseGolf Course Membership AvailableJog/Walk PathLakeMarina/Marina ClubMeeting RoomMooring AreaPickleball CourtsPicnic AreaPier/DockPool - IndoorPool - OutdoorPool Mem AvailPutting GreenRacquet BallRecreational CenterReserved/Assigned ParkingSwimming PoolTennis CourtsTot Lots/PlaygroundWater/Lake Privileges Association Fee 875.00 Association Fee Frequency Annually Association Fee Includes Lawn MaintenanceManagementRoad MaintenanceSnow RemovalTrashOther Association Fee2 975.00 Association Fee2 Frequency Quarterly Association Name OCEAN PINES HOA Association YN Yes Central Air YN Yes Condo YN Yes Cooling Fuel Electric Cross Street OCEAN PARKWAY Electric 200+ Amp Service Federal Flood Zone YN No Foundation Details Slab Heating Fuel Electric Hot Water Electric Navigable Water YN Y New Construction YN No Original MLSNumber 805544915306 Other Fees 1500.00 Other Fees Frequency One Time Ownership Interest Condominium Pets Allowed YN Yes Sale Type Standard Senior Community YN No Sewer Public Sewer Structure Design Type Interior Row/Townhouse Tax Annual Amount 3854.00 Total Actual Rent 20000.00 Vacation Rental YN Yes Water Source Public Zoning R-3

Listing courtesy of Coldwell Banker Realty: .


©2026 Bright MLS, All Rights Reserved. IDX information is provided exclusively for consumers' personal, non-commercial use and may not be used for any purpose other than to identify prospective properties consumers may be interested in purchasing. Some properties which appear for sale may no longer be available because they are for instance, under contract, sold, or are no longer being offered for sale. Information is deemed reliable but is not guaranteed accurate by the MLS or RE/MAX Executive. Some real estate firms do not participate in IDX and their listings do not appear on this website. Some properties listed with participating firms do not appear on this website at the request of the seller. Data last updated: 2026-11-08T20:55:46.167.
 
https://bt-photos.global.ssl.fastly.net/brightmls/1280_boomver_1_805544915306-2.jpg https://bt-photos.global.ssl.fastly.net/brightmls/1280_boomver_1_805544915306-2.jpg https://bt-photos.global.ssl.fastly.net/brightmls/1280_boomver_1_805544915306-2.jpg
Logo
RE/MAX Executive
8432 Veterans Hwy
Millersville MD, 21108