





Description
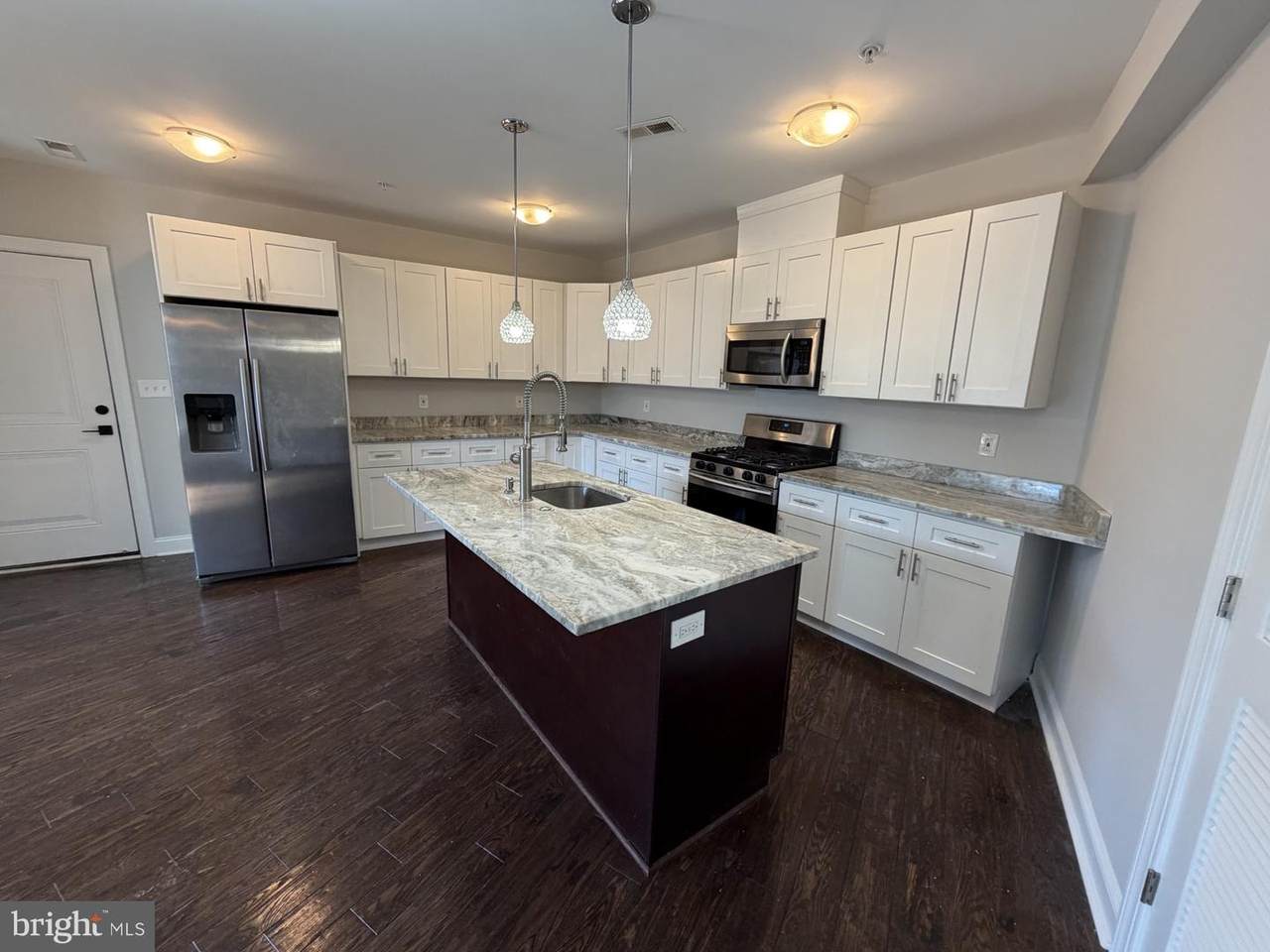
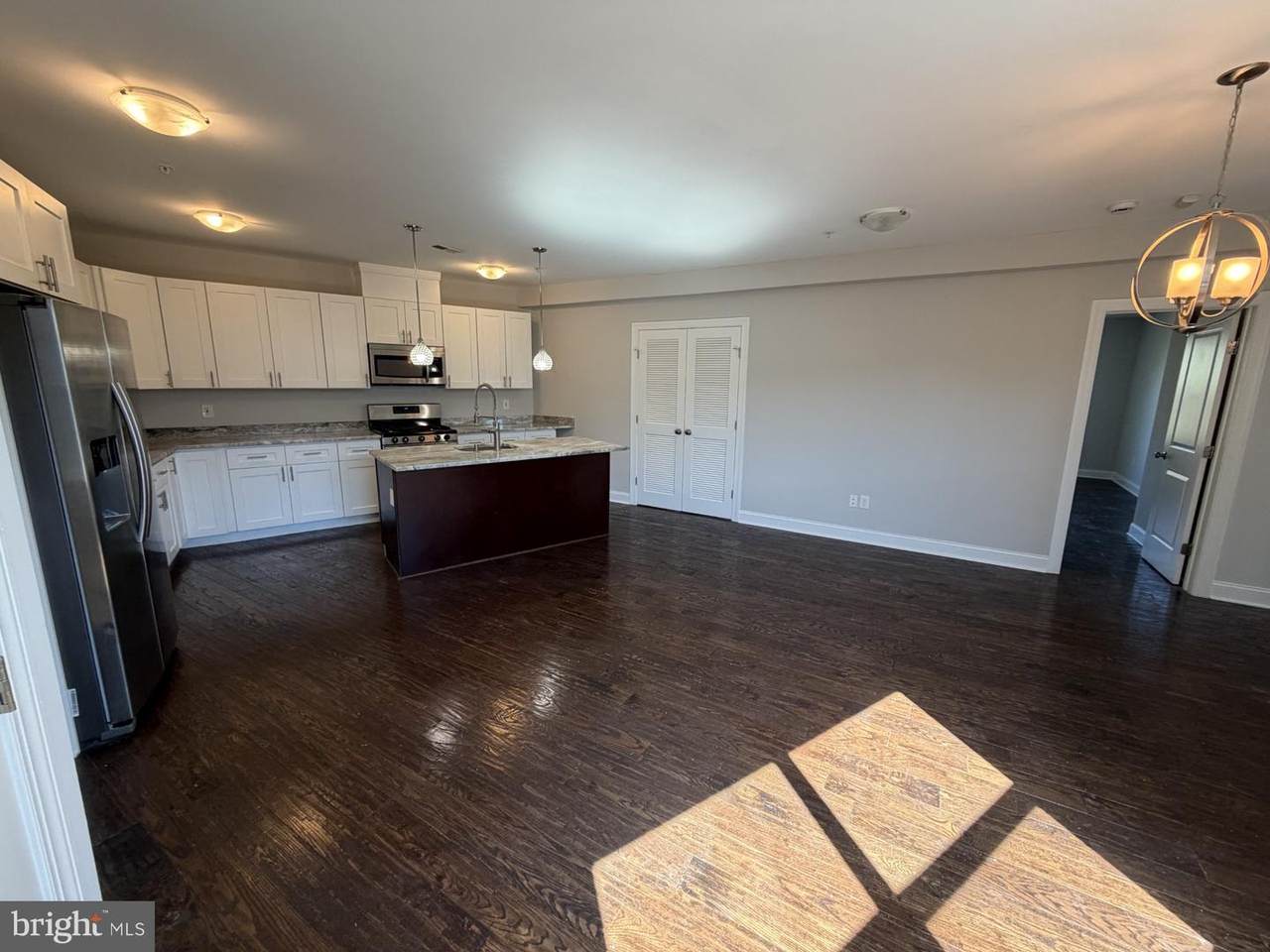
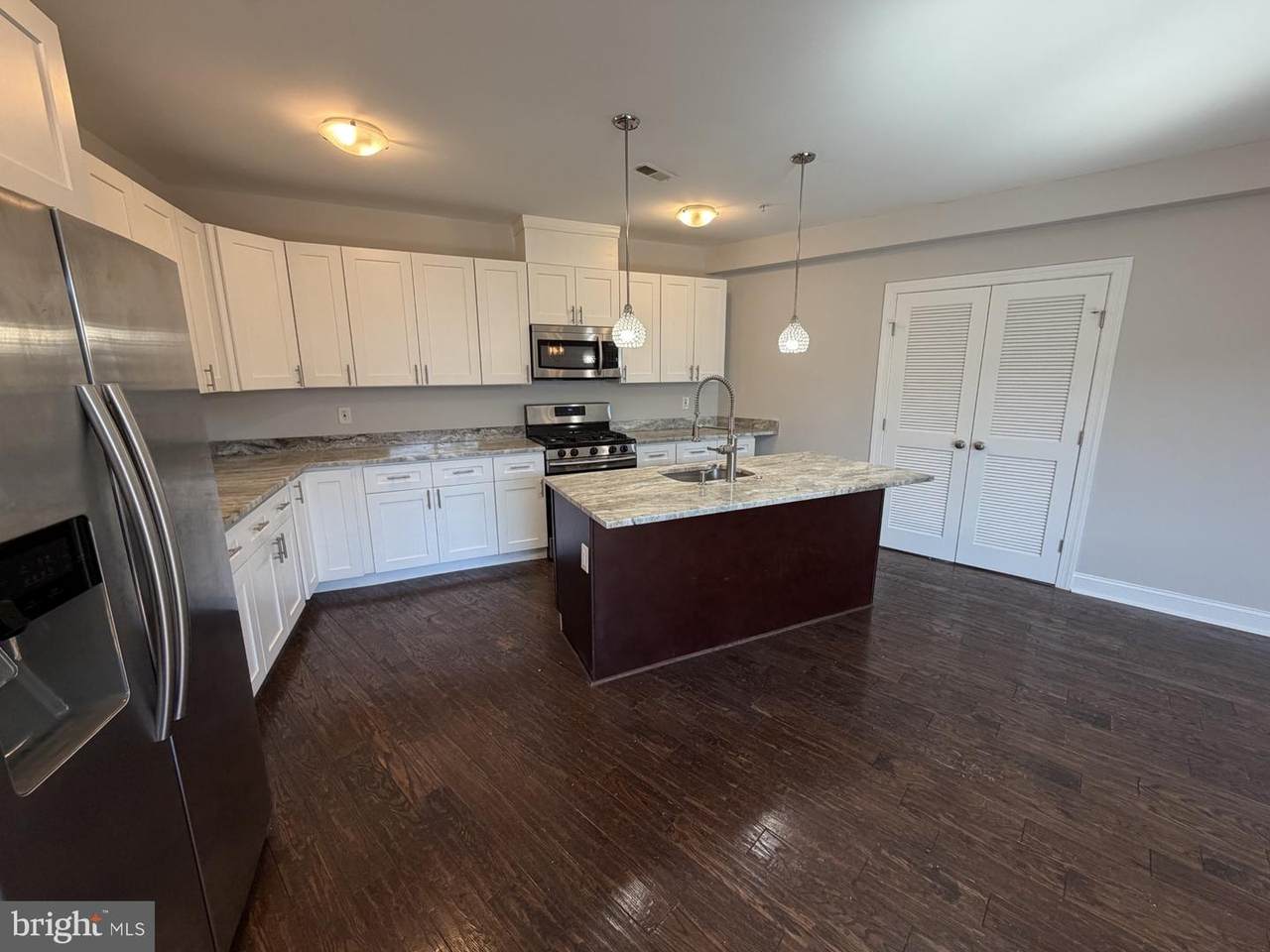
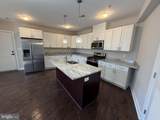
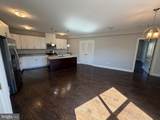
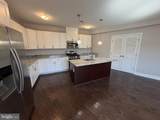
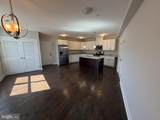
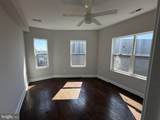
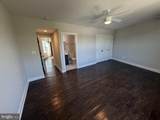
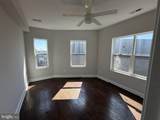
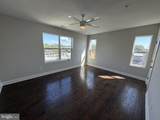
Nestled in the charming Trinidad neighborhood, this beautifully renovated 3-bedroom, 2-bathroom apartment offers a perfect blend of classic elegance and modern luxury. Originally built in 1939, this residence underwent a major renovation in 2018, transforming it into a sophisticated haven that exudes warmth and comfort. Step inside to discover an inviting open floor plan that seamlessly connects the living, dining, and kitchen areas, creating an ideal space for both relaxation and entertaining. The gourmet kitchen is a chef's dream, featuring a spacious island that invites culinary creativity, complemented by high-end finishes and recessed lighting that enhances the ambiance. The rich wood floors throughout the home add a touch of warmth, making every room feel cozy and welcoming. The bathrooms are designed with luxury in mind, showcasing a combination of a walk-in shower and a tub-shower setup, providing both style and functionality. Each detail has been thoughtfully curated to ensure a spa-like experience at home. Natural light floods the space through double-pane windows, creating a bright and airy atmosphere that uplifts the spirit. With three generously sized bedrooms, there is ample room for personalization, whether you envision a serene retreat or a vibrant workspace. Convenience is key, with in-unit laundry facilities that make everyday living a breeze. The property also includes essential amenities such as common area maintenance, lawn care, and snow removal, allowing you to enjoy a low-maintenance lifestyle. Located just under a mile from public transportation, this home offers easy access to the vibrant offerings of the surrounding area, while still providing a peaceful retreat from the hustle and bustle. The Trinidad community is known for its friendly atmosphere and close-knit feel, making it a wonderful place to call home. With a total finished area of 1,214 square feet, this residence is not just a place to live, but a lifestyle to embrace. Experience the perfect blend of luxury, comfort, and community in this exquisite apartment that truly feels like home.
-
3BEDS
-
N/AACRES
-
2BATHS
-
01/2 BATHS
-
1,214SQFT
-
$412$/SQFT
Description
Nestled in the charming Trinidad neighborhood, this beautifully renovated 3-bedroom, 2-bathroom apartment offers a perfect blend of classic elegance and modern luxury. Originally built in 1939, this residence underwent a major renovation in 2018, transforming it into a sophisticated haven that exudes warmth and comfort. Step inside to discover an inviting open floor plan that seamlessly connects the living, dining, and kitchen areas, creating an ideal space for both relaxation and entertaining. The gourmet kitchen is a chef's dream, featuring a spacious island that invites culinary creativity, complemented by high-end finishes and recessed lighting that enhances the ambiance. The rich wood floors throughout the home add a touch of warmth, making every room feel cozy and welcoming. The bathrooms are designed with luxury in mind, showcasing a combination of a walk-in shower and a tub-shower setup, providing both style and functionality. Each detail has been thoughtfully curated to ensure a spa-like experience at home. Natural light floods the space through double-pane windows, creating a bright and airy atmosphere that uplifts the spirit. With three generously sized bedrooms, there is ample room for personalization, whether you envision a serene retreat or a vibrant workspace. Convenience is key, with in-unit laundry facilities that make everyday living a breeze. The property also includes essential amenities such as common area maintenance, lawn care, and snow removal, allowing you to enjoy a low-maintenance lifestyle. Located just under a mile from public transportation, this home offers easy access to the vibrant offerings of the surrounding area, while still providing a peaceful retreat from the hustle and bustle. The Trinidad community is known for its friendly atmosphere and close-knit feel, making it a wonderful place to call home. With a total finished area of 1,214 square feet, this residence is not just a place to live, but a lifestyle to embrace. Experience the perfect blend of luxury, comfort, and community in this exquisite apartment that truly feels like home.
©2026 Bright MLS, All Rights Reserved. IDX information is provided exclusively for consumers' personal, non-commercial use and may not be used for any purpose other than to identify prospective properties consumers may be interested in purchasing. Some properties which appear for sale may no longer be available because they are for instance, under contract, sold, or are no longer being offered for sale. Information is deemed reliable but is not guaranteed accurate by the MLS or RE/MAX Executive. Some real estate firms do not participate in IDX and their listings do not appear on this website. Some properties listed with participating firms do not appear on this website at the request of the seller. Data last updated: 2026-11-09T00:01:51.973.