




Description
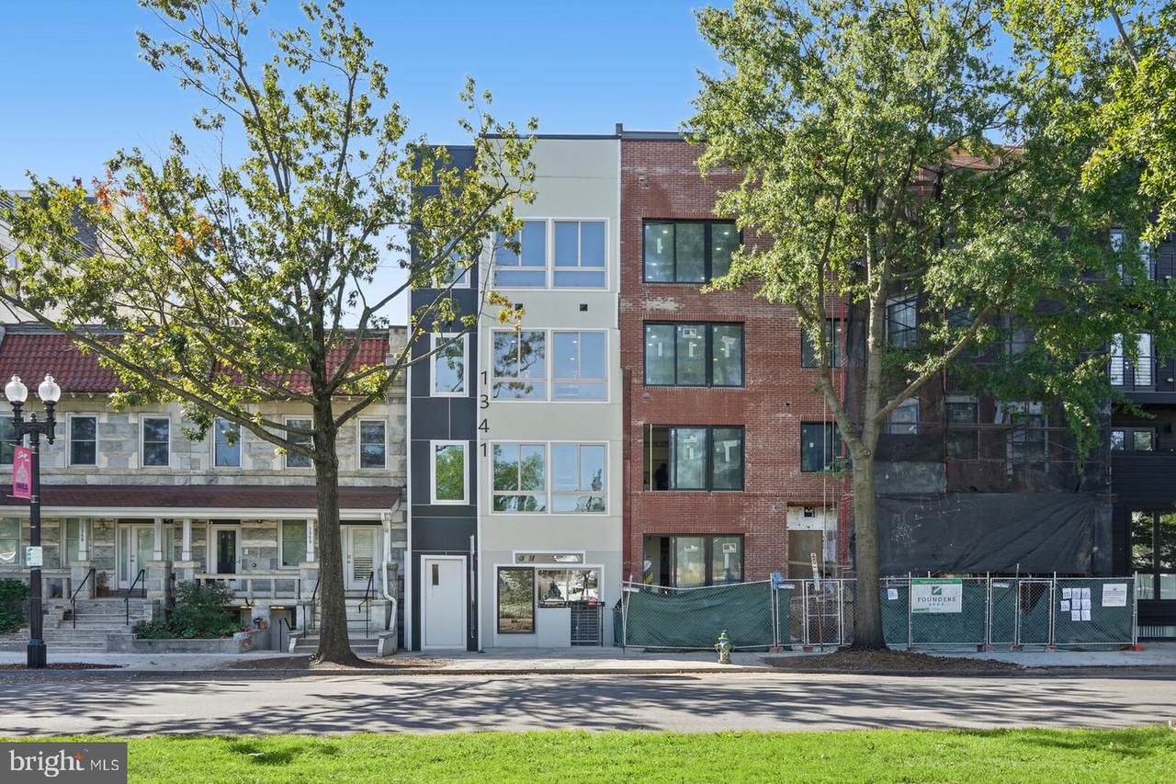
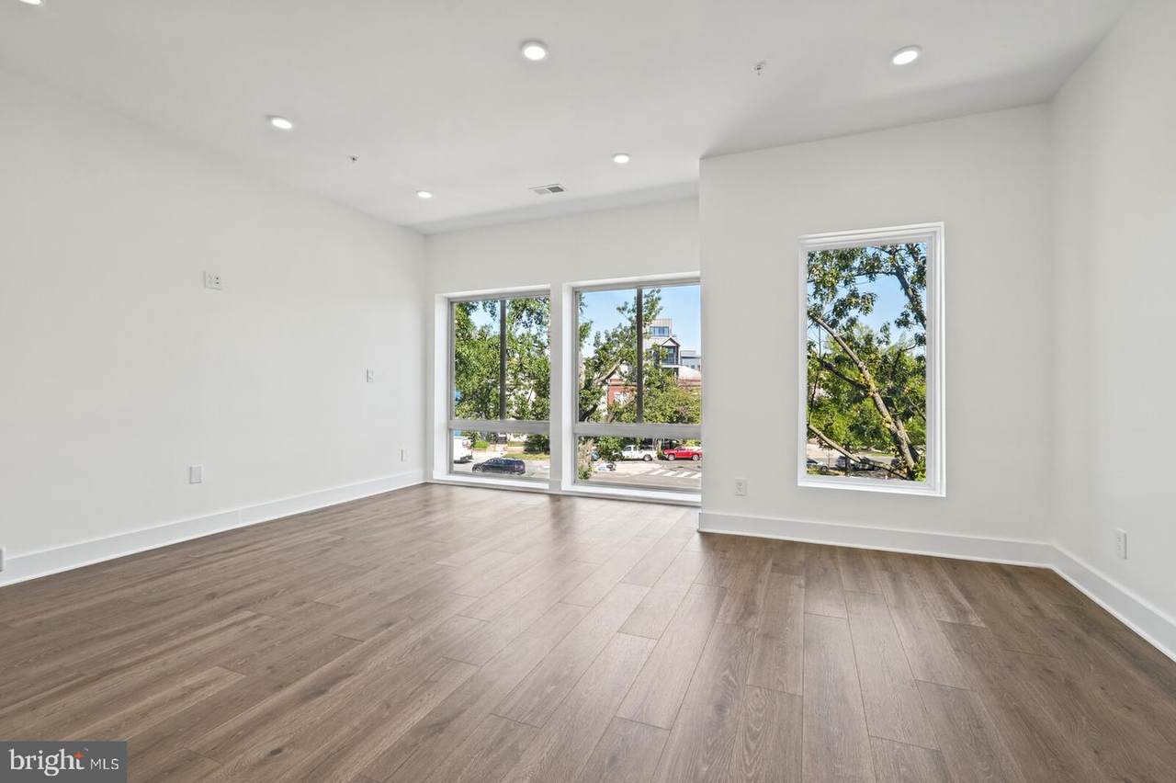
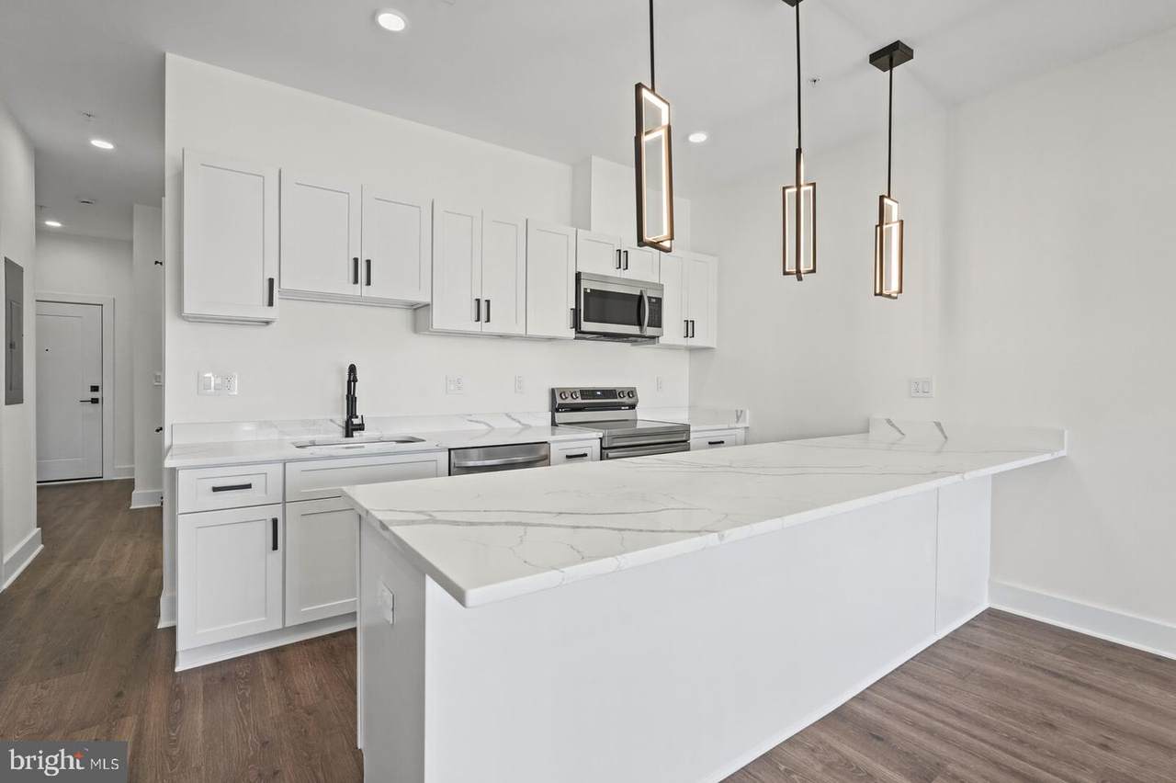
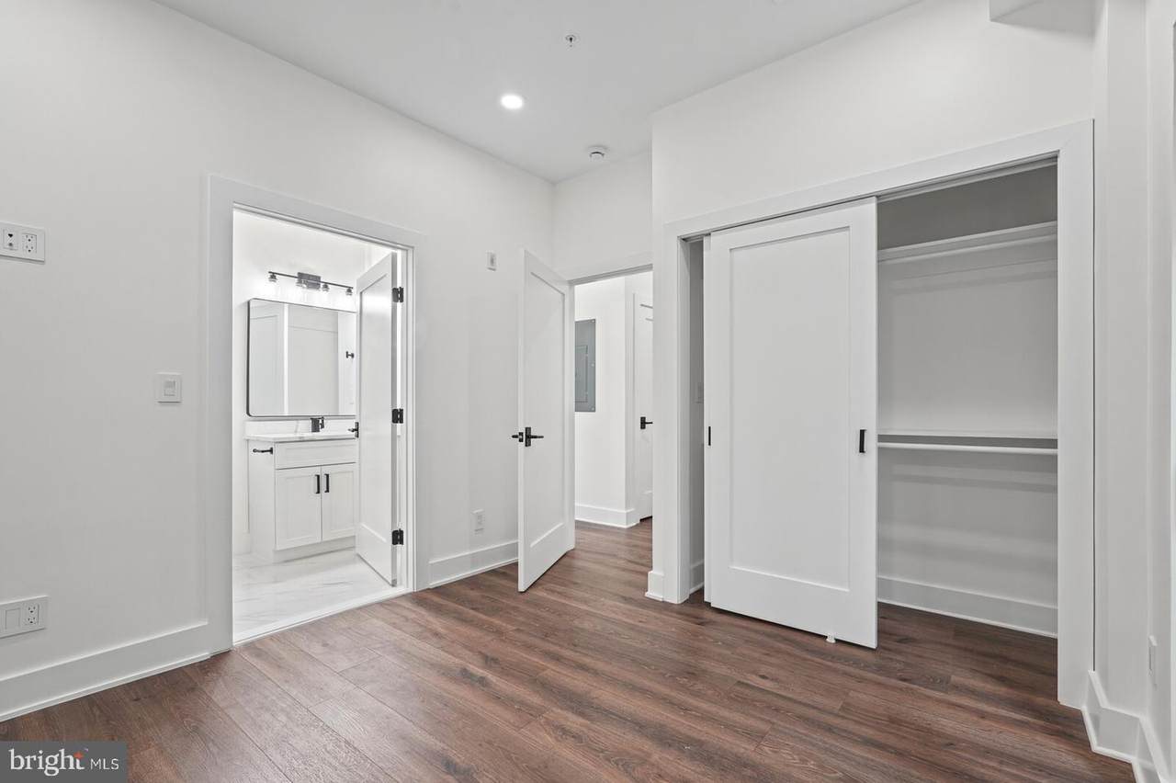
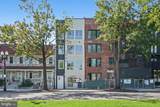
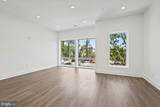
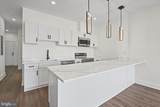
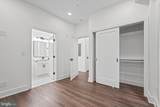
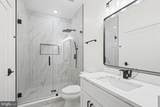
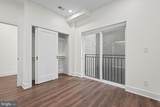
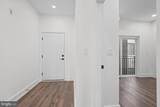
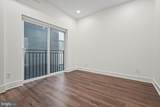
BRAND NEW CONDO WITH A VIEW OF THE U.S. CAPITOL! If location and convenience are high on your list, this new 1 bedroom, 1 bath condo at 1341 Pennsylvania Avenue SE deserves a look. Located on the third floor, this 732 square foot home has an open floor plan, great natural light and sweeping views along Pennsylvania Avenue. And yes, you can clearly see the U.S. Capitol Building from the unit. The modern kitchen opens directly to the living area and features stainless steel appliances, granite countertops and a dramatic island with pendant lighting. Whether you're cooking dinner, entertaining friends or just relaxing at home, the kitchen is the focal point of the space. The bedroom provides a comfortable retreat, while the sleek, modern bathroom keeps the clean, contemporary feel going throughout the home. You’ll also have the conveniences of in-unit laundry and extra storage in the basement. Outside your front door is one of the best parts of living here. You’re in Capitol Hill with restaurants, coffee shops, shopping, parks, Metro and public transportation nearby, plus easy access to many of the places that make Washington, DC such a great place to live. On street parking is available directly in front of the building. The building features secured access and a shared rooftop deck where owners can relax, entertain and enjoy views of the city. Come see what brand new condo living on Pennsylvania Avenue has to offer, with Capitol Hill outside your door and the U.S. Capitol in your view! Living at 1341 Pennsylvania Avenue SE puts the best of Capitol Hill right outside your door! Enjoy easy access to Eastern Market, Barracks Row restaurants, neighborhood coffee shops, parks, shopping and the U.S. Capitol. With Metro and public transportation nearby, getting around Washington, DC is convenient. Whether you're dining out, exploring the neighborhood or simply enjoying a walk along Capitol Hill's historic streets, this location offers the perfect combination of city convenience and neighborhood charm.
-
1BEDS
-
N/AACRES
-
1BATHS
-
01/2 BATHS
-
752SQFT
-
$598$/SQFT
Description
BRAND NEW CONDO WITH A VIEW OF THE U.S. CAPITOL! If location and convenience are high on your list, this new 1 bedroom, 1 bath condo at 1341 Pennsylvania Avenue SE deserves a look. Located on the third floor, this 732 square foot home has an open floor plan, great natural light and sweeping views along Pennsylvania Avenue. And yes, you can clearly see the U.S. Capitol Building from the unit. The modern kitchen opens directly to the living area and features stainless steel appliances, granite countertops and a dramatic island with pendant lighting. Whether you're cooking dinner, entertaining friends or just relaxing at home, the kitchen is the focal point of the space. The bedroom provides a comfortable retreat, while the sleek, modern bathroom keeps the clean, contemporary feel going throughout the home. You’ll also have the conveniences of in-unit laundry and extra storage in the basement. Outside your front door is one of the best parts of living here. You’re in Capitol Hill with restaurants, coffee shops, shopping, parks, Metro and public transportation nearby, plus easy access to many of the places that make Washington, DC such a great place to live. On street parking is available directly in front of the building. The building features secured access and a shared rooftop deck where owners can relax, entertain and enjoy views of the city. Come see what brand new condo living on Pennsylvania Avenue has to offer, with Capitol Hill outside your door and the U.S. Capitol in your view! Living at 1341 Pennsylvania Avenue SE puts the best of Capitol Hill right outside your door! Enjoy easy access to Eastern Market, Barracks Row restaurants, neighborhood coffee shops, parks, shopping and the U.S. Capitol. With Metro and public transportation nearby, getting around Washington, DC is convenient. Whether you're dining out, exploring the neighborhood or simply enjoying a walk along Capitol Hill's historic streets, this location offers the perfect combination of city convenience and neighborhood charm.
©2026 Bright MLS, All Rights Reserved. IDX information is provided exclusively for consumers' personal, non-commercial use and may not be used for any purpose other than to identify prospective properties consumers may be interested in purchasing. Some properties which appear for sale may no longer be available because they are for instance, under contract, sold, or are no longer being offered for sale. Information is deemed reliable but is not guaranteed accurate by the MLS or RE/MAX Executive. Some real estate firms do not participate in IDX and their listings do not appear on this website. Some properties listed with participating firms do not appear on this website at the request of the seller. Data last updated: 2026-11-11T16:54:30.093.