


Skip To Content

1341 Pennsylvania Avenue SE , 1A

WASHINGTON, DC 20003
  • $599,000
  • STATUS: Active
  • ON SITE: 19 Days
  • ID#: DCDC2289808
UPDATED: 59 min ago
$599,000
  • 2
    BEDS
  • N/A
    ACRES
  • 2
    BATHS
  • 1
    1/2 BATHS
  • 1,352
    SQFT
  • $443
    $/SQFT
Neighborhood:
Type:
Condo
Built:
2026
County:

School Ratings & Info

Description

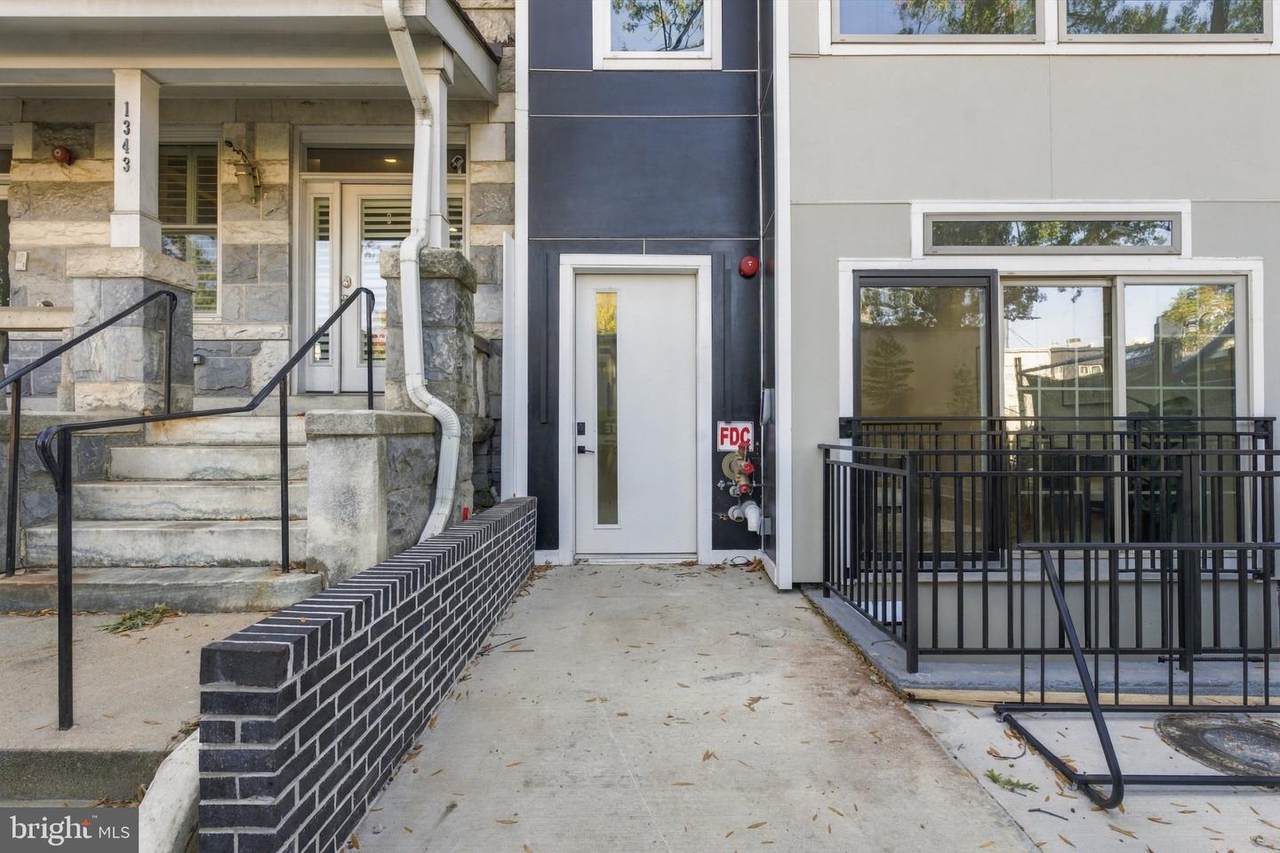
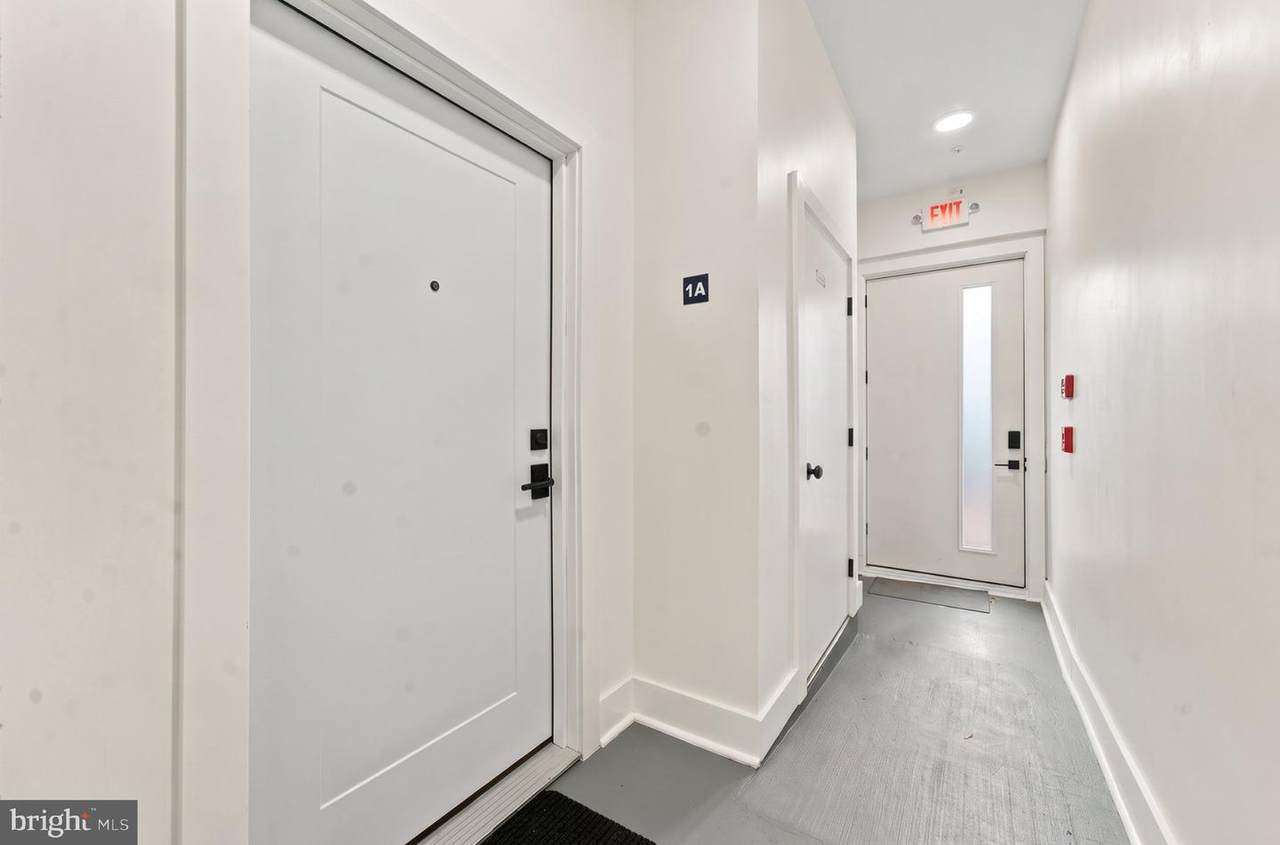
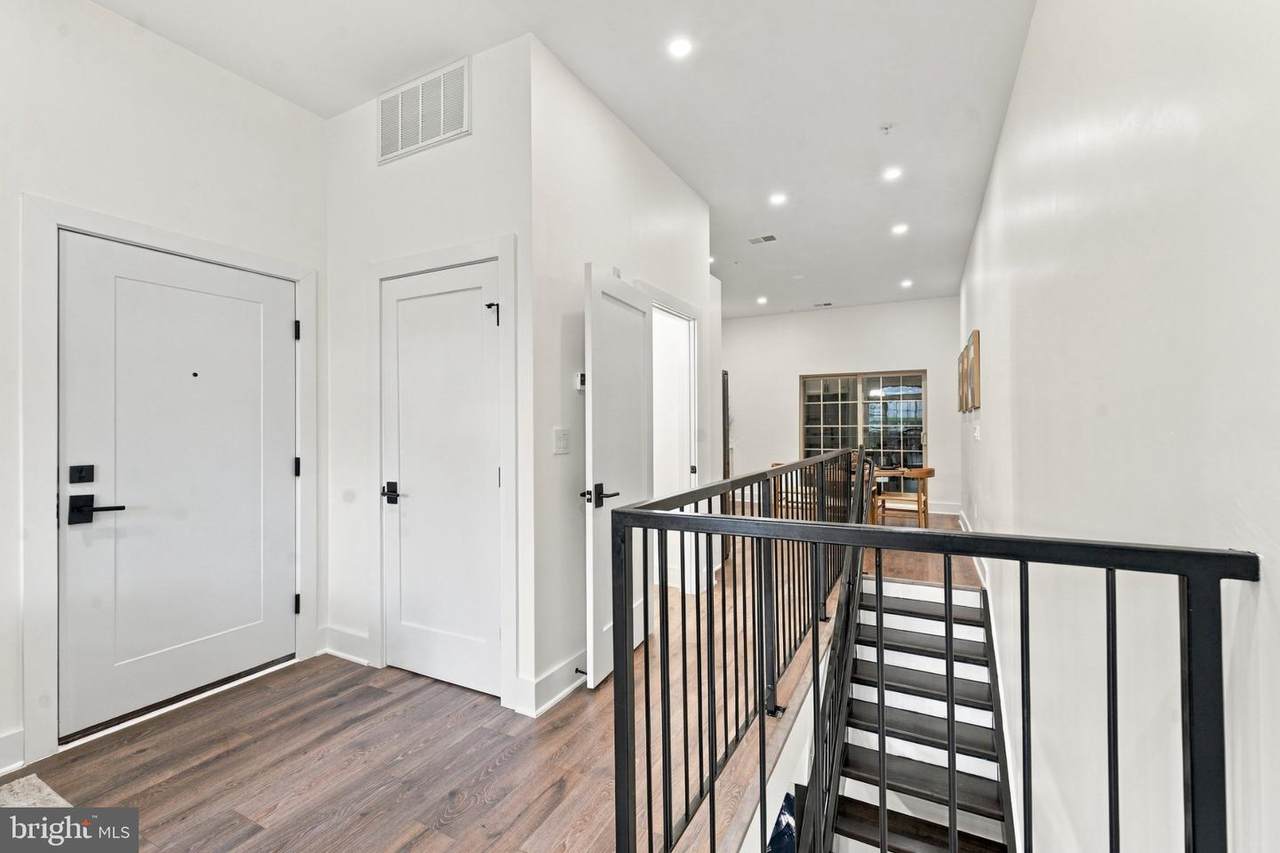
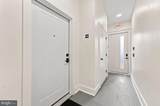
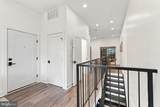
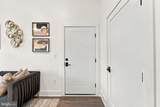
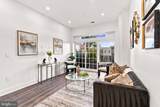
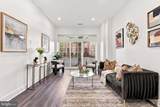
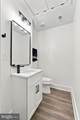
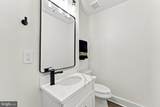
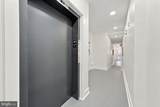
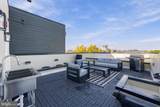
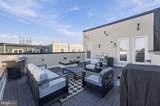
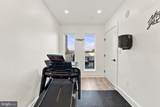
Welcome to 1341 Pennsylvania Ave SE, Unit 1A, a stylish new-construction residence offering 1,352 square feet of thoughtfully designed living space. This smartly laid-out bi-level home features an inviting main living area and two bedrooms on the lower level, creating a comfortable separation between living and private spaces. Enjoy two full bathrooms plus a convenient powder room, low condo fees, and modern construction. Building amenities include a shared rooftop terrace, perfect for relaxing or entertaining, and an exercise room for added convenience. Additional basement storage provides valuable extra space. With Metro just steps from your door, commuting and exploring the city couldn't be easier. A fantastic opportunity to enjoy contemporary city living with space, convenience, and value! Seller closing assistance or buy-down rate assistance available.

Monthly Payment Calculator


©2026 Bright MLS, All Rights Reserved. IDX information is provided exclusively for consumers' personal, non-commercial use and may not be used for any purpose other than to identify prospective properties consumers may be interested in purchasing. Some properties which appear for sale may no longer be available because they are for instance, under contract, sold, or are no longer being offered for sale. Information is deemed reliable but is not guaranteed accurate by the MLS or RE/MAX Executive. Some real estate firms do not participate in IDX and their listings do not appear on this website. Some properties listed with participating firms do not appear on this website at the request of the seller. Data last updated: 2026-11-17T20:52:13.34.
www.jessyoungrealestate.com/homes/183161188
Print Image

1341 Pennsylvania Avenue SE , 1A WASHINGTON, DC 20003

  • Price: $599,000
  • Status: Active
  • On Site: 19 Days
  • Updated: 59 min ago
  • ID#: DCDC2289808
2
Beds
2
Baths
1
½ Baths
N/A
Acres
1,352
SQFT
$443
$/SQFT
2026
Built
Neighborhood:
Capitol Hill
County:
Washington
School District:
District Of Columbia Public Schools
Property Description
Welcome to 1341 Pennsylvania Ave SE, Unit 1A, a stylish new-construction residence offering 1,352 square feet of thoughtfully designed living space. This smartly laid-out bi-level home features an inviting main living area and two bedrooms on the lower level, creating a comfortable separation between living and private spaces. Enjoy two full bathrooms plus a convenient powder room, low condo fees, and modern construction. Building amenities include a shared rooftop terrace, perfect for relaxing or entertaining, and an exercise room for added convenience. Additional basement storage provides valuable extra space. With Metro just steps from your door, commuting and exploring the city couldn't be easier. A fantastic opportunity to enjoy contemporary city living with space, convenience, and value! Seller closing assistance or buy-down rate assistance available.
Exterior Features

Architectural Style Contemporary Construction Materials Combination Garage YN No Parking Types On Street Pool No Pool Property Condition Excellent Soil Types Unknown Unit Building Type Garden 1 - 4 Floors Water Access YN No Water View YN No Waterfront YN No

Interior Features

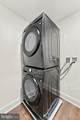
Above Grade Fin SQFT 1352 Appliances Built-In MicrowaveDishwasherDryer - Front LoadingInstant Hot WaterRange HoodRefrigeratorStainless Steel AppliancesStoveWasher - Front LoadingWasher/Dryer Stacked Basement Other Basement YN Yes Below Grade Finished Area 0 Below Grade Unfinished Area 0 Cooling Central A/C Flooring Laminate Plank Heating Forced Air Heating YN Yes Inclusions Refrigeratorstovemicrowavedishwasherstackable washer and dryer Interior Features Bathroom - Walk-In ShowerCombination Kitchen/DiningFloor Plan - OpenKitchen - GourmetPrimary Bath(s)Recessed LightingWalk-in Closet(s) Laundry Type Dryer In UnitWasher In Unit Levels 2 Main Level Bedrooms 2 Pets Allowed No Pet Restrictions Unit Floors 2

Property Features

Acceptable Financing CashConventionalFHAVA Accessibility Features Elevator Association Amenities ElevatorExercise RoomExtra StorageOther Association Fee Includes Common Area MaintenanceCustodial Services MaintenanceExt Bldg MaintManagementSnow RemovalTrash Association Fee2 250.00 Association Fee2 Frequency Monthly Association YN No Central Air YN Yes Condo YN Yes Construction Completed YN Yes Cooling Fuel Electric Elevators 1 Entry Level 1 Heating Fuel Electric Hot Water Instant Hot WaterElectric Navigable Water YN N New Construction YN Yes Number Of Units Total 9 Original MLSNumber 805554111958 Ownership Interest Condominium Pets Allowed YN Yes Sale Type Standard Senior Community YN No Sewer Public Sewer Structure Design Type Unit/Flat/Apartment Tax Annual Amount 8208.00 Vacation Rental YN No Water Source Public Year Built Effective 2026 Zoning RESIDENTIAL

Listing courtesy of RLAH @properties: .


©2026 Bright MLS, All Rights Reserved. IDX information is provided exclusively for consumers' personal, non-commercial use and may not be used for any purpose other than to identify prospective properties consumers may be interested in purchasing. Some properties which appear for sale may no longer be available because they are for instance, under contract, sold, or are no longer being offered for sale. Information is deemed reliable but is not guaranteed accurate by the MLS or RE/MAX Executive. Some real estate firms do not participate in IDX and their listings do not appear on this website. Some properties listed with participating firms do not appear on this website at the request of the seller. Data last updated: 2026-11-17T20:52:13.34.
 
https://bt-photos.global.ssl.fastly.net/brightmls/1280_boomver_1_805554111958-2.jpg https://bt-photos.global.ssl.fastly.net/brightmls/1280_boomver_1_805554111958-2.jpg https://bt-photos.global.ssl.fastly.net/brightmls/1280_boomver_1_805554111958-2.jpg
Logo
RE/MAX Executive
8432 Veterans Hwy
Millersville MD, 21108