









Skip To Content

13911 Anderson Garden Rd

LAUREL, MD 20707
  • $530,000
  • STATUS: Closed
  • ON SITE: 382 Days
  • ID#: MDPG2177008
Sold - 11/25/2025
$530,000
SOLD - 11/25/2025
  • 3
    BEDS
  • 0.04
    ACRES
  • 3
    BATHS
  • 1
    1/2 BATHS
  • 2,173
    SQFT
  • $0
    $/SQFT
Neighborhood:
Type:
Townhouse
Built:
2025
County:

School Ratings & Info

Description

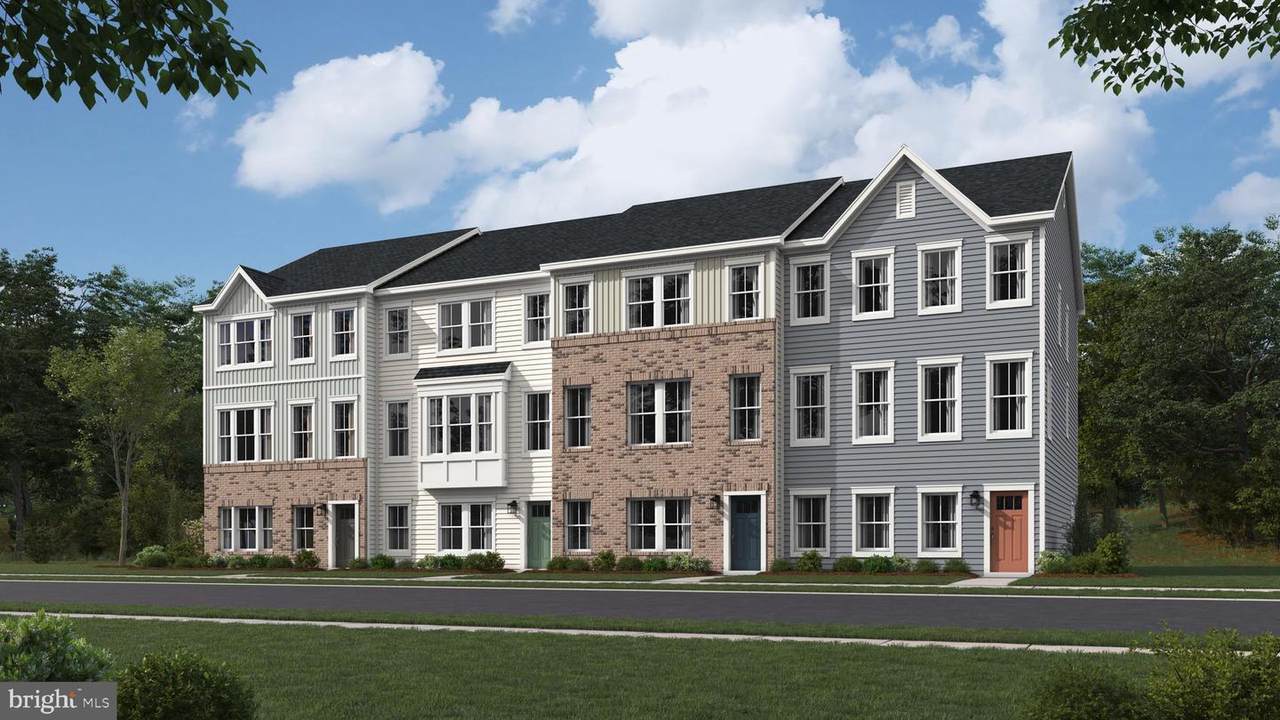
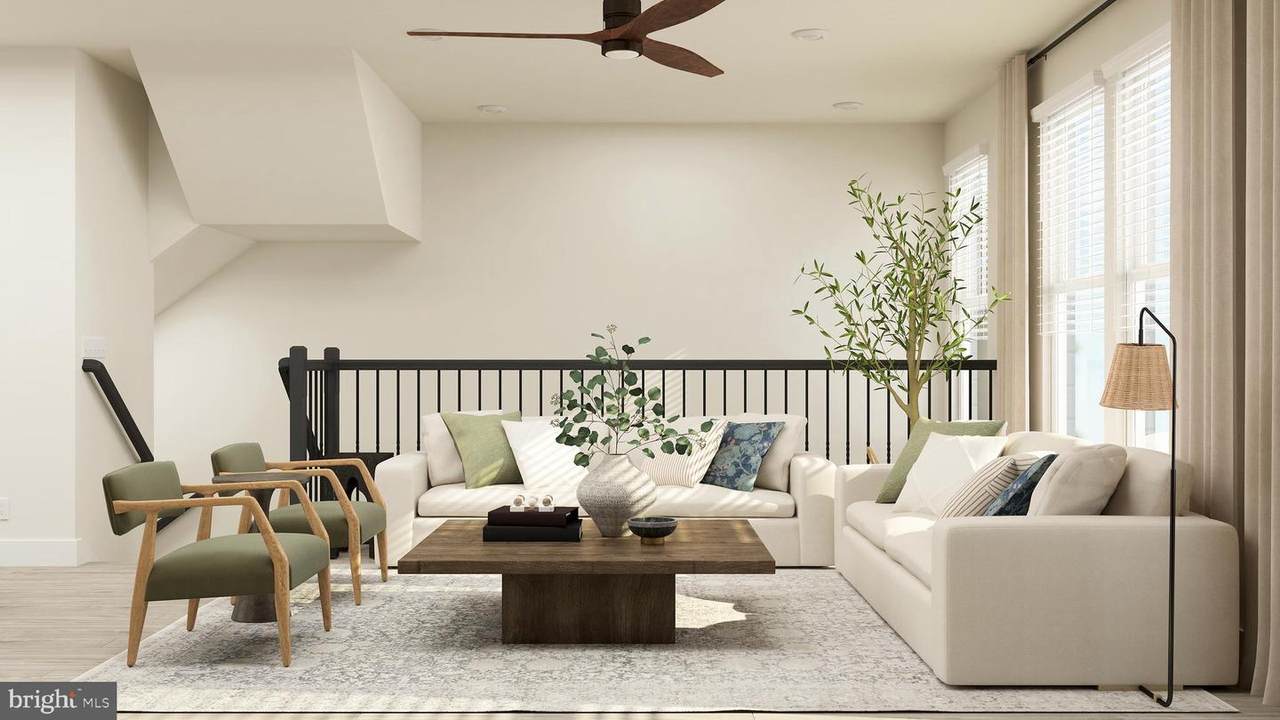
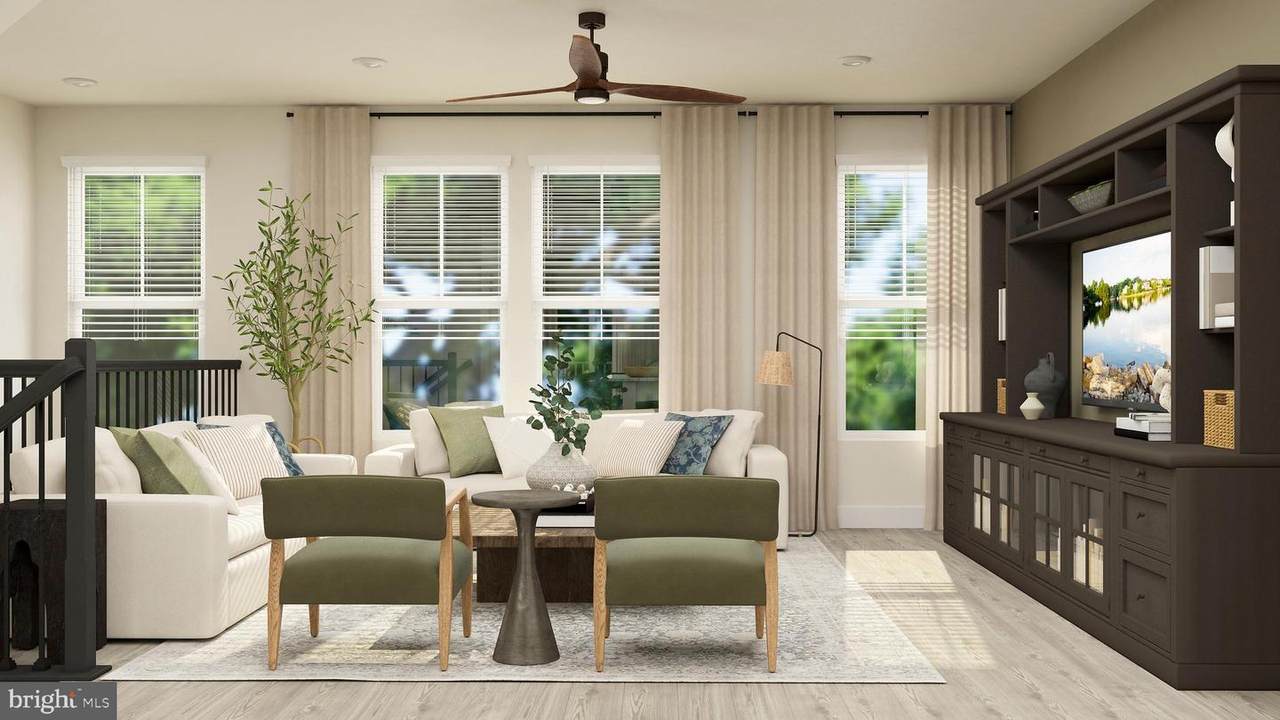
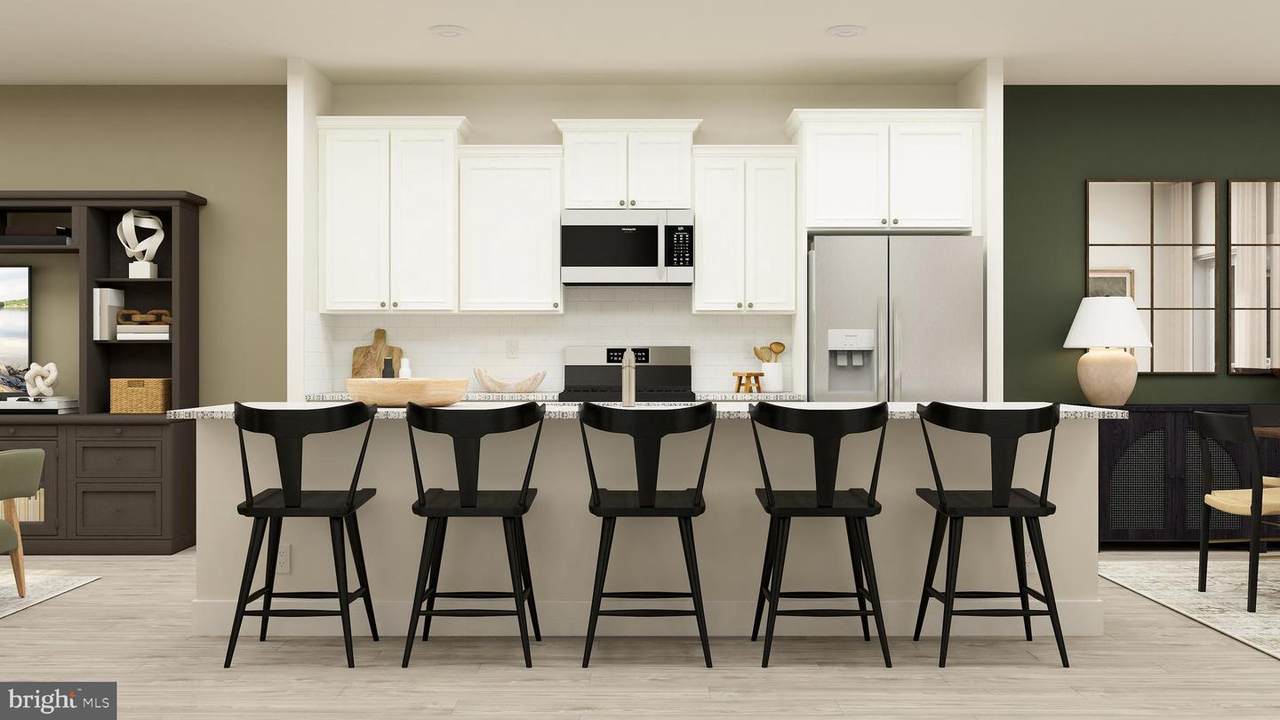
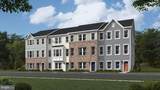
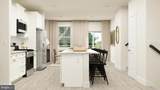
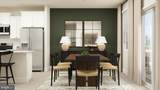
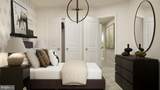
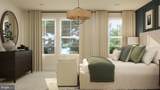
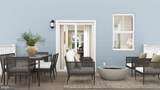
MOVE IN READY*** Versatility and elegance define this three-story townhome! The entry level boasts a spacious recreation room that adapts to your needs"whether you envision a media lounge, home gym, or workspace. A mudroom and two-car garage add convenience to daily life. On the second floor, a seamless open layout showcases a stylish kitchen that flows effortlessly into the dining and living spaces. The top level offers two secondary bedrooms and a luxurious owners suite, creating the perfect private retreat. Photos are for illustration purposes. Agents must accompany buyer during first visit to the community.

Monthly Payment Calculator


©2026 Bright MLS, All Rights Reserved. IDX information is provided exclusively for consumers' personal, non-commercial use and may not be used for any purpose other than to identify prospective properties consumers may be interested in purchasing. Some properties which appear for sale may no longer be available because they are for instance, under contract, sold, or are no longer being offered for sale. Information is deemed reliable but is not guaranteed accurate by the MLS or RE/MAX Executive. Some real estate firms do not participate in IDX and their listings do not appear on this website. Some properties listed with participating firms do not appear on this website at the request of the seller. Data last updated: 2026-10-12T19:53:10.49.
www.jessyoungrealestate.com/homes/168195616
Print Image

13911 Anderson Garden Rd LAUREL, MD 20707

  • Price: $499,990
  • Status: Closed
  • On Site: 382 Days
  • Updated: 27 min ago
  • ID#: MDPG2177008
3
Beds
3
Baths
1
½ Baths
0.04
Acres
2,173
SQFT
$0
$/SQFT
2025
Built
Neighborhood:
None Available
County:
Prince Georges
School District:
Prince George's County Public Schools
Property Description
MOVE IN READY*** Versatility and elegance define this three-story townhome! The entry level boasts a spacious recreation room that adapts to your needs"whether you envision a media lounge, home gym, or workspace. A mudroom and two-car garage add convenience to daily life. On the second floor, a seamless open layout showcases a stylish kitchen that flows effortlessly into the dining and living spaces. The top level offers two secondary bedrooms and a luxurious owners suite, creating the perfect private retreat. Photos are for illustration purposes. Agents must accompany buyer during first visit to the community.
Exterior Features

Architectural Style Traditional Construction Materials Vinyl SidingBrick Garage Spaces 2.00 Garage Type Garage - Rear EntryInside Access Garage YN Yes Parking Types Attached Garage Pool No Pool Water Access YN No Water View YN No Waterfront YN No

Interior Features

Above Grade Fin SQFT 2173 Basement YN No Below Grade Finished Area 0 Below Grade Unfinished Area 0 Cooling Central A/C Fireplace YN No Heating Forced Air Heating YN Yes Levels 3 Main Level Bedrooms 0 Room List Dining RoomBedroom 2Bedroom 3Bedroom 1Great RoomRecreation Room

Property Features

Acceptable Financing ConventionalFHAVACash Accessibility Features None Association Fee 163.00 Association Fee Frequency Monthly Association YN Yes Builder Model The Elmwood Buyer Financing VA Central Air YN Yes Close Sale Terms Standard Sale Condo YN No Construction Completed YN No Cooling Fuel Electric Federal Flood Zone YN No Foundation Details Slab Heating Fuel Natural Gas Hot Water Natural Gas Municipality Laurel Navigable Water YN N New Construction YN Yes Original MLSNumber 804191467720 Ownership Interest Fee Simple Sale Type Standard Senior Community YN No Sewer Public Sewer Structure Design Type Interior Row/Townhouse Tax Annual Amount 1.32 Vacation Rental YN No Water Source Public Zoning RESIDENTIAL

Listing courtesy of Builder Solutions Realty: .


©2026 Bright MLS, All Rights Reserved. IDX information is provided exclusively for consumers' personal, non-commercial use and may not be used for any purpose other than to identify prospective properties consumers may be interested in purchasing. Some properties which appear for sale may no longer be available because they are for instance, under contract, sold, or are no longer being offered for sale. Information is deemed reliable but is not guaranteed accurate by the MLS or RE/MAX Executive. Some real estate firms do not participate in IDX and their listings do not appear on this website. Some properties listed with participating firms do not appear on this website at the request of the seller. Data last updated: 2026-10-12T19:53:10.49.
 
https://bt-photos.global.ssl.fastly.net/brightmls/1280_boomver_1_804191467720-2.jpg https://bt-photos.global.ssl.fastly.net/brightmls/1280_boomver_1_804191467720-2.jpg https://bt-photos.global.ssl.fastly.net/brightmls/1280_boomver_1_804191467720-2.jpg
Logo
RE/MAX Executive
8432 Veterans Hwy
Millersville MD, 21108