







Description
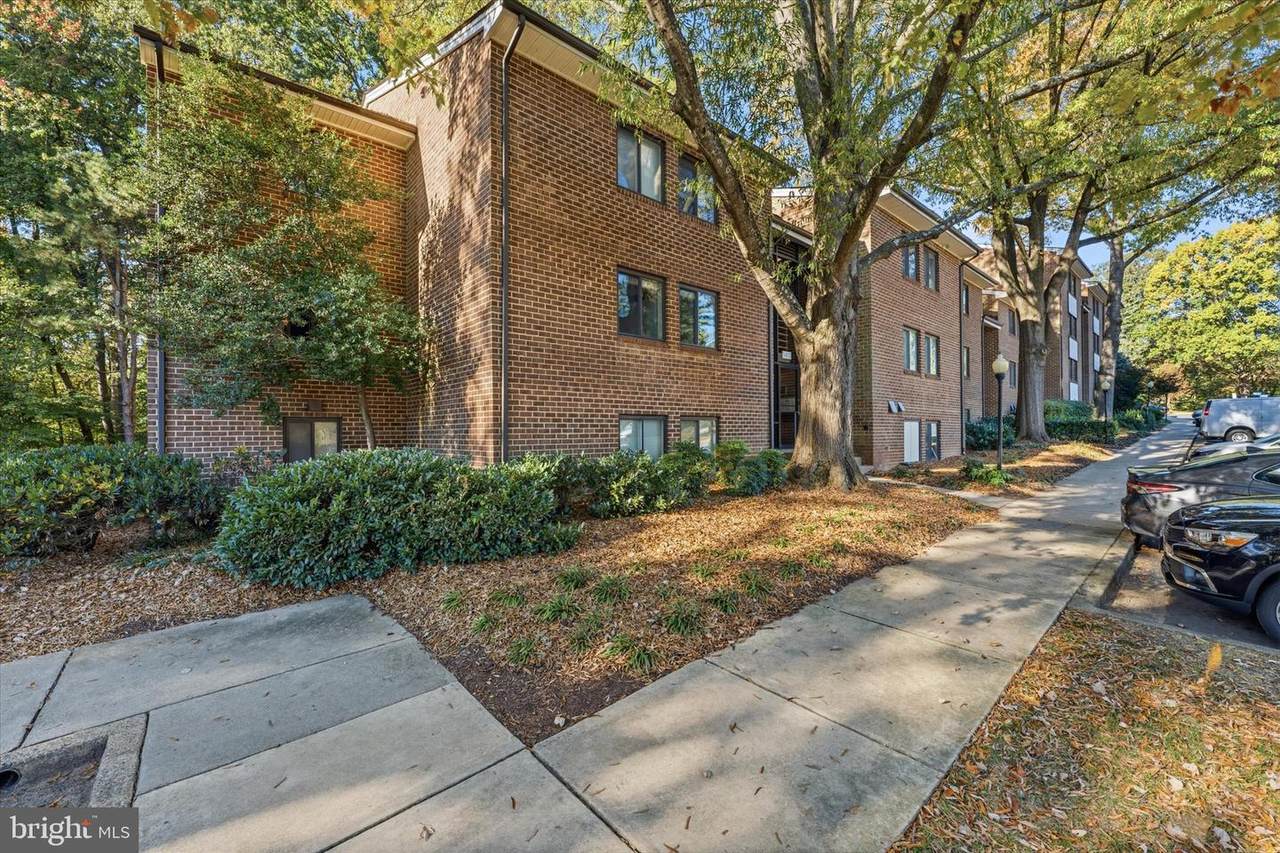
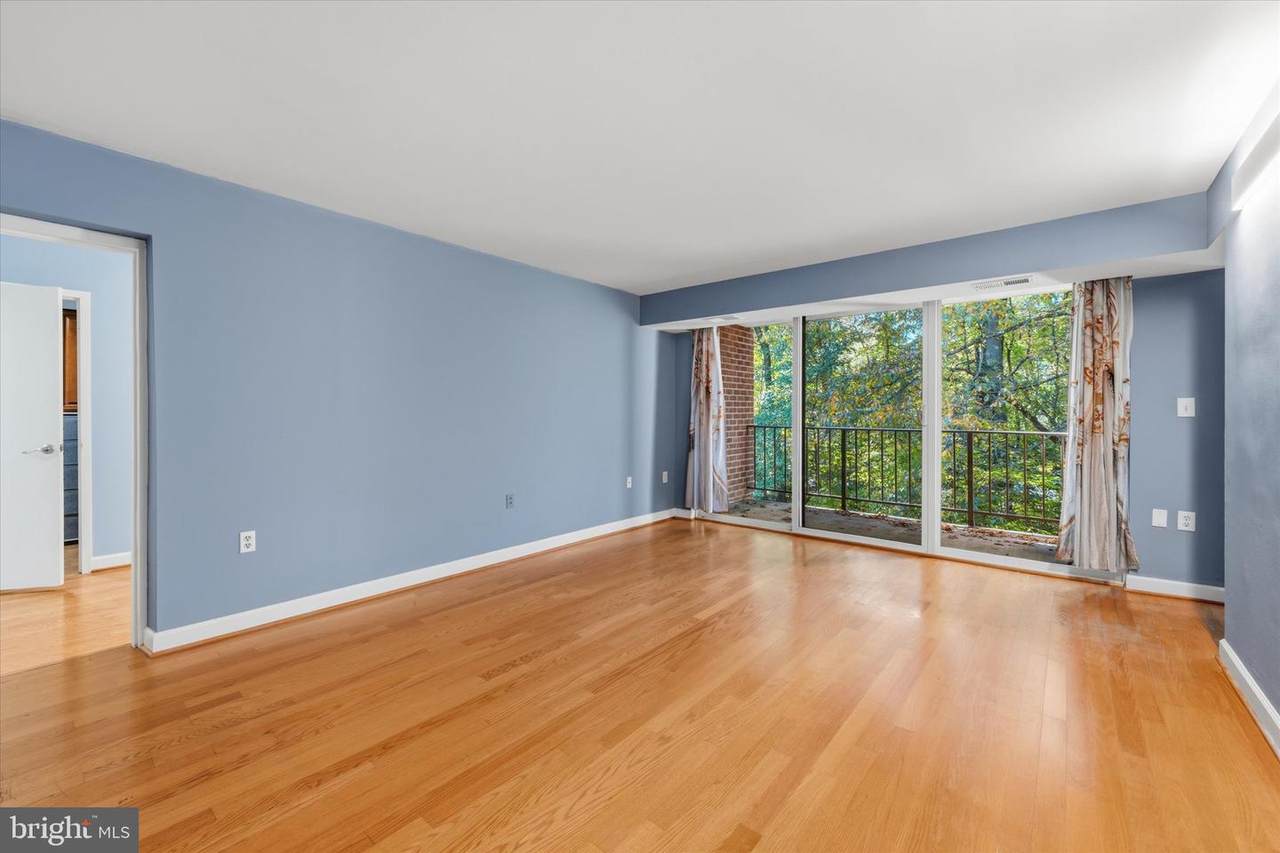
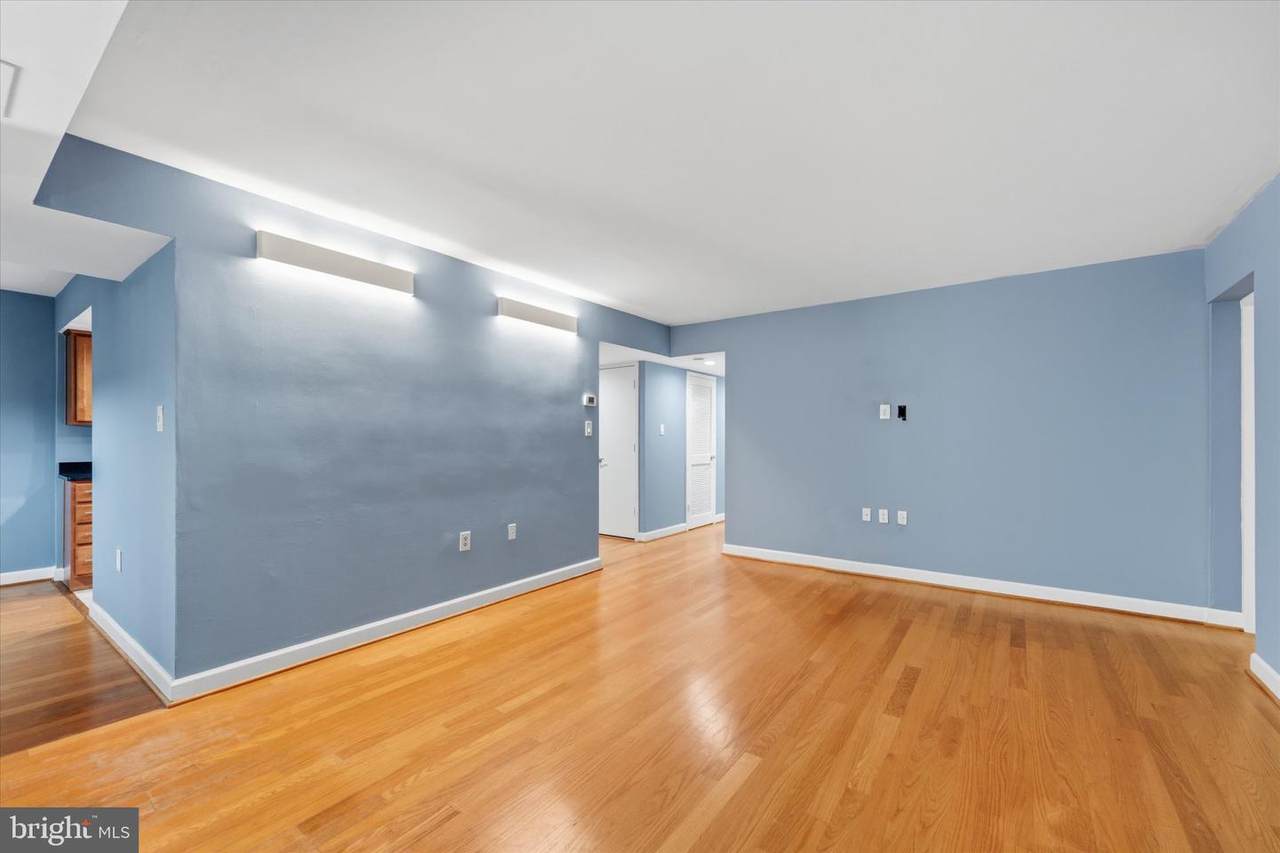
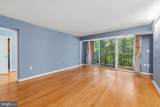
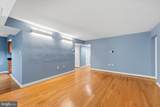
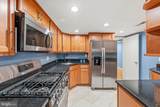
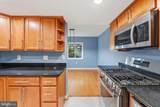
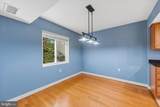
Wonderful opportunity to own a 3BR 2BA condo at Northgate in Reston. The condo fee covers *ALL* utilities, including electricity; you only pay for internet and cable. **Unlike other similar units: The washer/dryer has its own laundry room!**This split-bedroom layout includes oversized primary suite anchoring one end of the unit with a walk-in closet and on-suite bath, while two additional bedrooms and an updated full bath sit on the other — ideal for guests, family, or a home office. The kitchen is updated with stainless steel appliances, granite countertops, and soft close cabinet drawers. Separate dining room is just off the kitchen and adjacent to living room. Hard wood floors throughout with tile in bathrooms. Wooded views from all rear facing windows gives nice privacy. Bedrooms have good closet space and windows that let in a lot of natural light during the day. Main entry hallway has a coat/shoe closet. Great storage space throughout. A spacious balcony looks into that wooded view and not other neighbors. This highly sought-after community conveniently located half a mile to Lake Anne Plaza, minutes to Barron Cameron Park, 1.5 miles to Wiehle-Reston East Metro, 2 miles to Reston Town Center, offering the perfect blend of tranquility and urban convenience. Two parking spaces are included. Welcome home to this beautifully renovated 3-bedroom, 2-bath condo in Reston's established Northgate community — where the condo fee covers *ALL* utilities, including electricity. The redone kitchen features granite countertops, soft-close hardwood cabinetry, and generous storage. In-unit stacked washer and dryer. The private balcony overlooks lush foliage — a quiet spot for morning coffee. Smart split-bedroom layout: the oversized primary suite anchors one end with a walk-in closet and en-suite bath, while two additional bedrooms and an updated full bath sit on the other — ideal for guests, family, or a home office. An in-unit thermostat means year-round climate control on your terms. Water, electric, gas, sewer, and trash included in the condo fee; you only pay for internet and cable. Two parking spaces included. Half a mile to Lake Anne Plaza, minutes to Barron Cameron Park, 1.5 miles to Wiehle-Reston East Metro, 2 miles to Reston Town Center. This condo offers the perfect blend of tranquility and urban convenience. 2 parking spaces available.
-
3BEDS
-
N/AACRES
-
2BATHS
-
01/2 BATHS
-
1,234SQFT
-
$288$/SQFT
Description
Wonderful opportunity to own a 3BR 2BA condo at Northgate in Reston. The condo fee covers *ALL* utilities, including electricity; you only pay for internet and cable. **Unlike other similar units: The washer/dryer has its own laundry room!**This split-bedroom layout includes oversized primary suite anchoring one end of the unit with a walk-in closet and on-suite bath, while two additional bedrooms and an updated full bath sit on the other — ideal for guests, family, or a home office. The kitchen is updated with stainless steel appliances, granite countertops, and soft close cabinet drawers. Separate dining room is just off the kitchen and adjacent to living room. Hard wood floors throughout with tile in bathrooms. Wooded views from all rear facing windows gives nice privacy. Bedrooms have good closet space and windows that let in a lot of natural light during the day. Main entry hallway has a coat/shoe closet. Great storage space throughout. A spacious balcony looks into that wooded view and not other neighbors. This highly sought-after community conveniently located half a mile to Lake Anne Plaza, minutes to Barron Cameron Park, 1.5 miles to Wiehle-Reston East Metro, 2 miles to Reston Town Center, offering the perfect blend of tranquility and urban convenience. Two parking spaces are included. Welcome home to this beautifully renovated 3-bedroom, 2-bath condo in Reston's established Northgate community — where the condo fee covers *ALL* utilities, including electricity. The redone kitchen features granite countertops, soft-close hardwood cabinetry, and generous storage. In-unit stacked washer and dryer. The private balcony overlooks lush foliage — a quiet spot for morning coffee. Smart split-bedroom layout: the oversized primary suite anchors one end with a walk-in closet and en-suite bath, while two additional bedrooms and an updated full bath sit on the other — ideal for guests, family, or a home office. An in-unit thermostat means year-round climate control on your terms. Water, electric, gas, sewer, and trash included in the condo fee; you only pay for internet and cable. Two parking spaces included. Half a mile to Lake Anne Plaza, minutes to Barron Cameron Park, 1.5 miles to Wiehle-Reston East Metro, 2 miles to Reston Town Center. This condo offers the perfect blend of tranquility and urban convenience. 2 parking spaces available.
©2026 Bright MLS, All Rights Reserved. IDX information is provided exclusively for consumers' personal, non-commercial use and may not be used for any purpose other than to identify prospective properties consumers may be interested in purchasing. Some properties which appear for sale may no longer be available because they are for instance, under contract, sold, or are no longer being offered for sale. Information is deemed reliable but is not guaranteed accurate by the MLS or RE/MAX Executive. Some real estate firms do not participate in IDX and their listings do not appear on this website. Some properties listed with participating firms do not appear on this website at the request of the seller. Data last updated: 2026-11-17T19:52:52.537.