


Skip To Content

14581 Kylewood Way

GAINESVILLE, VA 20155
  • $375,000
  • STATUS: Active
  • ON SITE: 35 Days
  • ID#: VAPW2132178
Short Sale
UPDATED: 27 min ago
$375,000
  • 3
    BEDS
  • N/A
    ACRES
  • 2
    BATHS
  • 1
    1/2 BATHS
  • 1,805
    SQFT
  • $208
    $/SQFT
Neighborhood:
Type:
Condo
Built:
2005
County:

School Information

Elementary School:
Middle School:
High School:

Description

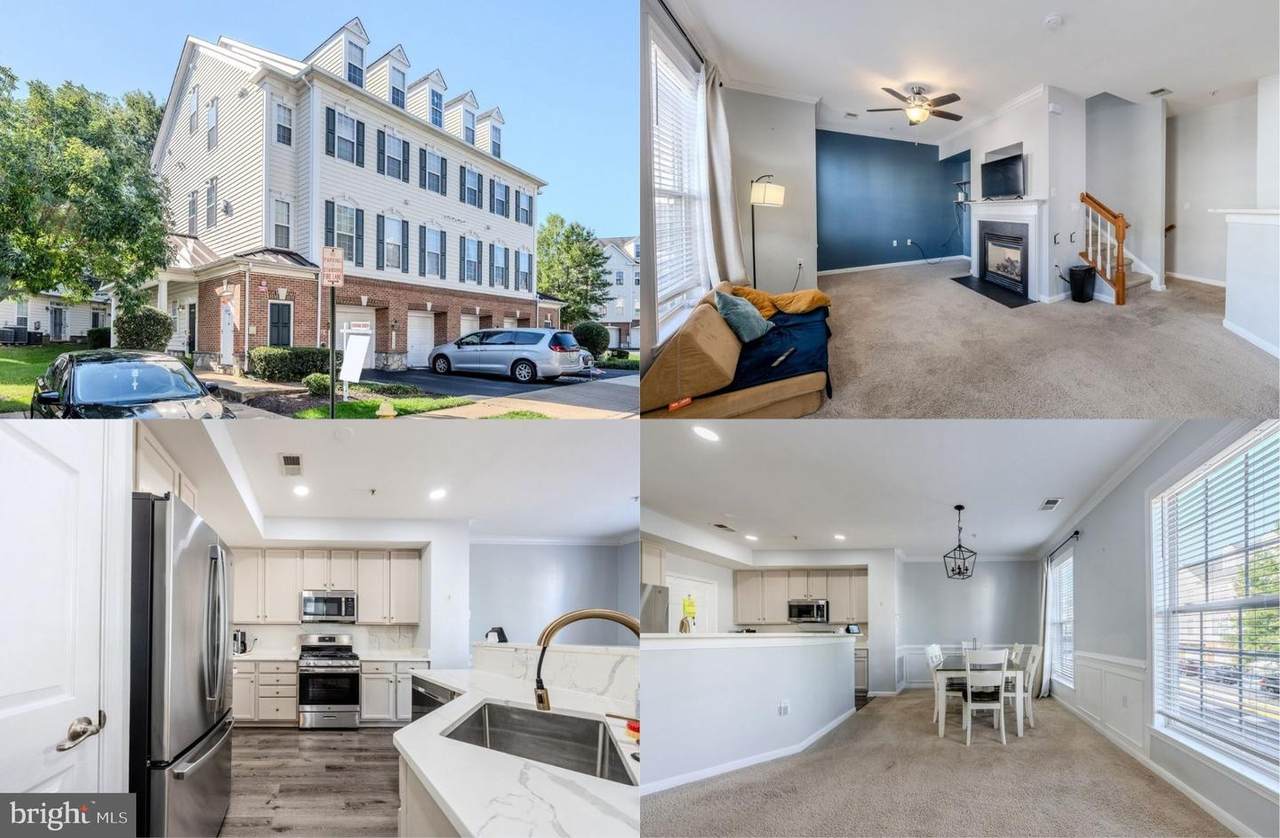
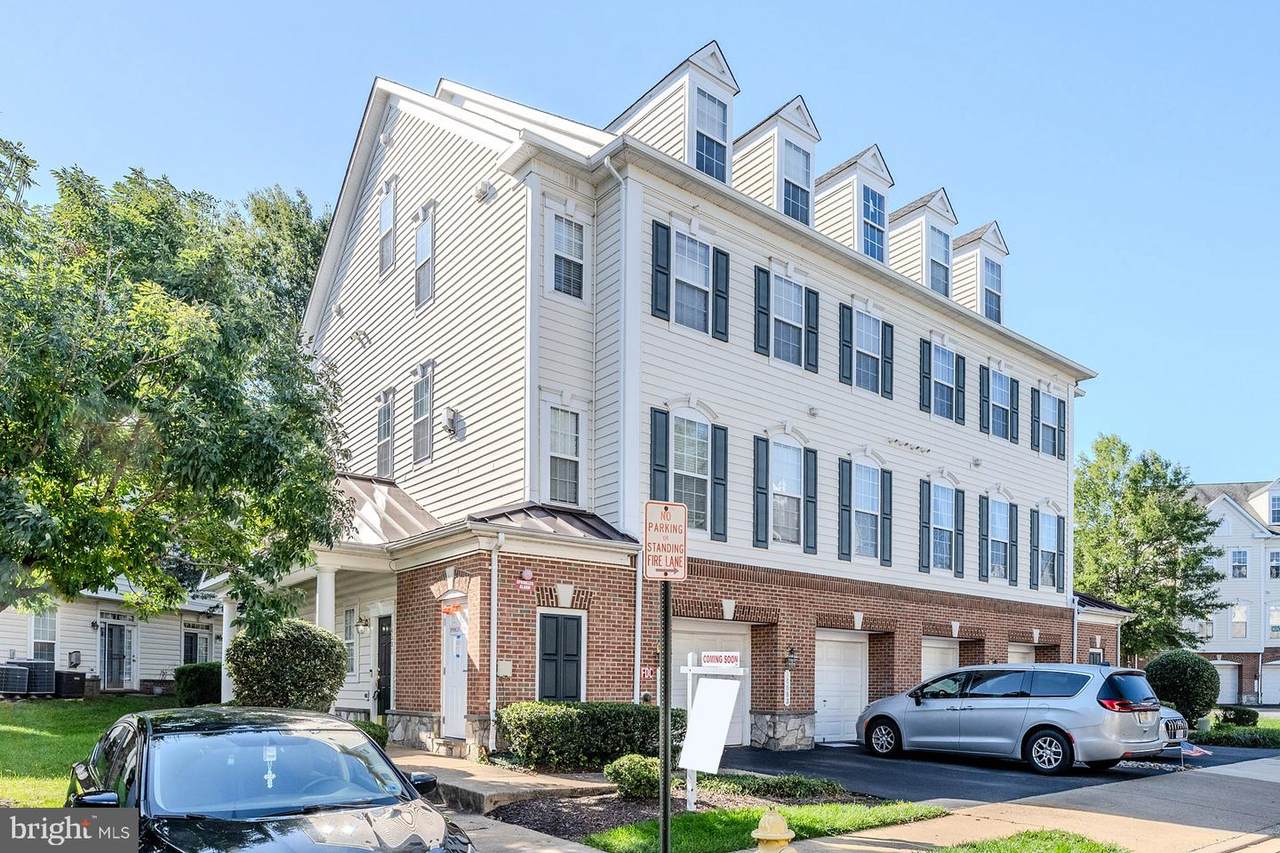
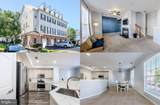
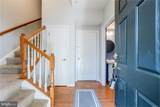
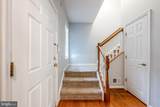
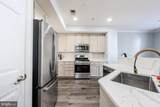
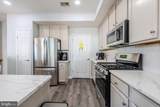
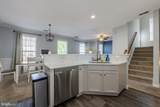
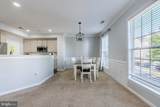
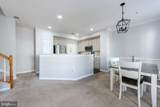
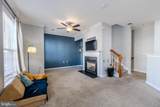
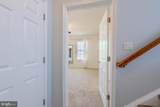
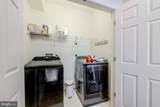
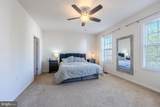
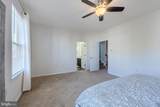
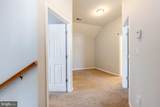
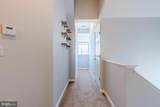
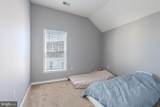
This beautifully maintained 3-bedroom, 2.5-bath townhouse-style condo offers the ideal blend of style and function. Enjoy an open layout featuring living and dining areas where a wall of windows fills the space with natural light illuminating soft neutral designer paint with crisp decorative moldings. A cozy gas fireplace adds warmth and ambiance to the space while the open layout is ideal for gatherings or simple everyday living and relaxation. The updated kitchen features beautiful quartz countertops and stainless-steel appliances including a built-in microwave and gas range. Upstairs the primary suite boasts a lighted ceiling fan, walk-in closet, and ensuite bath with a dual sink vanity, soaking tub and glass enclosed shower. A laundry closet with full sized washer and dryer on this level adds convenience. The uppermost level features a loft—that is perfect for a private home office, gym, or extra living area. Two additional bedrooms on this level share the well-appointed hall bath. The entry level features a welcoming foyer, half bath, and direct garage access. Complete with a 1-car garage and modern updates throughout, this move-in-ready home delivers low-maintenance living in a fantastic neighborhood. Enjoy the amenities, an outdoor pool, clubhouse, fitness center, tennis and basketball courts, playground and jog/walking paths with lush common grounds and ponds. Close to shopping, dining, entertainment, and easy access to Routes 29, 15 and I-66.

Monthly Payment Calculator


©2026 Bright MLS, All Rights Reserved. IDX information is provided exclusively for consumers' personal, non-commercial use and may not be used for any purpose other than to identify prospective properties consumers may be interested in purchasing. Some properties which appear for sale may no longer be available because they are for instance, under contract, sold, or are no longer being offered for sale. Information is deemed reliable but is not guaranteed accurate by the MLS or RE/MAX Executive. Some real estate firms do not participate in IDX and their listings do not appear on this website. Some properties listed with participating firms do not appear on this website at the request of the seller. Data last updated: 2026-11-14T08:52:53.88.
www.jessyoungrealestate.com/homes/181983542
Print Image

14581 Kylewood Way GAINESVILLE, VA 20155

  • Price: $375,000
  • Status: Active
  • On Site: 35 Days
  • Updated: 27 min ago
  • ID#: VAPW2132178
3
Beds
2
Baths
1
½ Baths
N/A
Acres
1,805
SQFT
$208
$/SQFT
2005
Built
Neighborhood:
Parks At Piedmont South
County:
Prince William
Elementary School:
Tyler
Middle School:
Bull Run
High School:
Gainesville
School District:
Prince William County Public Schools
Property Description
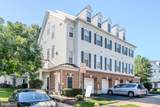
This beautifully maintained 3-bedroom, 2.5-bath townhouse-style condo offers the ideal blend of style and function. Enjoy an open layout featuring living and dining areas where a wall of windows fills the space with natural light illuminating soft neutral designer paint with crisp decorative moldings. A cozy gas fireplace adds warmth and ambiance to the space while the open layout is ideal for gatherings or simple everyday living and relaxation. The updated kitchen features beautiful quartz countertops and stainless-steel appliances including a built-in microwave and gas range. Upstairs the primary suite boasts a lighted ceiling fan, walk-in closet, and ensuite bath with a dual sink vanity, soaking tub and glass enclosed shower. A laundry closet with full sized washer and dryer on this level adds convenience. The uppermost level features a loft—that is perfect for a private home office, gym, or extra living area. Two additional bedrooms on this level share the well-appointed hall bath. The entry level features a welcoming foyer, half bath, and direct garage access. Complete with a 1-car garage and modern updates throughout, this move-in-ready home delivers low-maintenance living in a fantastic neighborhood. Enjoy the amenities, an outdoor pool, clubhouse, fitness center, tennis and basketball courts, playground and jog/walking paths with lush common grounds and ponds. Close to shopping, dining, entertainment, and easy access to Routes 29, 15 and I-66.
Exterior Features

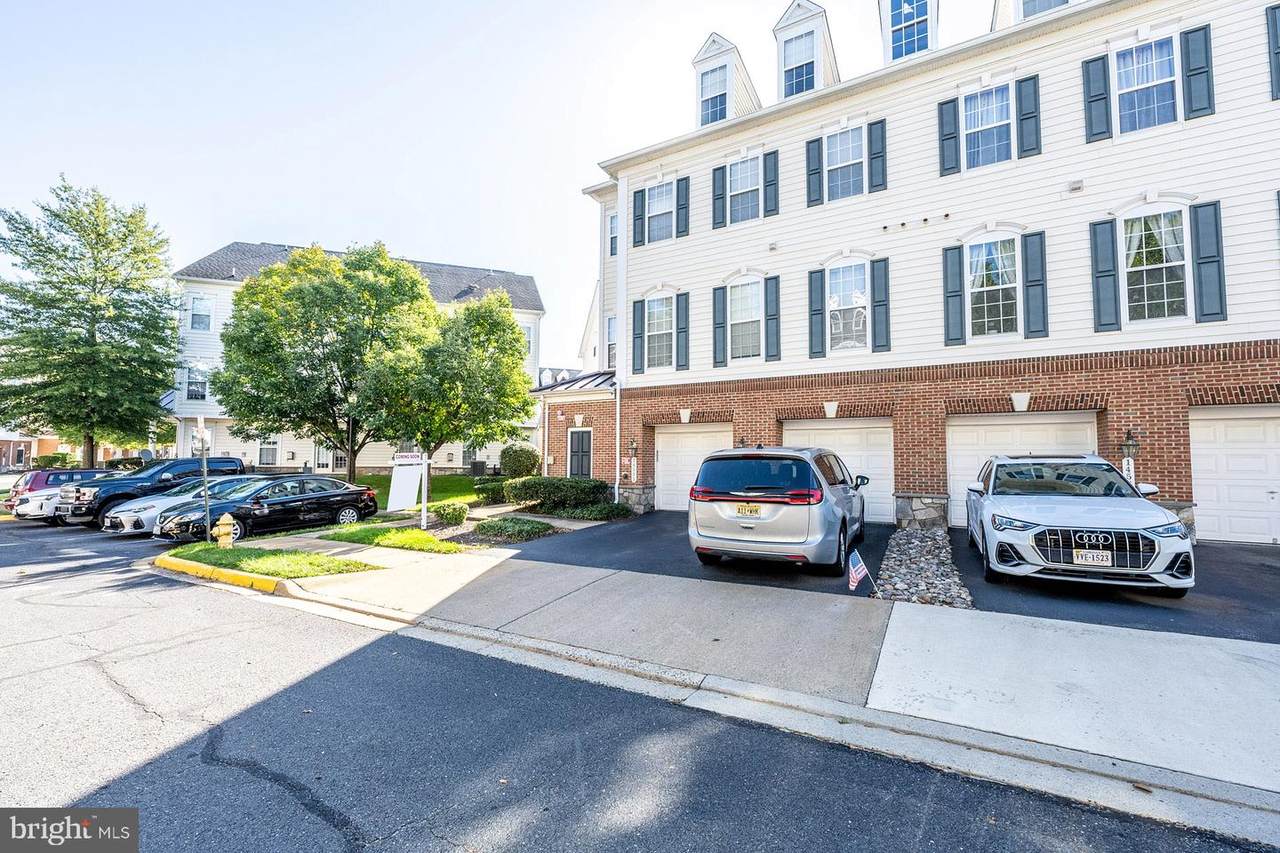
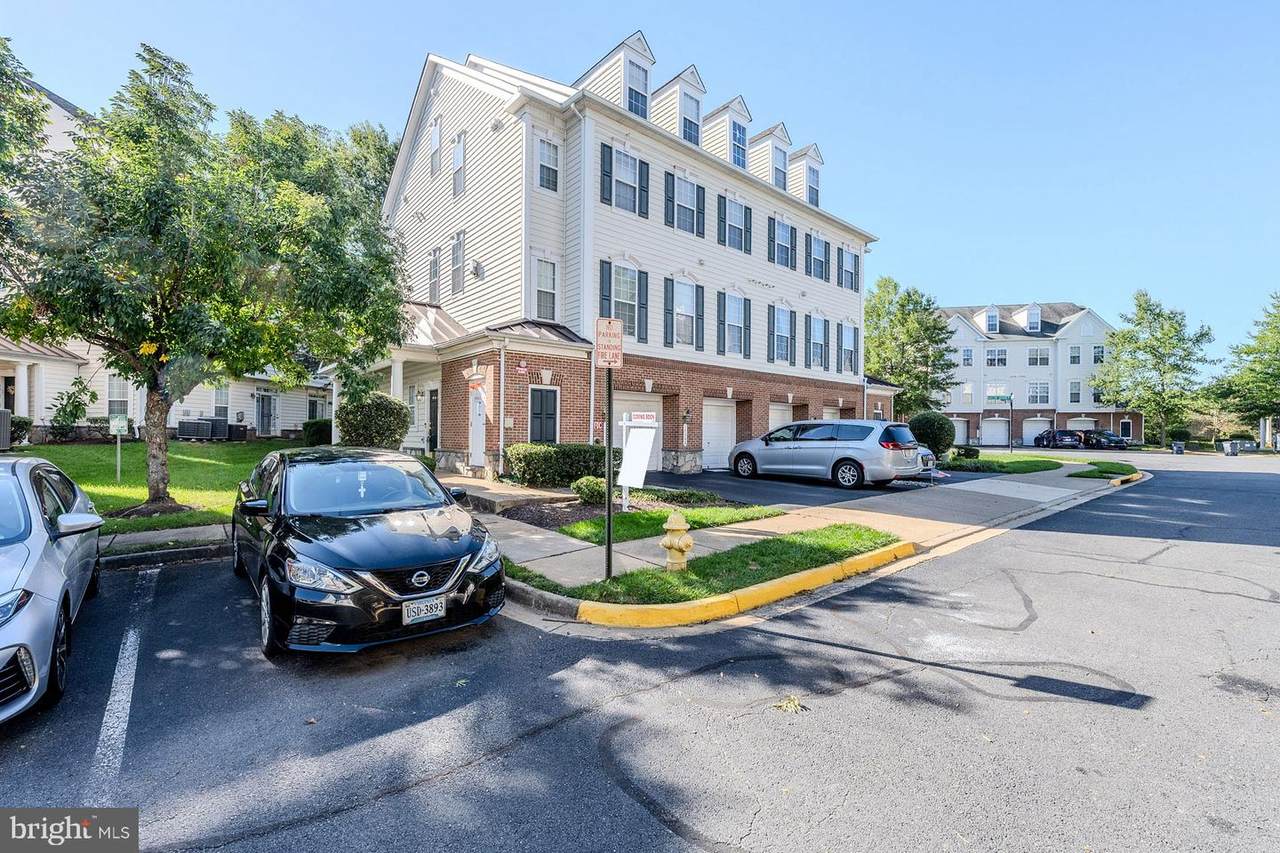
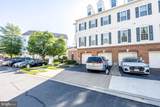
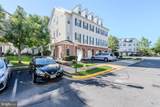
Architectural Style Colonial Construction Materials BrickVinyl Siding Door Features Six Panel Exterior Features Exterior LightingSidewalks Garage Spaces 1.00 Garage Type Garage - Front EntryGarage Door Opener Garage YN Yes Lot Features CornerLandscapingLevel Parking Features Paved Parking Parking Types Attached GarageDriveway Patio And Porch Features Porch(es) Pool Yes - Community Property Condition Excellent View Garden/LawnTrees/Woods Water Access YN No Water View YN No Waterfront YN No

Interior Features

Above Grade Fin SQFT 1805 Appliances Built-In MicrowaveDishwasherDisposalDryerExhaust FanIcemakerOven/Range - GasRefrigeratorStainless Steel AppliancesWasher Basement YN No Below Grade Finished Area 0 Below Grade Unfinished Area 0 Cooling Central A/CCeiling Fan(s) Fireplace Features Fireplace - Glass DoorsGas/PropaneMantel(s) Fireplace YN Yes Fireplaces Total 1 Flooring CarpetCeramic TileHardwood Heating Forced Air Heating YN Yes Interior Features Bathroom - Soaking TubBathroom - Tub ShowerBathroom - Walk-In ShowerCarpetCeiling Fan(s)Dining AreaFamily Room Off KitchenFloor Plan - OpenKitchen - GourmetKitchen - IslandPantryPrimary Bath(s)Recessed LightingSprinkler SystemUpgraded CountertopsWalk-in Closet(s)Wood FloorsWindow Treatments Laundry Type Upper FloorWasher In UnitDryer In Unit Levels 4 Main Level Bedrooms 0 Pets Allowed No Pet Restrictions Room List Living RoomDining RoomPrimary BedroomBedroom 2Bedroom 3KitchenFoyerLaundryLoftPrimary BathroomFull BathHalf Bath Security Features Fire Detection SystemSprinkler System - Indoor Upper Level1 Bedrooms 1 Walls Ceilings 9'+ Ceilings

Property Features

Accessibility Features None Association Amenities Club HouseCommon GroundsFitness CenterTot Lots/PlaygroundBasketball CourtsTennis CourtsPool - OutdoorReserved/Assigned Parking Association Fee 195.00 Association Fee Frequency Monthly Association Fee Includes Common Area MaintenanceExt Bldg MaintLawn MaintenanceRoad MaintenanceSnow RemovalPool(s)TrashWaterManagementReserve FundsRecreation Facility Association Fee2 421.18 Association Fee2 Frequency Monthly Association Name PARKS AT PIEDMONT SOUTH Association YN Yes Builder Model LINDEN Central Air YN Yes Condo YN Yes Cooling Fuel Electric Foundation Details Slab Heating Fuel Natural Gas Hot Water Natural Gas Navigable Water YN N New Construction YN No Original MLSNumber 805479859448 Ownership Interest Condominium Pets Allowed YN Yes Sale Type Short Sale Senior Community YN No Sewer Public Sewer Structure Design Type End of Row/Townhouse Tax Annual Amount 3857.00 Transportation Bus Stop less than 1 mile Vacation Rental YN No Water Source Public Window Features Insulated Zoning PMR

Listing courtesy of Keller Williams Realty: .


©2026 Bright MLS, All Rights Reserved. IDX information is provided exclusively for consumers' personal, non-commercial use and may not be used for any purpose other than to identify prospective properties consumers may be interested in purchasing. Some properties which appear for sale may no longer be available because they are for instance, under contract, sold, or are no longer being offered for sale. Information is deemed reliable but is not guaranteed accurate by the MLS or RE/MAX Executive. Some real estate firms do not participate in IDX and their listings do not appear on this website. Some properties listed with participating firms do not appear on this website at the request of the seller. Data last updated: 2026-11-14T08:52:53.88.
 
https://bt-photos.global.ssl.fastly.net/brightmls/1280_boomver_2_805479859448-2.jpg https://bt-photos.global.ssl.fastly.net/brightmls/1280_boomver_2_805479859448-2.jpg https://bt-photos.global.ssl.fastly.net/brightmls/1280_boomver_2_805479859448-2.jpg
Logo
RE/MAX Executive
8432 Veterans Hwy
Millersville MD, 21108