







Description
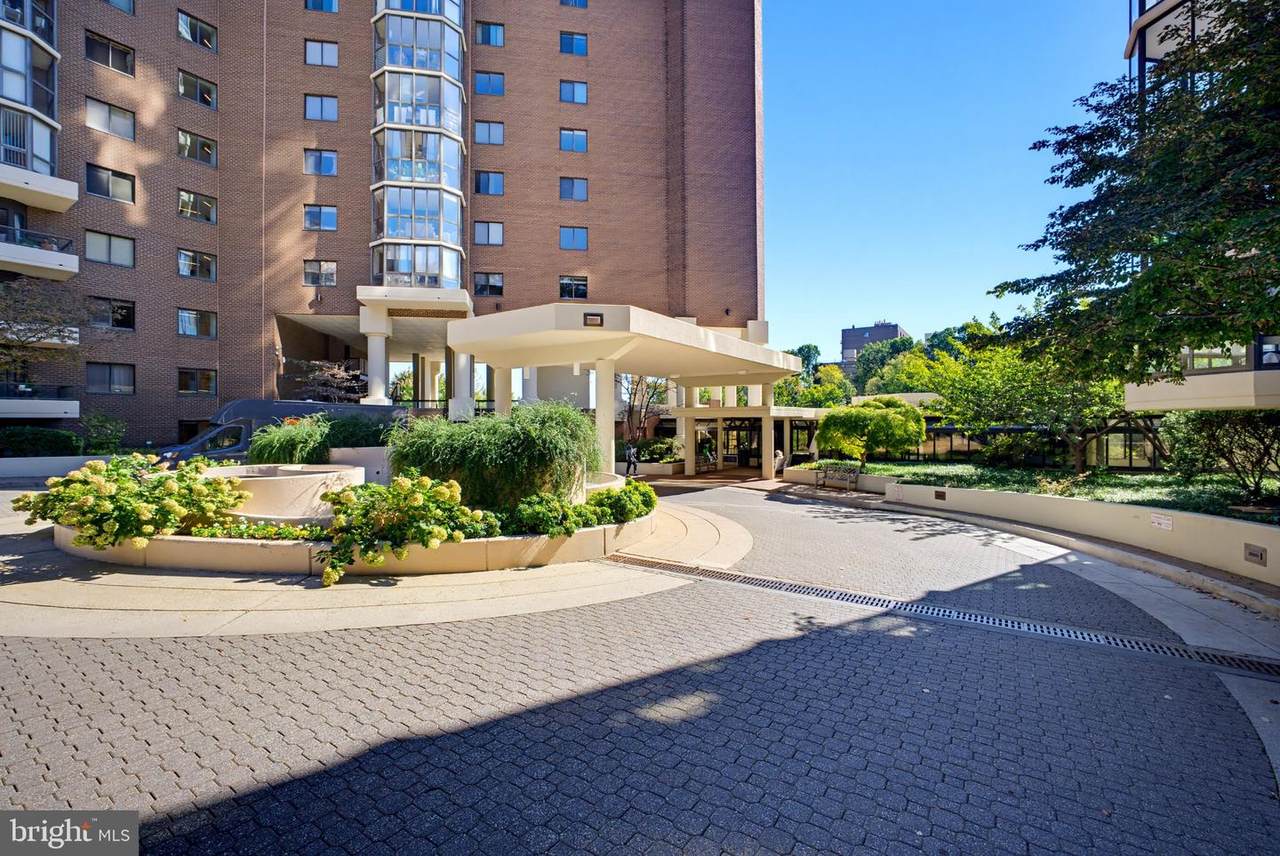
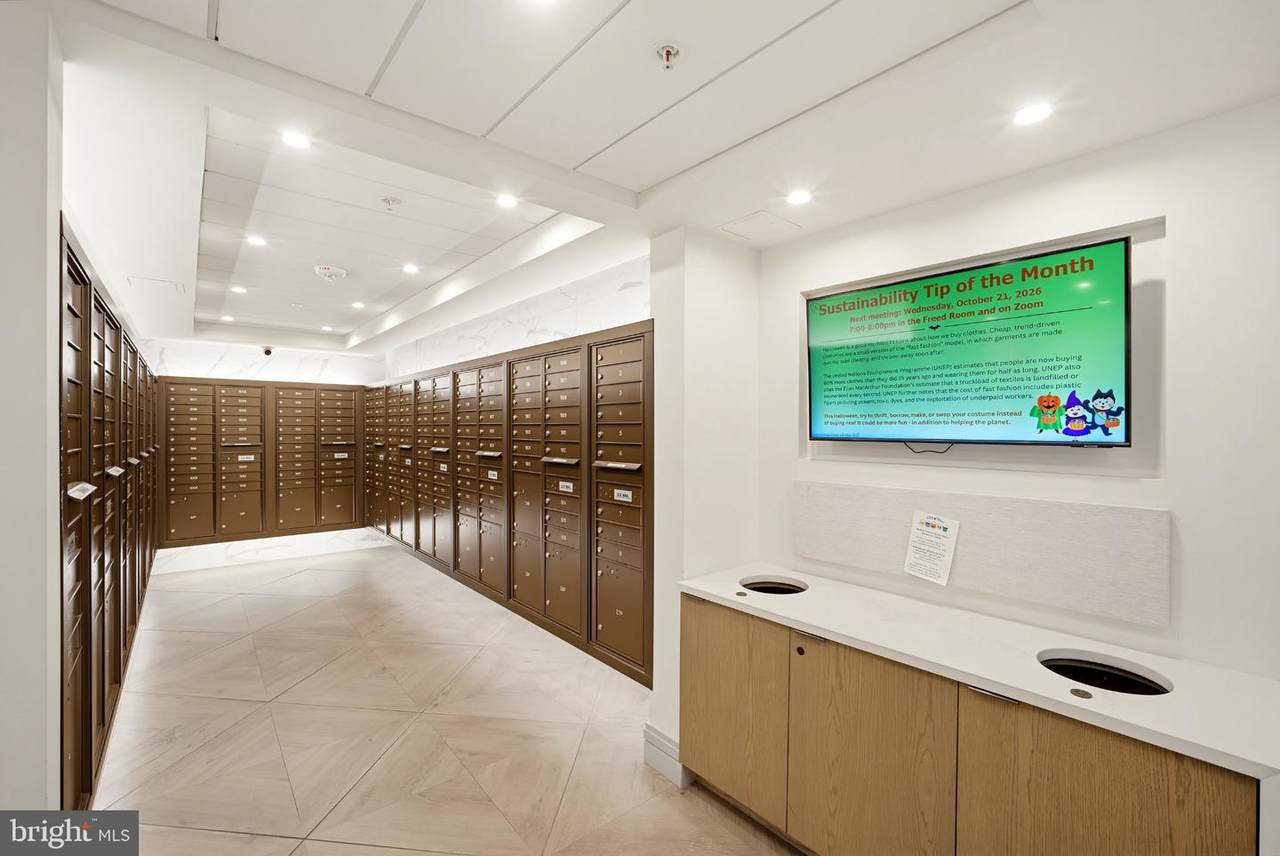
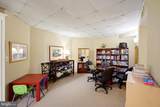
Nestled in the vibrant Rosslyn neighborhood, this charming 2-bedroom, 1.5-bathroom apartment offers a perfect blend of comfort and convenience. With 945 square feet of thoughtfully designed living space, this contemporary unit is situated in a well-maintained hi-rise building, providing stunning views and easy access to a wealth of local amenities. Step inside to discover a warm and inviting atmosphere, enhanced by the natural light that floods through the large windows. The well-appointed kitchen features convenient washer and dryer hookups, ensuring that daily chores are a breeze. Residents of this community enjoy a host of amenities, including a refreshing outdoor pool, fitness center, and tennis courts, perfect for staying active and social. The building also features a library, meeting room, and party room, catering to a variety of interests and activities. With a convenience store on-site, daily necessities are just steps away. Located in the heart of Rosslyn, you'll find yourself surrounded by an array of dining, shopping, and recreational options. Enjoy easy access to public transportation, making commutes and weekend adventures effortless. This property is not just a place to live; it's a lifestyle waiting to be embraced. Experience the best of urban living in this delightful home!
-
2BEDS
-
N/AACRES
-
1BATHS
-
11/2 BATHS
-
945SQFT
-
$566$/SQFT
Description
Nestled in the vibrant Rosslyn neighborhood, this charming 2-bedroom, 1.5-bathroom apartment offers a perfect blend of comfort and convenience. With 945 square feet of thoughtfully designed living space, this contemporary unit is situated in a well-maintained hi-rise building, providing stunning views and easy access to a wealth of local amenities. Step inside to discover a warm and inviting atmosphere, enhanced by the natural light that floods through the large windows. The well-appointed kitchen features convenient washer and dryer hookups, ensuring that daily chores are a breeze. Residents of this community enjoy a host of amenities, including a refreshing outdoor pool, fitness center, and tennis courts, perfect for staying active and social. The building also features a library, meeting room, and party room, catering to a variety of interests and activities. With a convenience store on-site, daily necessities are just steps away. Located in the heart of Rosslyn, you'll find yourself surrounded by an array of dining, shopping, and recreational options. Enjoy easy access to public transportation, making commutes and weekend adventures effortless. This property is not just a place to live; it's a lifestyle waiting to be embraced. Experience the best of urban living in this delightful home!
©2026 Bright MLS, All Rights Reserved. IDX information is provided exclusively for consumers' personal, non-commercial use and may not be used for any purpose other than to identify prospective properties consumers may be interested in purchasing. Some properties which appear for sale may no longer be available because they are for instance, under contract, sold, or are no longer being offered for sale. Information is deemed reliable but is not guaranteed accurate by the MLS or RE/MAX Executive. Some real estate firms do not participate in IDX and their listings do not appear on this website. Some properties listed with participating firms do not appear on this website at the request of the seller. Data last updated: 2026-11-17T20:52:13.34.