






































Description
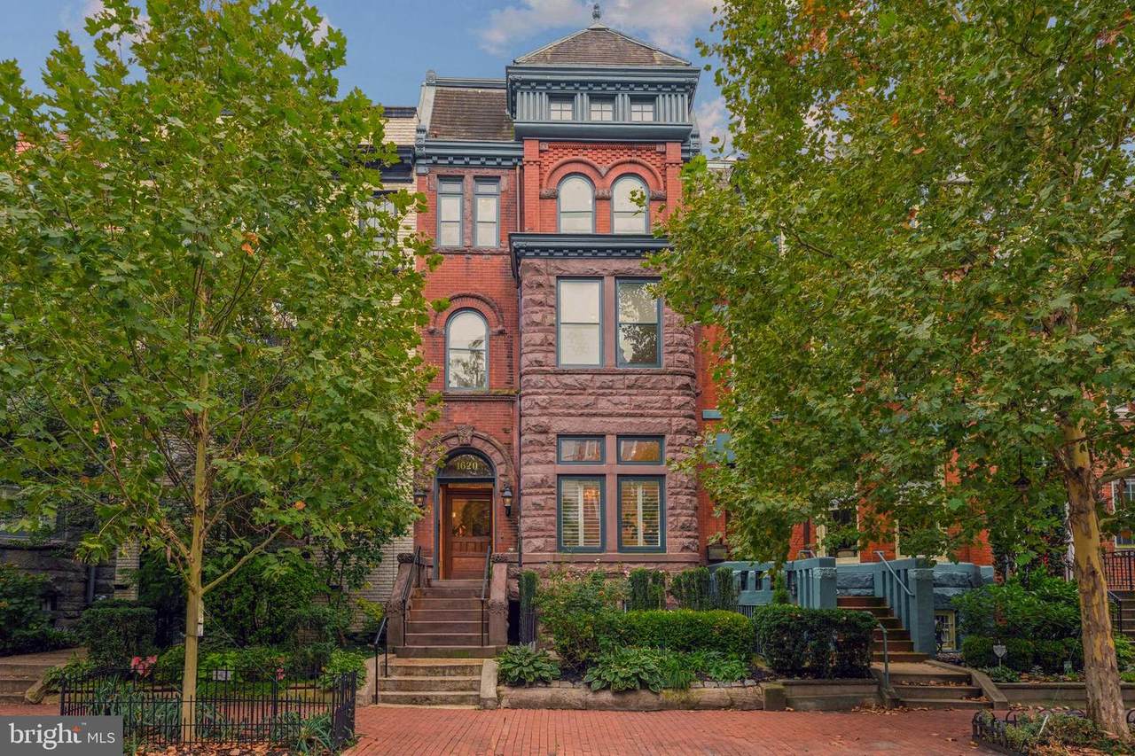
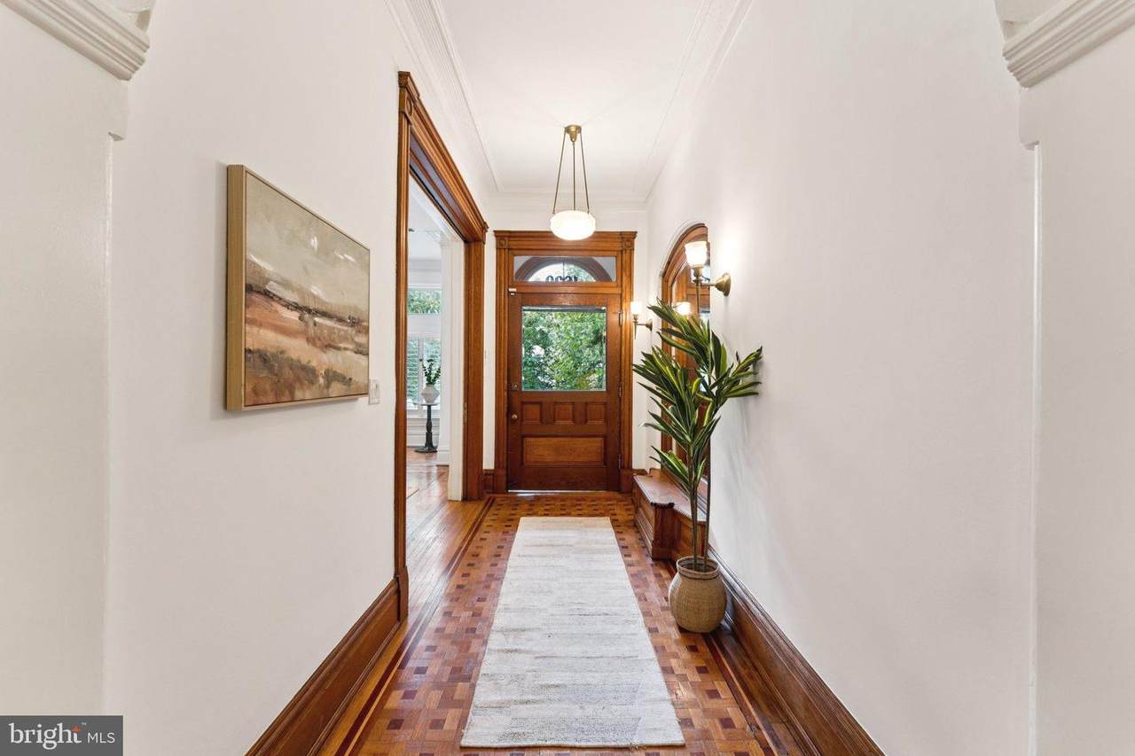
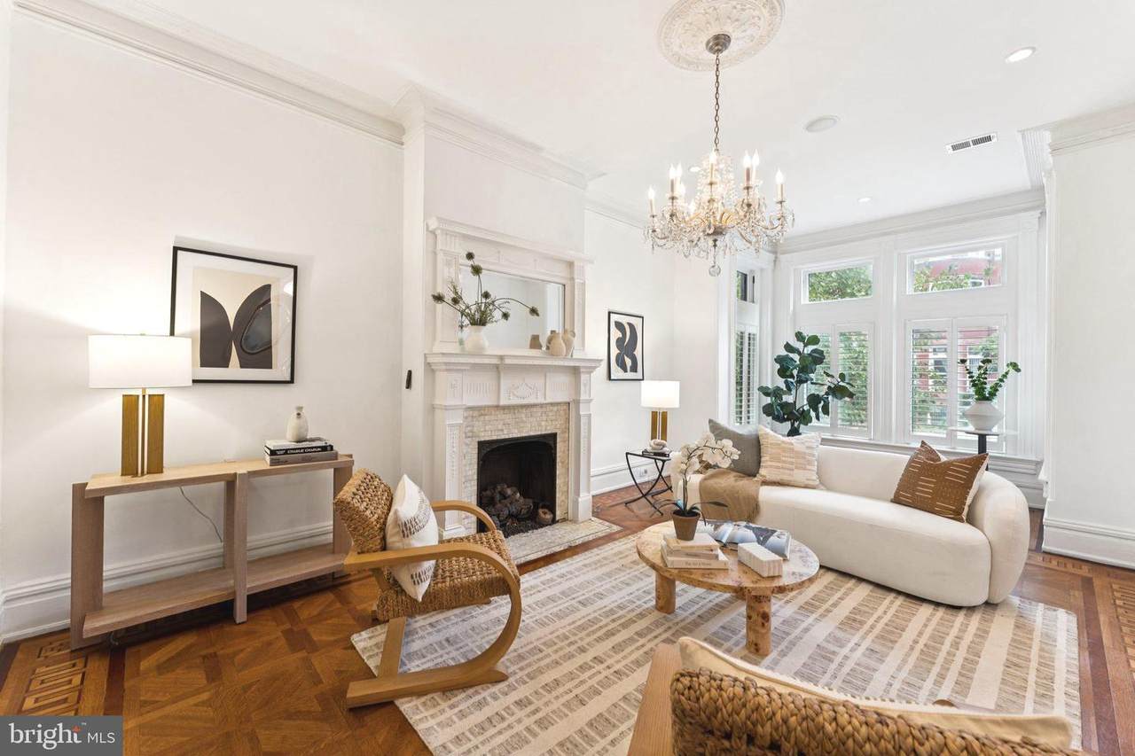
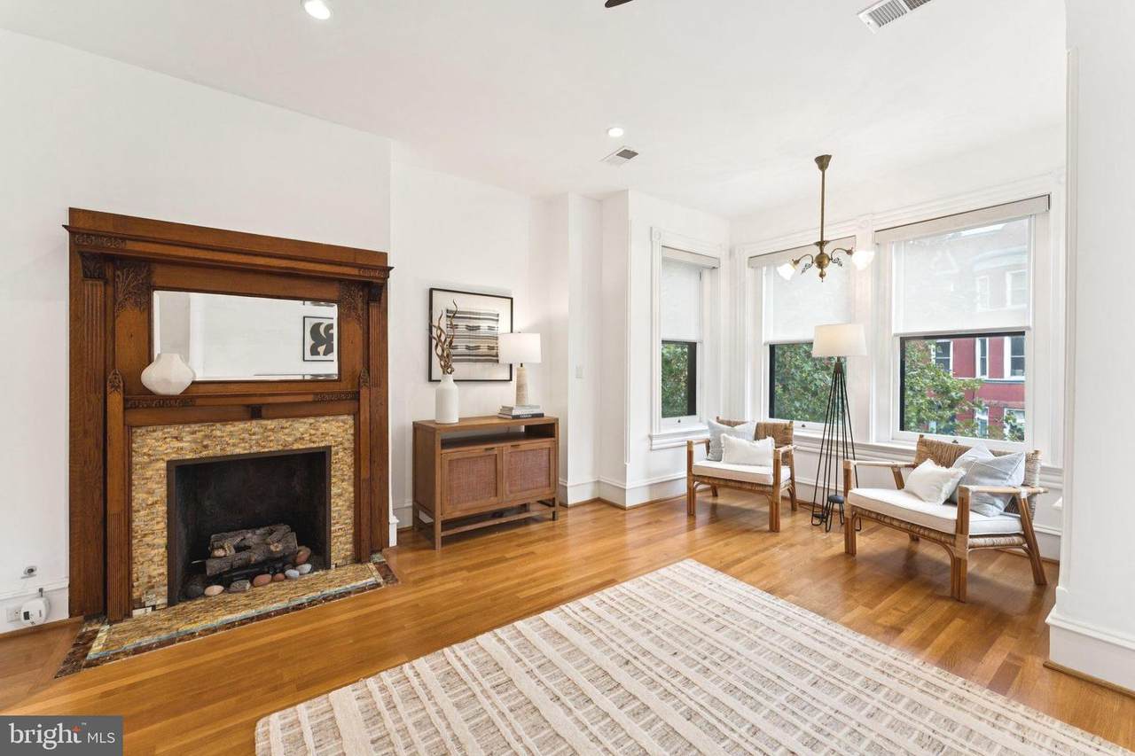
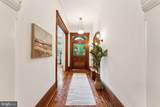
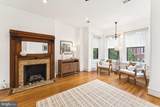
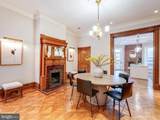
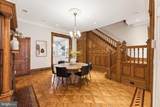
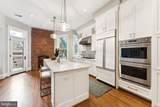
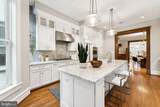
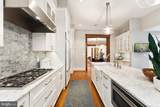
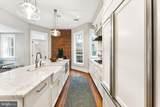
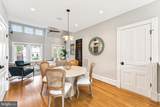
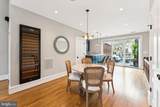
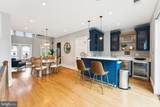
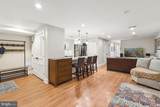
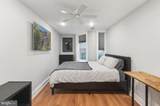
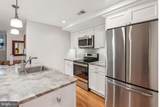
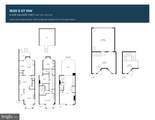
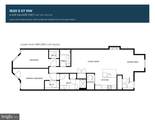
**BRAND NEW PRICE** Welcome to this extraordinary fully renovated historic rowhome nestled on a quiet, tree-lined street in coveted Dupont Circle. Spanning 4,429 square feet across four spacious levels, this one-of-a-kind residence blends timeless architectural charm with thoughtfully integrated modern amenities. The home offers a 5-bedroom, 5.5-bathroom layout including a LEGAL 2BR | 2BA rental unit, ideal for guests, multigenerational living, or income-producing potential. Originally built in 1895, 1620 S Street was designed by L. F. Gardner and features a 21-foot-wide lot, 10.5-foot ceilings on the main level, 9.5-foot ceilings on the second floor, and soaring 16-foot ceilings on the top floor. Once inside, discover exquisite original inlaid hardwood floors, exposed brick, pocket doors, and four elegant gas fireplaces that echo the home's rich heritage. The main level has a living room, separate dining space, and the chefs kitchen is a culinary showpiece, outfitted with high-end appliances, a massive island, and abundant white soft-close shaker cabinet and ample counter space " perfect for everyday living or hosting on a grand scale.Upstairs, The primary suite is a serene retreat, boasting a luxurious en-suite bath with heated floors and spa-like finishes. Two additional nicely-sized bedrooms, an additional stylish full bathroom, and W/D complete this level. The top floor is an entertainers dream, featuring 16-ft ceilings a dining and entertainment area, wet bar with separate ice machine, wine storage, and access to a PRIVATE ROOFTOP DECK with sweeping city views and a cozy gas fireplace " perfect for chilly DC nights. A HUGE rear deck offers additional outdoor space for alfresco dining and relaxation, while the RARE 2-CAR GARAGE ensures convenience in the city.All of this is perfectly situated just minutes to everything Dupont Circle and the surrounding neighborhoods have to offer " restaurants, parks, shops, metro, and more " yet tucked away on a peaceful block. Historic charm, modern luxury, and unmatched location " this is the Dupont Circle dream. Some photos of the lower rental unit are virtually staged/altered for the privacy of the tenants.
-
5BEDS
-
0.05ACRES
-
5BATHS
-
11/2 BATHS
-
4,300SQFT
-
$0$/SQFT
Description
**BRAND NEW PRICE** Welcome to this extraordinary fully renovated historic rowhome nestled on a quiet, tree-lined street in coveted Dupont Circle. Spanning 4,429 square feet across four spacious levels, this one-of-a-kind residence blends timeless architectural charm with thoughtfully integrated modern amenities. The home offers a 5-bedroom, 5.5-bathroom layout including a LEGAL 2BR | 2BA rental unit, ideal for guests, multigenerational living, or income-producing potential. Originally built in 1895, 1620 S Street was designed by L. F. Gardner and features a 21-foot-wide lot, 10.5-foot ceilings on the main level, 9.5-foot ceilings on the second floor, and soaring 16-foot ceilings on the top floor. Once inside, discover exquisite original inlaid hardwood floors, exposed brick, pocket doors, and four elegant gas fireplaces that echo the home's rich heritage. The main level has a living room, separate dining space, and the chefs kitchen is a culinary showpiece, outfitted with high-end appliances, a massive island, and abundant white soft-close shaker cabinet and ample counter space " perfect for everyday living or hosting on a grand scale.Upstairs, The primary suite is a serene retreat, boasting a luxurious en-suite bath with heated floors and spa-like finishes. Two additional nicely-sized bedrooms, an additional stylish full bathroom, and W/D complete this level. The top floor is an entertainers dream, featuring 16-ft ceilings a dining and entertainment area, wet bar with separate ice machine, wine storage, and access to a PRIVATE ROOFTOP DECK with sweeping city views and a cozy gas fireplace " perfect for chilly DC nights. A HUGE rear deck offers additional outdoor space for alfresco dining and relaxation, while the RARE 2-CAR GARAGE ensures convenience in the city.All of this is perfectly situated just minutes to everything Dupont Circle and the surrounding neighborhoods have to offer " restaurants, parks, shops, metro, and more " yet tucked away on a peaceful block. Historic charm, modern luxury, and unmatched location " this is the Dupont Circle dream. Some photos of the lower rental unit are virtually staged/altered for the privacy of the tenants.
©2026 Bright MLS, All Rights Reserved. IDX information is provided exclusively for consumers' personal, non-commercial use and may not be used for any purpose other than to identify prospective properties consumers may be interested in purchasing. Some properties which appear for sale may no longer be available because they are for instance, under contract, sold, or are no longer being offered for sale. Information is deemed reliable but is not guaranteed accurate by the MLS or RE/MAX Executive. Some real estate firms do not participate in IDX and their listings do not appear on this website. Some properties listed with participating firms do not appear on this website at the request of the seller. Data last updated: 2026-10-12T20:54:02.587.