Skip To Content

1629 L Street NE , #202

WASHINGTON, DC 20002
  • $250,000
  • STATUS: Active
  • ON SITE: 10 Days
  • ID#: DCDC2289052
UPDATED: 40 min ago
$250,000
  • 1
    BEDS
  • N/A
    ACRES
  • 1
    BATHS
  • 0
    1/2 BATHS
  • 485
    SQFT
  • $515
    $/SQFT
Neighborhood:
Type:
Condo
Built:
2010
County:

School Ratings & Info

Description

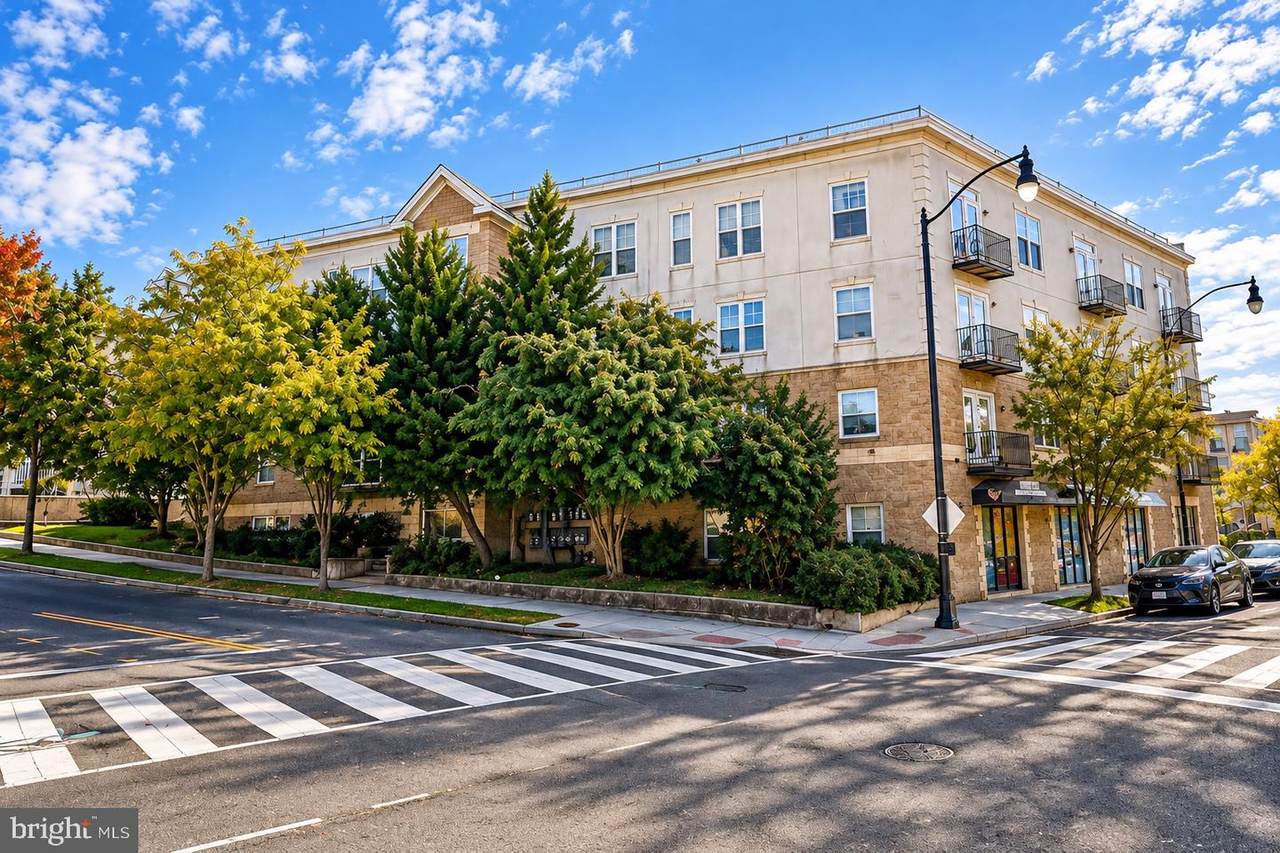
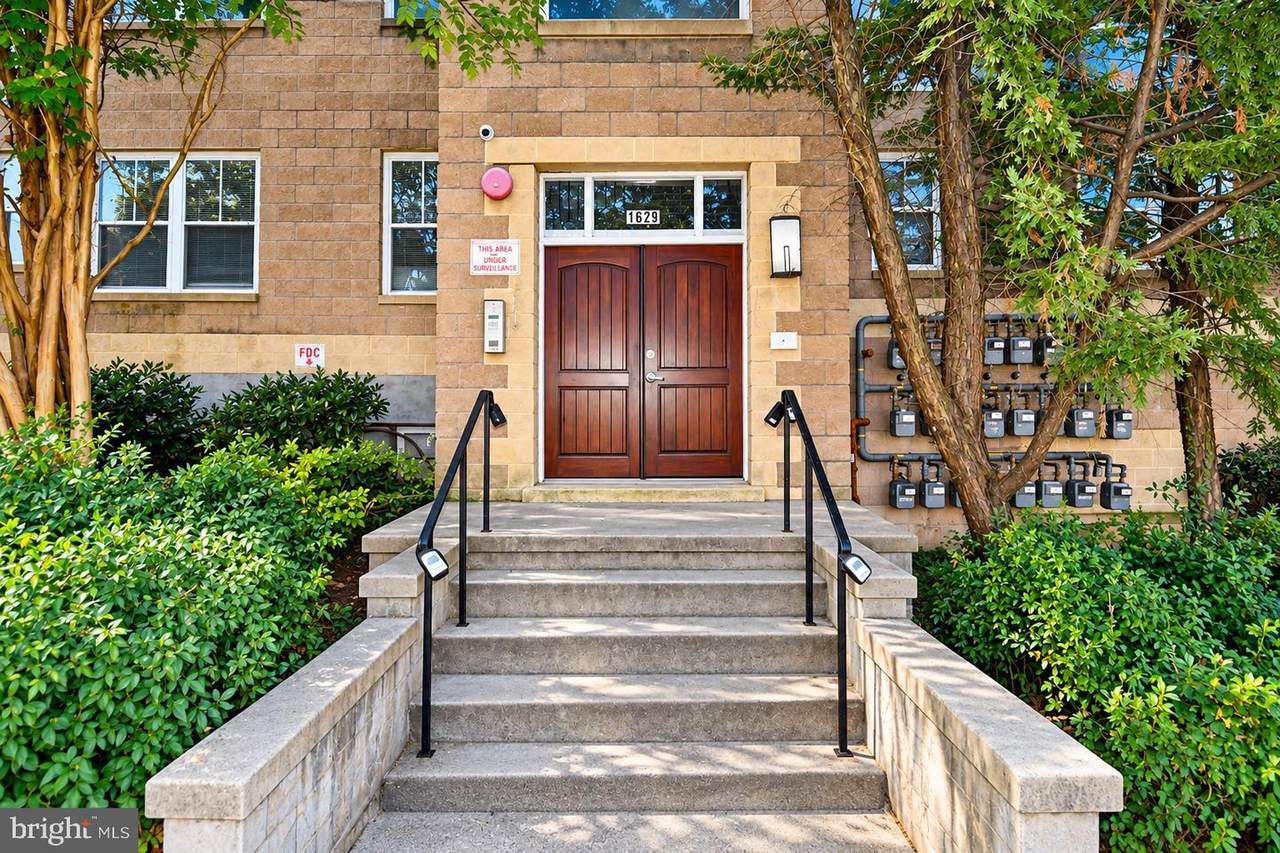
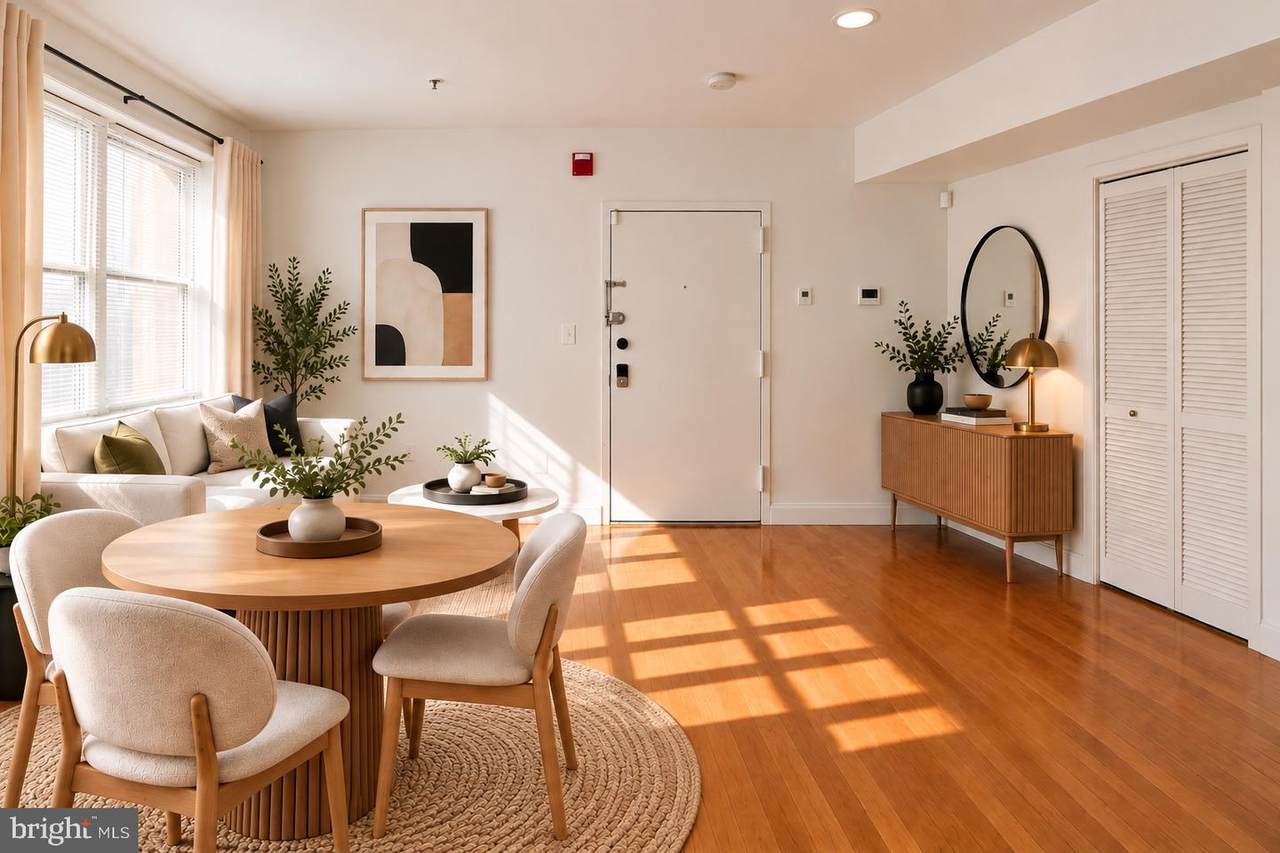
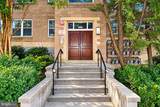
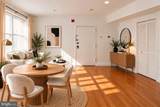
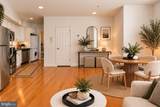
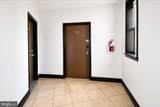
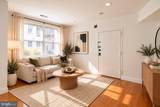
Sun-filled spaces, modern finishes, and the energy of Northeast DC await at 1629 L St NE #202! This inviting 1-bedroom, 1-bath condo at The Renee in Trinidad features gleaming hardwood floors and oversized windows that fill the home with natural light. The open kitchen flows seamlessly into the living area and offers granite countertops, stainless steel appliances, gas cooking, a stylish backsplash, and ample cabinet storage, perfect for everyday living. The spacious bedroom features generous closet space and a ceiling fan, while an in-unit washer and dryer add everyday convenience. Built in 2010, this contemporary 18-unit building offers secured entry and an intercom system in a pet- and investor-friendly setting. Enjoy nearby shopping, dining, and entertainment along the H Street Corridor and Atlas District, plus access to Union Market, Aldi, Trinidad Playground, the National Arboretum, and public transportation. Whether you’re searching for your next home or an investment opportunity, this bright and welcoming condo deserves a closer look!

Monthly Payment Calculator


©2026 Bright MLS, All Rights Reserved. IDX information is provided exclusively for consumers' personal, non-commercial use and may not be used for any purpose other than to identify prospective properties consumers may be interested in purchasing. Some properties which appear for sale may no longer be available because they are for instance, under contract, sold, or are no longer being offered for sale. Information is deemed reliable but is not guaranteed accurate by the MLS or RE/MAX Executive. Some real estate firms do not participate in IDX and their listings do not appear on this website. Some properties listed with participating firms do not appear on this website at the request of the seller. Data last updated: 2026-11-09T18:52:36.453.
www.jessyoungrealestate.com/homes/183176663
Print Image

1629 L Street NE , #202 WASHINGTON, DC 20002

  • Price: $250,000
  • Status: Active
  • On Site: 10 Days
  • Updated: 40 min ago
  • ID#: DCDC2289052
1
Beds
1
Baths
0
½ Baths
N/A
Acres
485
SQFT
$515
$/SQFT
2010
Built
Neighborhood:
Trinidad
County:
Washington
School District:
District Of Columbia Public Schools
Property Description
Sun-filled spaces, modern finishes, and the energy of Northeast DC await at 1629 L St NE #202! This inviting 1-bedroom, 1-bath condo at The Renee in Trinidad features gleaming hardwood floors and oversized windows that fill the home with natural light. The open kitchen flows seamlessly into the living area and offers granite countertops, stainless steel appliances, gas cooking, a stylish backsplash, and ample cabinet storage, perfect for everyday living. The spacious bedroom features generous closet space and a ceiling fan, while an in-unit washer and dryer add everyday convenience. Built in 2010, this contemporary 18-unit building offers secured entry and an intercom system in a pet- and investor-friendly setting. Enjoy nearby shopping, dining, and entertainment along the H Street Corridor and Atlas District, plus access to Union Market, Aldi, Trinidad Playground, the National Arboretum, and public transportation. Whether you’re searching for your next home or an investment opportunity, this bright and welcoming condo deserves a closer look!
Exterior Features

Architectural Style Contemporary Construction Materials BrickConcrete Garage YN No Parking Types On Street Pool No Pool Property Condition Excellent Soil Types Urban Land-Sassafras-Chillum Unit Building Type Garden 1 - 4 Floors Water Access YN No Water View YN No Waterfront YN No

Interior Features

Above Grade Fin SQFT 485 Appliances DishwasherDisposalExhaust FanIcemakerOven - Self CleaningOven/Range - GasRefrigeratorWasher/Dryer StackedBuilt-In MicrowaveBuilt-In RangeFreezerMicrowave Basement Other Basement YN Yes Below Grade Finished Area 0 Below Grade Unfinished Area 0 Cooling Central A/C Fireplace YN No Flooring HardwoodCarpetCeramic Tile Furnished No Heating Forced Air Heating YN Yes Interior Features Combination Kitchen/DiningEntry Level BedroomUpgraded CountertopsPrimary Bath(s)Wood FloorsFloor Plan - OpenCombination Kitchen/LivingCombination Dining/LivingCeiling Fan(s) Laundry Type Washer In UnitDryer In Unit Levels 1 Main Level Bedrooms 1 Pets Allowed Case by Case Basis Security Features Exterior CamerasIntercomMain Entrance LockSmoke Detector Unit Floors 1

Property Features

Acceptable Financing CashConventionalNegotiable Accessibility Features None Association Amenities None Association Fee Includes Common Area MaintenanceExt Bldg MaintLawn MaintenanceManagementReserve FundsTrashWaterSewer Association Fee2 173.00 Association Fee2 Frequency Monthly Association YN No Central Air YN Yes Condo YN Yes Cooling Fuel Electric Cross Street Bladensburg Road Elevators 0 Entry Level 2 Federal Flood Zone YN No Heating Fuel Natural Gas Historic YN No Hot Water Natural Gas Lease Considered YN Yes Navigable Water YN N New Construction YN No Number Of Units Total 0 Original MLSNumber 805530917786 Ownership Interest Condominium Pets Allowed YN Yes Sale Type Standard Senior Community YN No Sewer Public Sewer Structure Design Type Unit/Flat/Apartment Tax Annual Amount 1149.00 Tax Lot 2012 Transportation Bus Stop less than 1 mile Vacation Rental YN No Water Source Public Zoning 0

Listing courtesy of RLAH @properties: .


©2026 Bright MLS, All Rights Reserved. IDX information is provided exclusively for consumers' personal, non-commercial use and may not be used for any purpose other than to identify prospective properties consumers may be interested in purchasing. Some properties which appear for sale may no longer be available because they are for instance, under contract, sold, or are no longer being offered for sale. Information is deemed reliable but is not guaranteed accurate by the MLS or RE/MAX Executive. Some real estate firms do not participate in IDX and their listings do not appear on this website. Some properties listed with participating firms do not appear on this website at the request of the seller. Data last updated: 2026-11-09T18:52:36.453.
 
https://bt-photos.global.ssl.fastly.net/brightmls/1280_boomver_1_805530917786-2.jpg https://bt-photos.global.ssl.fastly.net/brightmls/1280_boomver_1_805530917786-2.jpg https://bt-photos.global.ssl.fastly.net/brightmls/1280_boomver_1_805530917786-2.jpg
Logo
RE/MAX Executive
8432 Veterans Hwy
Millersville MD, 21108