

















Skip To Content

17721 Topfield Drive , 5-A

GAITHERSBURG, MD 20877
  • $395,000
  • STATUS: Active
  • ON SITE: 20 Days
  • ID#: MDMC2261716
UPDATED: 38 min ago
$395,000
  • 4
    BEDS
  • N/A
    ACRES
  • 3
    BATHS
  • 1
    1/2 BATHS
  • 1,312
    SQFT
  • $301
    $/SQFT
Neighborhood:
Type:
Condo
Built:
1968
County:

School Information

Elementary School:
Middle School:
High School:

Description

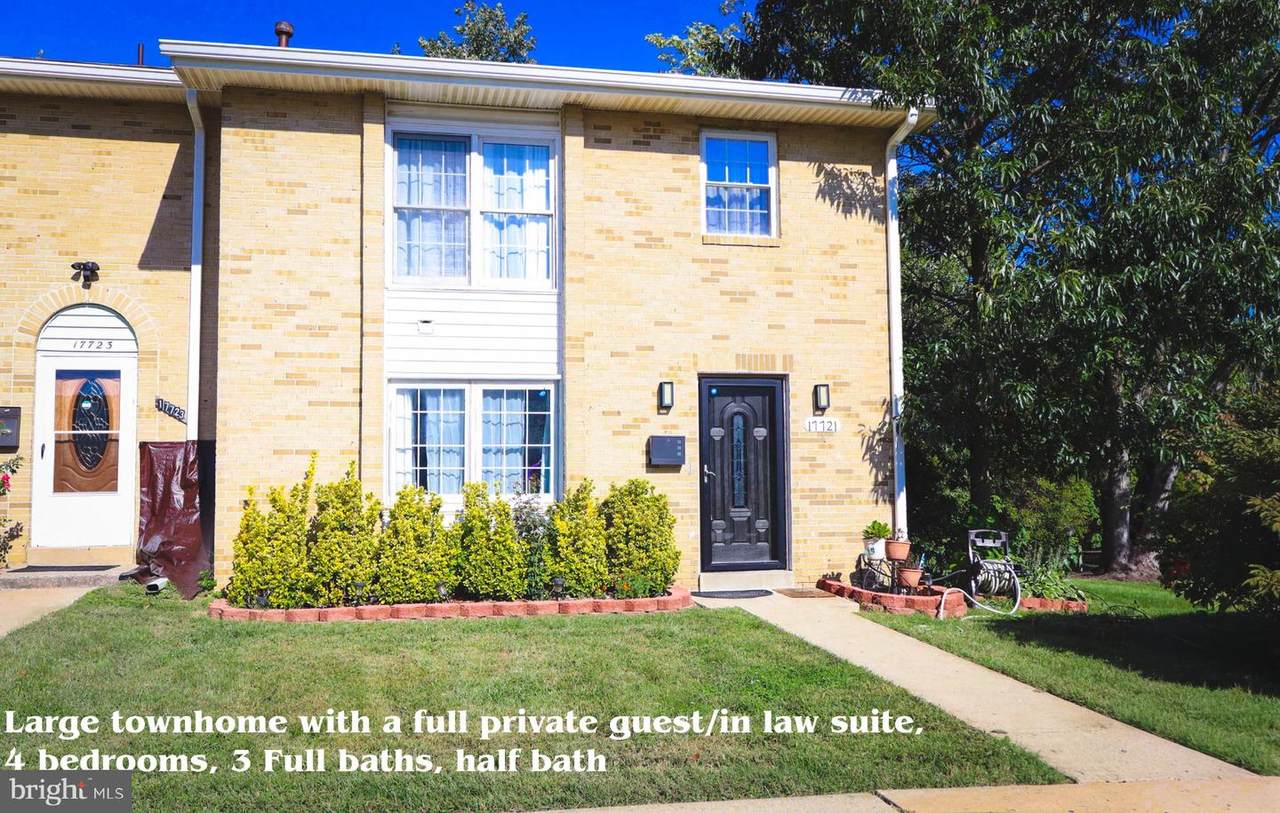
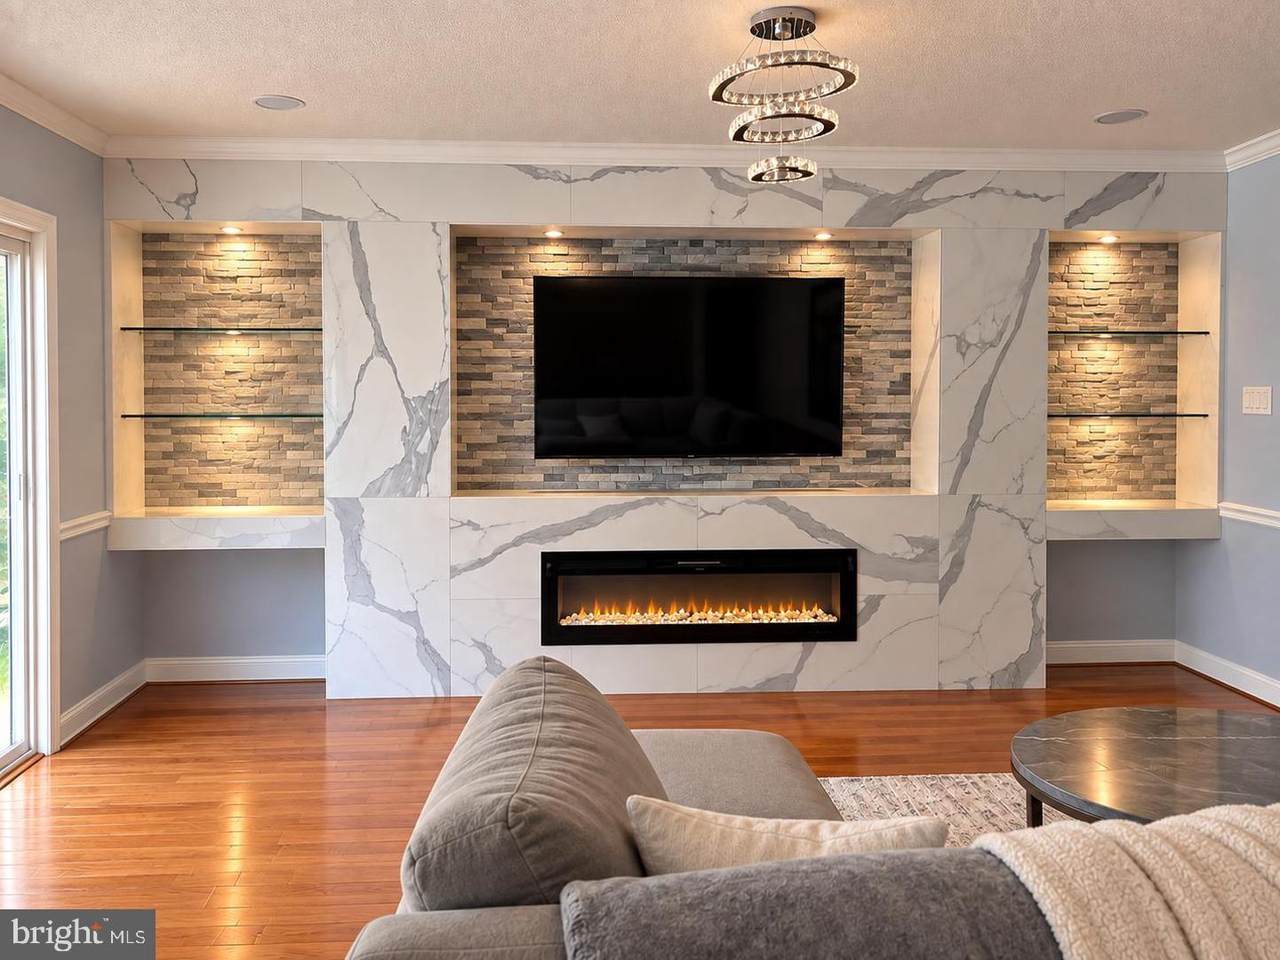
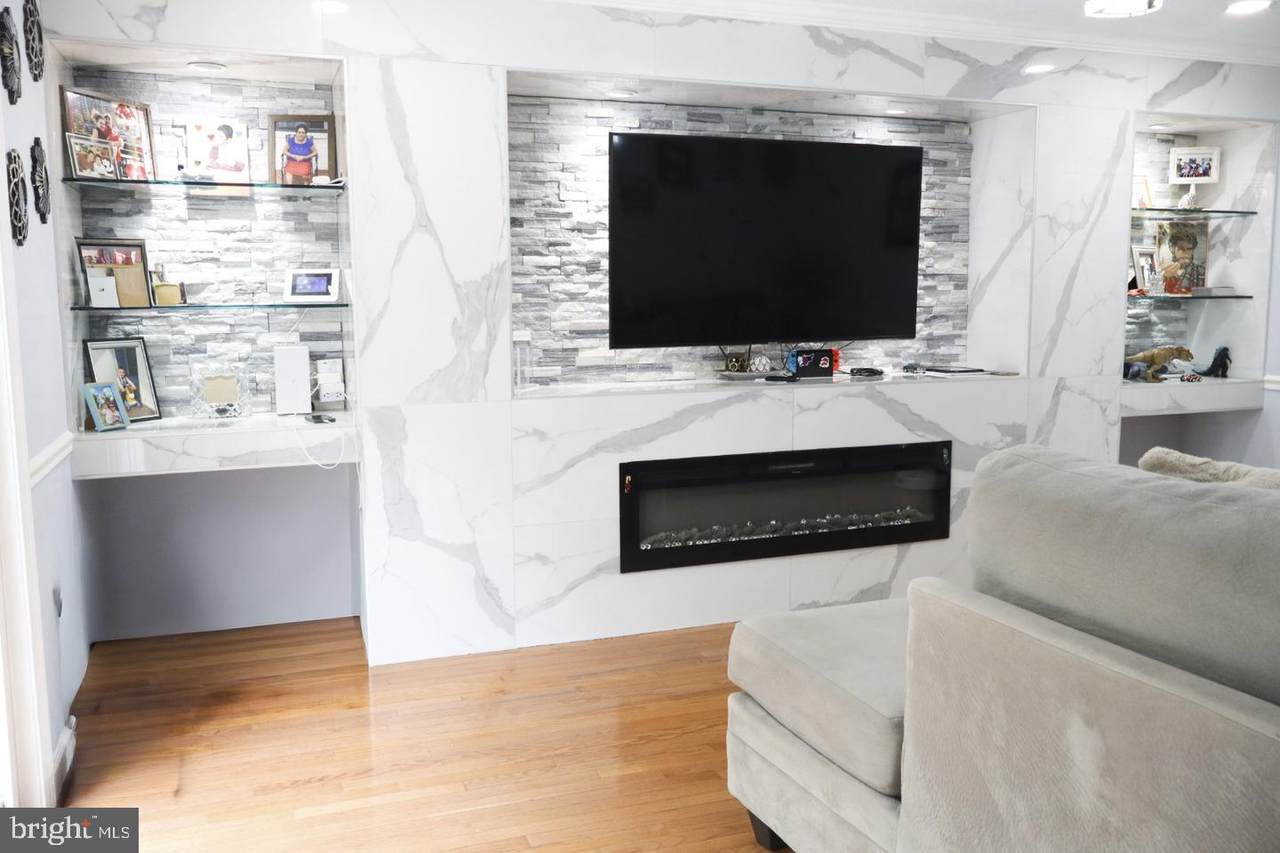
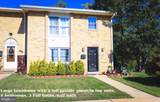
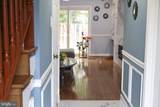
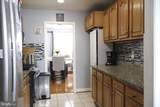
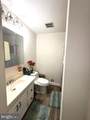
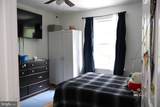
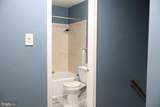
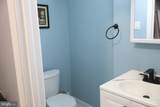
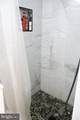
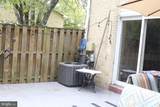
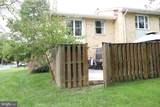
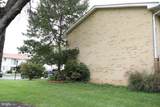
LARGE TOWNHOME, Move in Ready! Step inside to find elegant hardwood flooring that flows throughout, complemented by a cozy electric fireplace with a stunning marble insert, creating a warm ambiance for gatherings. Upstairs features a spacious primary bedroom with a private hallway leading to an en-suite bathroom, two generously sized bedrooms, and another full bath, all in excellent condition. The basement includes a guest suite with a refrigerator, kitchenette, and full-size bathroom. With excellent nearby schools and convenient access to public services, this home is ideal for anyone seeking a vibrant community.

Monthly Payment Calculator


©2026 Bright MLS, All Rights Reserved. IDX information is provided exclusively for consumers' personal, non-commercial use and may not be used for any purpose other than to identify prospective properties consumers may be interested in purchasing. Some properties which appear for sale may no longer be available because they are for instance, under contract, sold, or are no longer being offered for sale. Information is deemed reliable but is not guaranteed accurate by the MLS or RE/MAX Executive. Some real estate firms do not participate in IDX and their listings do not appear on this website. Some properties listed with participating firms do not appear on this website at the request of the seller. Data last updated: 2026-11-17T20:52:13.34.
www.jessyoungrealestate.com/homes/183112848
Print Image

17721 Topfield Drive , 5-A GAITHERSBURG, MD 20877

  • Price: $395,000
  • Status: Active
  • On Site: 20 Days
  • Updated: 38 min ago
  • ID#: MDMC2261716
4
Beds
3
Baths
1
½ Baths
N/A
Acres
1,312
SQFT
$301
$/SQFT
1968
Built
Neighborhood:
Hamlet North
County:
Montgomery
Elementary School:
Flower Hill
Middle School:
Shady Grove
High School:
Col. Zadok A. Magruder
School District:
Montgomery County Public Schools
Property Description
LARGE TOWNHOME, Move in Ready! Step inside to find elegant hardwood flooring that flows throughout, complemented by a cozy electric fireplace with a stunning marble insert, creating a warm ambiance for gatherings. Upstairs features a spacious primary bedroom with a private hallway leading to an en-suite bathroom, two generously sized bedrooms, and another full bath, all in excellent condition. The basement includes a guest suite with a refrigerator, kitchenette, and full-size bathroom. With excellent nearby schools and convenient access to public services, this home is ideal for anyone seeking a vibrant community.
Exterior Features

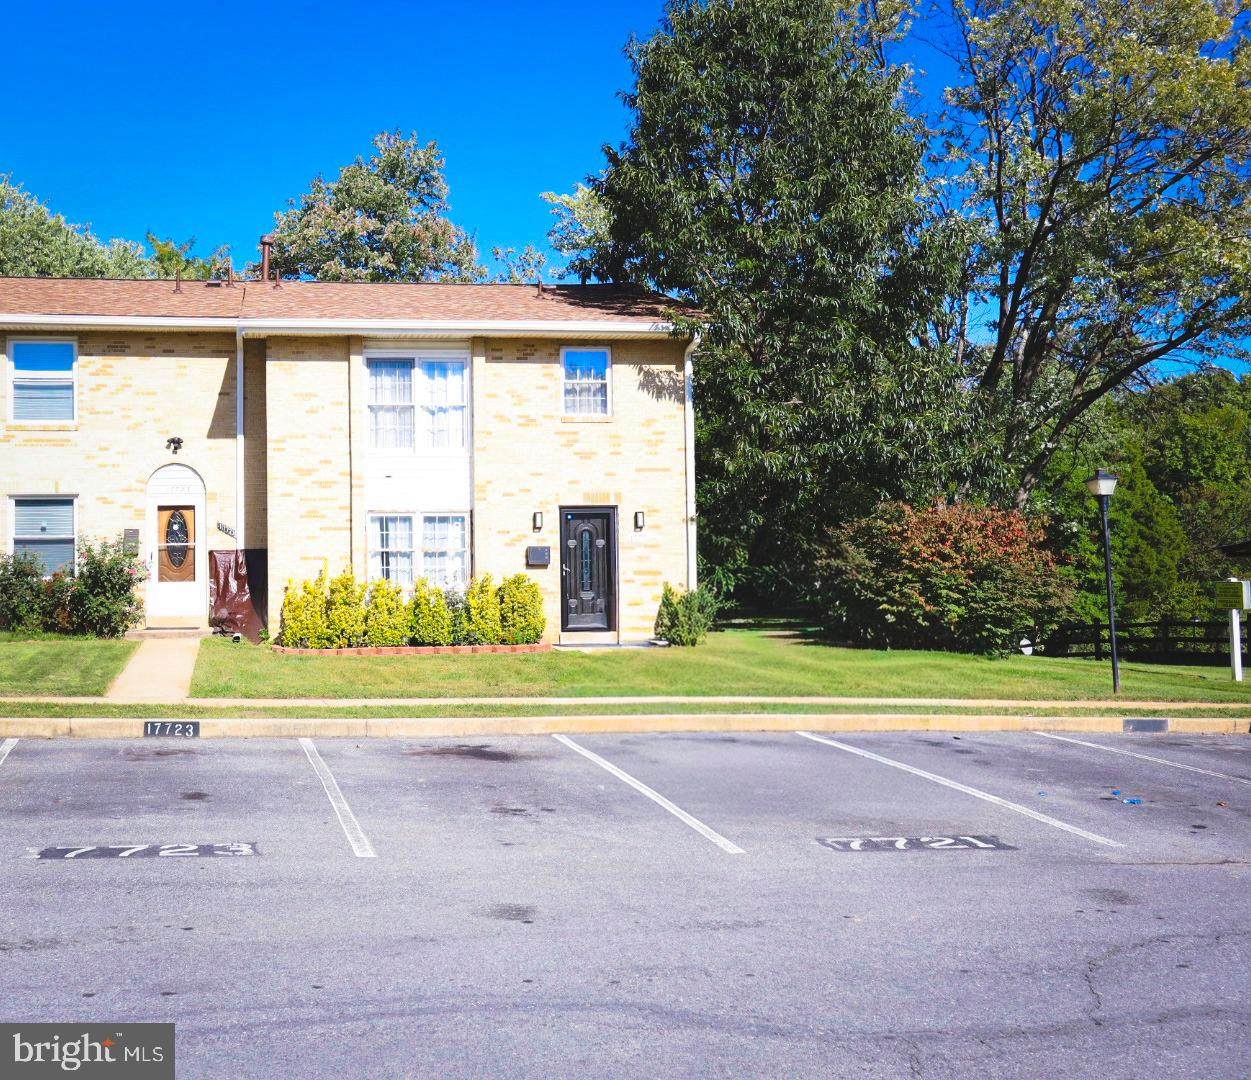
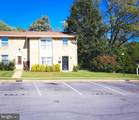
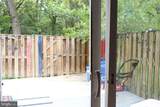
Architectural Style Traditional Assigned Parking Spaces 2 Construction Materials Brick Front Garage YN No Parking Features FreeAssigned Parking Types Parking Lot Pool No Pool Property Condition Excellent Roof Asphalt View Trees/Woods Water Access YN No Water View YN No Waterfront YN No

Interior Features

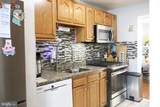
Above Grade Fin SQFT 1312 Appliances Built-In MicrowaveDishwasherDryer - GasRefrigeratorWasherWater HeaterOven/Range - Gas Basement Fully Finished Basement YN Yes Below Grade Finished Area 0 Cooling Central A/C Fireplace Features ElectricInsertMarble Fireplace YN Yes Fireplaces Total 1 Flooring Hardwood Furnished No Heating Forced Air Heating YN Yes Interior Features 2nd KitchenFloor Plan - OpenKitchen - GalleyKitchen - Table SpaceRecessed Lighting Laundry Type Basement Levels 3 Main Level Bedrooms 0 Pets Allowed Case by Case Basis Security Features Carbon Monoxide Detector(s) Spa YN No Upper Level1 Bedrooms 3

Property Features

Acceptable Financing CashConventional Accessibility Features Other Association Amenities Other Association Fee Includes Common Area MaintenanceCustodial Services MaintenanceExt Bldg MaintInsuranceLawn Care FrontTrashSnow Removal Association Fee2 325.00 Association Fee2 Frequency Monthly Association YN No Central Air YN Yes Condo YN Yes Cooling Fuel Electric Federal Flood Zone YN No Foundation Details Other Heating Fuel Natural Gas Horse YN No Hot Water Natural Gas Lease Considered YN No Navigable Water YN N New Construction YN No Original MLSNumber 805546899208 Ownership Interest Condominium Pets Allowed YN Yes Sale Type Standard Senior Community YN No Sewer Public Sewer Structure Design Type End of Row/Townhouse Tax Annual Amount 4487.00 Total Actual Rent 31200.00 Transportation Bus Stop less than 1 mileMetro/Subway Station 1 to 3 miles Vacation Rental YN No Water Source Public Zoning R30

Listing courtesy of Freedom Choice Realty LLC: .


©2026 Bright MLS, All Rights Reserved. IDX information is provided exclusively for consumers' personal, non-commercial use and may not be used for any purpose other than to identify prospective properties consumers may be interested in purchasing. Some properties which appear for sale may no longer be available because they are for instance, under contract, sold, or are no longer being offered for sale. Information is deemed reliable but is not guaranteed accurate by the MLS or RE/MAX Executive. Some real estate firms do not participate in IDX and their listings do not appear on this website. Some properties listed with participating firms do not appear on this website at the request of the seller. Data last updated: 2026-11-17T20:52:13.34.
 
https://bt-photos.global.ssl.fastly.net/brightmls/orig_boomver_1_805546899208-2.jpg https://bt-photos.global.ssl.fastly.net/brightmls/orig_boomver_1_805546899208-2.jpg https://bt-photos.global.ssl.fastly.net/brightmls/orig_boomver_1_805546899208-2.jpg
Logo
RE/MAX Executive
8432 Veterans Hwy
Millersville MD, 21108