








Description
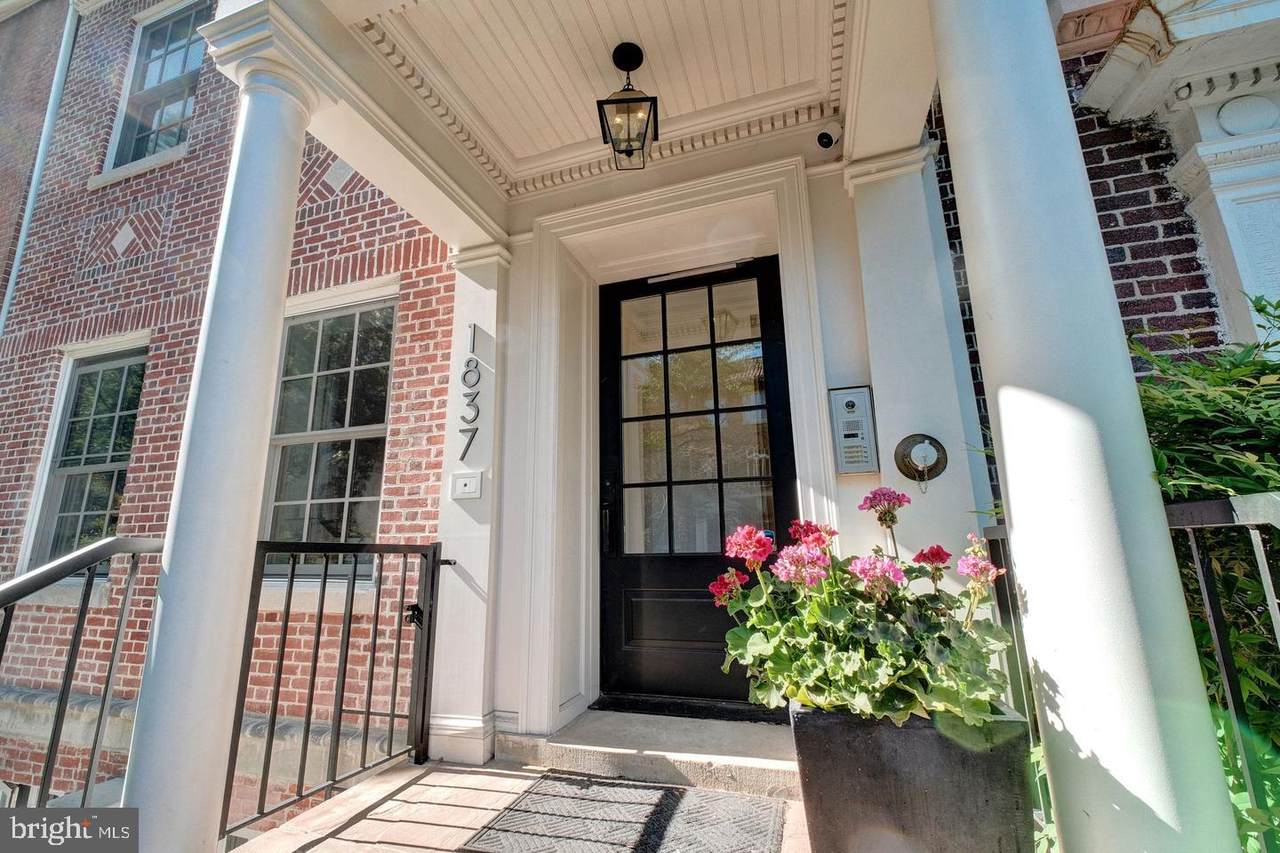
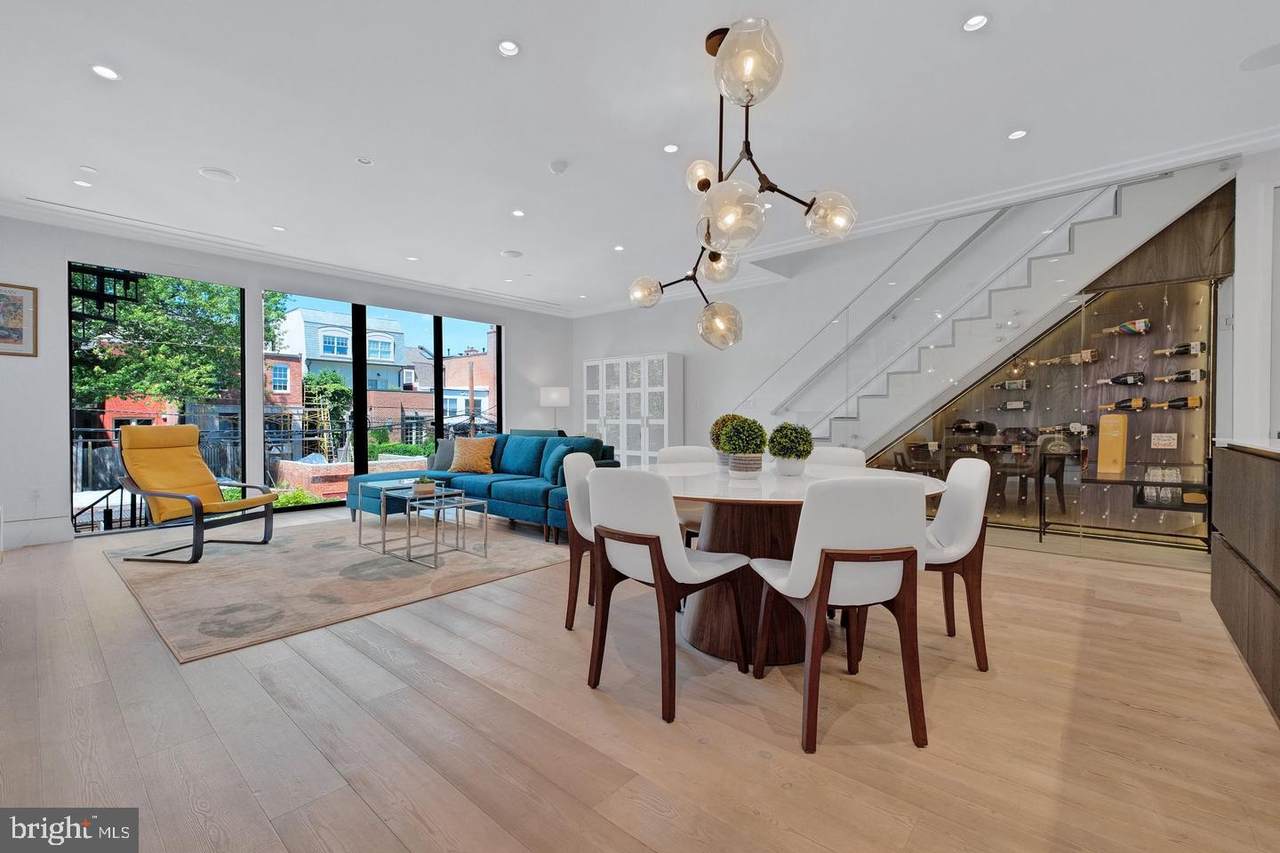
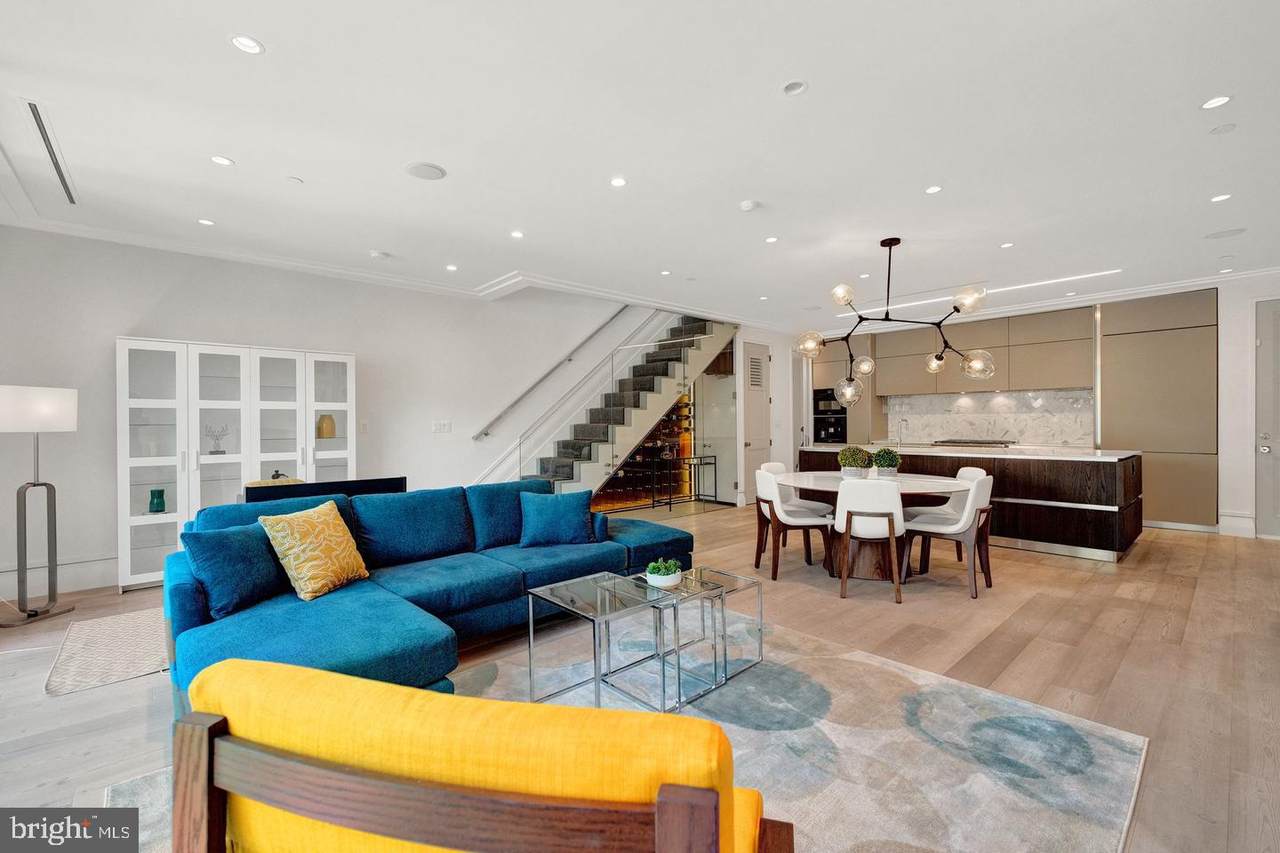
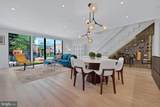
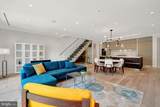
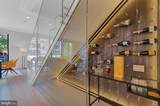
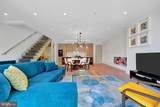
Set within a 25-foot-wide townhouse originally built in 1912 and fully reimagined in 2016, Penthouse D at 1837 Wyoming Avenue NW brings together the character of historic Kalorama architecture and the sophistication of contemporary design. Spanning 1,869 square feet across three levels, this residence offers dramatic living spaces, two private bedroom suites, and a rooftop terrace with sweeping views of Washington's most iconic landmarks.Floor-to-ceiling windows define the main living level, filling the space with natural light and emphasizing its generous proportions. A glass Juliette balcony and custom temperature-controlled glass wine cellar add architectural interest, while the open-concept kitchen is designed for both entertaining and everyday use. Features include custom cabinetry, an oversized island finished in exotic stone, a premium European range, and integrated appliances, including a built-in Miele coffee system and convection oven.The bedroom level features two suites, each with a private bath and custom closet systems. The primary suite includes a walk-in closet with built-ins and a marble-clad bath with heated floors, dual vanities, a freestanding soaking tub, and a glass-enclosed shower with rain dome and body sprayers. The second suite offers its own en-suite bath and generous closet space, providing flexibility for guests or a home office.Secure on-site parking adds convenience, while the Kalorama location offers the best of both worlds: quiet, tree-lined residential streets and easy access to some of Washington's most celebrated destinations. Acclaimed restaurants including Perry's, Lapis, and Rye Bunny are just moments away, alongside the lively cafés, shops, and dining scenes of Adams Morgan and Dupont Circle. The nearby green spaces of Kalorama Park and Rock Creek Park offer a peaceful retreat from the energy of the city.Above it all, the private rooftop terrace offers unobstructed views of the Washington Monument, U.S. Capitol, and surrounding skyline. With a plumbed-in fire pit and ample room for outdoor dining and entertaining, the terrace functions as an extension of the living space—a place to host friends, enjoy an evening outdoors, or take in the city's landmarks from the privacy of home.
-
2BEDS
-
N/AACRES
-
2BATHS
-
11/2 BATHS
-
1,869SQFT
-
$827$/SQFT
Description
Set within a 25-foot-wide townhouse originally built in 1912 and fully reimagined in 2016, Penthouse D at 1837 Wyoming Avenue NW brings together the character of historic Kalorama architecture and the sophistication of contemporary design. Spanning 1,869 square feet across three levels, this residence offers dramatic living spaces, two private bedroom suites, and a rooftop terrace with sweeping views of Washington's most iconic landmarks.Floor-to-ceiling windows define the main living level, filling the space with natural light and emphasizing its generous proportions. A glass Juliette balcony and custom temperature-controlled glass wine cellar add architectural interest, while the open-concept kitchen is designed for both entertaining and everyday use. Features include custom cabinetry, an oversized island finished in exotic stone, a premium European range, and integrated appliances, including a built-in Miele coffee system and convection oven.The bedroom level features two suites, each with a private bath and custom closet systems. The primary suite includes a walk-in closet with built-ins and a marble-clad bath with heated floors, dual vanities, a freestanding soaking tub, and a glass-enclosed shower with rain dome and body sprayers. The second suite offers its own en-suite bath and generous closet space, providing flexibility for guests or a home office.Secure on-site parking adds convenience, while the Kalorama location offers the best of both worlds: quiet, tree-lined residential streets and easy access to some of Washington's most celebrated destinations. Acclaimed restaurants including Perry's, Lapis, and Rye Bunny are just moments away, alongside the lively cafés, shops, and dining scenes of Adams Morgan and Dupont Circle. The nearby green spaces of Kalorama Park and Rock Creek Park offer a peaceful retreat from the energy of the city.Above it all, the private rooftop terrace offers unobstructed views of the Washington Monument, U.S. Capitol, and surrounding skyline. With a plumbed-in fire pit and ample room for outdoor dining and entertaining, the terrace functions as an extension of the living space—a place to host friends, enjoy an evening outdoors, or take in the city's landmarks from the privacy of home.
©2026 Bright MLS, All Rights Reserved. IDX information is provided exclusively for consumers' personal, non-commercial use and may not be used for any purpose other than to identify prospective properties consumers may be interested in purchasing. Some properties which appear for sale may no longer be available because they are for instance, under contract, sold, or are no longer being offered for sale. Information is deemed reliable but is not guaranteed accurate by the MLS or RE/MAX Executive. Some real estate firms do not participate in IDX and their listings do not appear on this website. Some properties listed with participating firms do not appear on this website at the request of the seller. Data last updated: 2026-11-09T17:53:24.617.