





Description
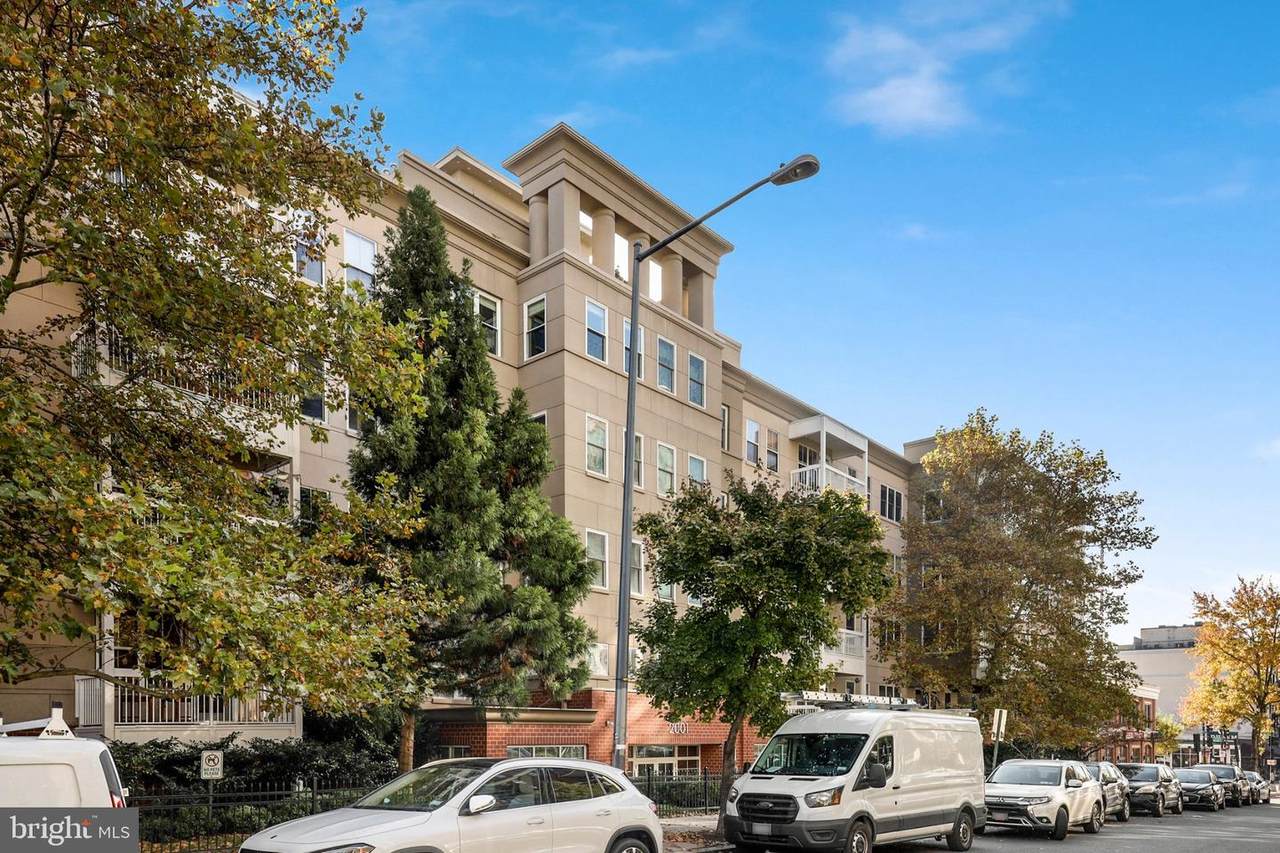
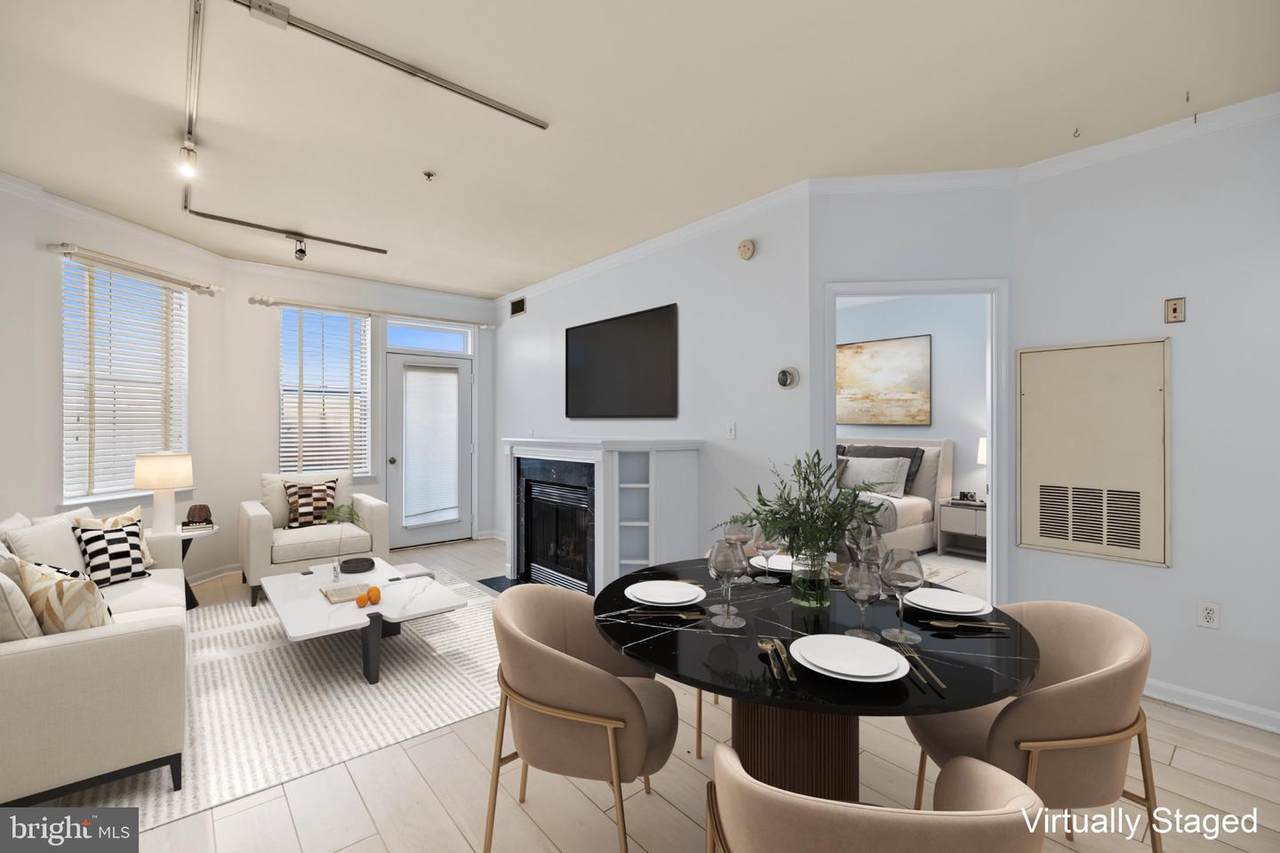
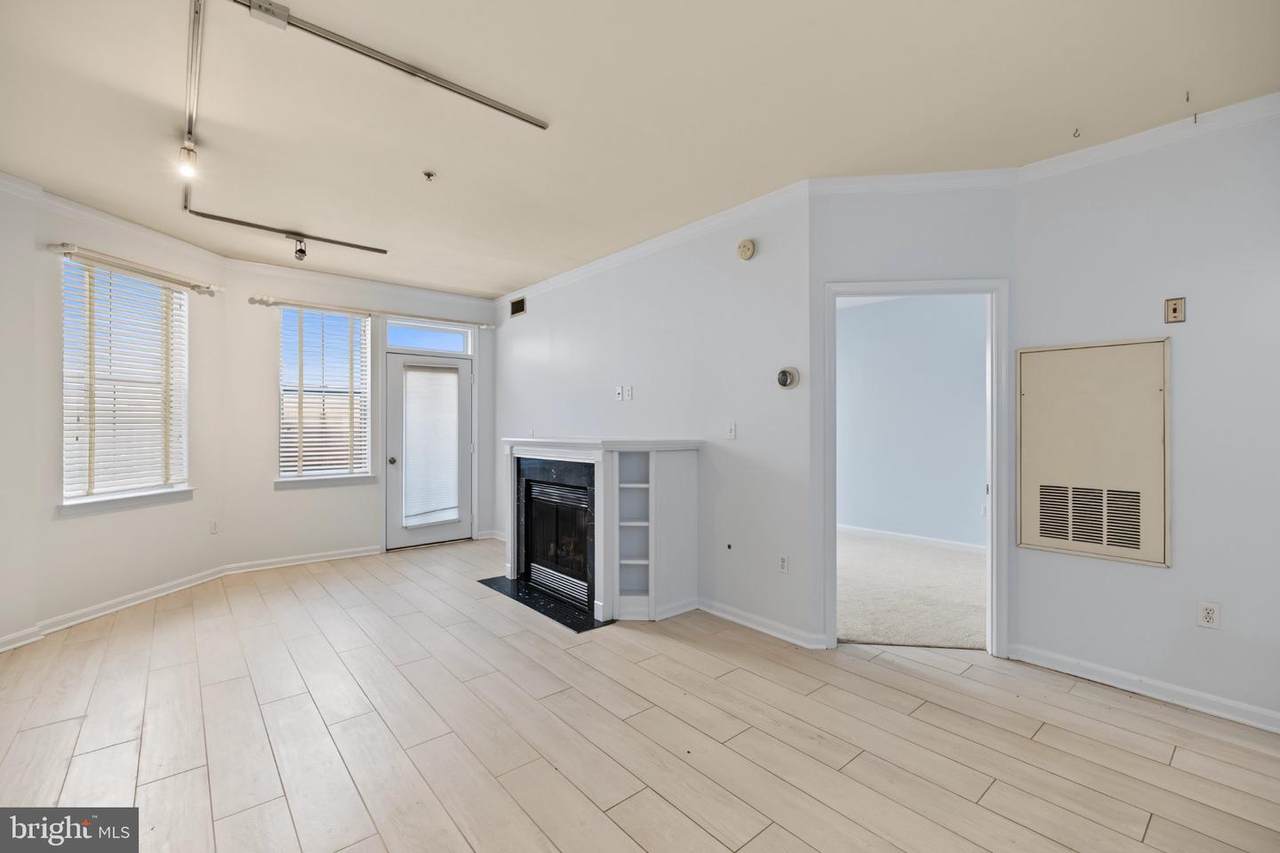
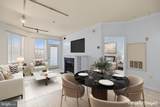
Welcome to urban luxury at 2001 12th St NW Apt 107, situated inside the highly sought after Lincoln condominium building. Located at the epicenter of the U Street Corridor, this quiet courtyard facing one bedroom and one bathroom condo delivers seven hundred and eight square feet of impeccably designed living space. It seamlessly blends ultra convenient city living with a peaceful and private sanctuary. The true crown jewel of this exceptional residence is the expansive private patio. A rare and luxurious find for city living, this oversized outdoor area acts as a tranquil extension of your living space. Tucked away from the street noise, it provides an idyllic backdrop for hosting al fresco dinner parties, starting your mornings with a coffee, or unwinding after a fast paced day. Step past the patio into a bright, open concept living and dining area accented by wide plank flooring, large windows, and a cozy gas fireplace. The gourmet kitchen features premium granite countertops, stainless steel appliances, ample cabinet storage, and a convenient breakfast bar looking out to the living room. The separate king sized bedroom retreat boasts a massive walk in closet with custom shelving and enough square footage to easily accommodate a dedicated home office setup. An updated bathroom with contemporary fixtures, an in unit washer and dryer, and assigned garage parking complete this flawless floor plan. The building amenities are sure to please with a fitness center, private courtyard, and a rooftop deck featuring grills that provides stunning city views.Boasting a near perfect walk score, your front door is just steps from the best of Washington DC. For commuting, the U Street Metro Station is just one block away to make your travel across the region effortless. For dining and nightlife, you can step out to globally acclaimed restaurants, cafes, and rooftop bars right down U Street and nearby 14th Street. Grocery shopping is a breeze with Trader Joe's and Whole Foods just minutes away alongside high end local boutiques. You can also immerse yourself in the premier cultural hub of the city, located a short walk from legendary entertainment venues like the 9:30 Club, the Howard Theatre, and Landmark's Atlantic Plumbing Cinema. Schedule your private showing today! Some photos have been virtually staged for illustrative purposes.
-
1BEDS
-
N/AACRES
-
1BATHS
-
01/2 BATHS
-
708SQFT
-
$636$/SQFT
Description
Welcome to urban luxury at 2001 12th St NW Apt 107, situated inside the highly sought after Lincoln condominium building. Located at the epicenter of the U Street Corridor, this quiet courtyard facing one bedroom and one bathroom condo delivers seven hundred and eight square feet of impeccably designed living space. It seamlessly blends ultra convenient city living with a peaceful and private sanctuary. The true crown jewel of this exceptional residence is the expansive private patio. A rare and luxurious find for city living, this oversized outdoor area acts as a tranquil extension of your living space. Tucked away from the street noise, it provides an idyllic backdrop for hosting al fresco dinner parties, starting your mornings with a coffee, or unwinding after a fast paced day. Step past the patio into a bright, open concept living and dining area accented by wide plank flooring, large windows, and a cozy gas fireplace. The gourmet kitchen features premium granite countertops, stainless steel appliances, ample cabinet storage, and a convenient breakfast bar looking out to the living room. The separate king sized bedroom retreat boasts a massive walk in closet with custom shelving and enough square footage to easily accommodate a dedicated home office setup. An updated bathroom with contemporary fixtures, an in unit washer and dryer, and assigned garage parking complete this flawless floor plan. The building amenities are sure to please with a fitness center, private courtyard, and a rooftop deck featuring grills that provides stunning city views.Boasting a near perfect walk score, your front door is just steps from the best of Washington DC. For commuting, the U Street Metro Station is just one block away to make your travel across the region effortless. For dining and nightlife, you can step out to globally acclaimed restaurants, cafes, and rooftop bars right down U Street and nearby 14th Street. Grocery shopping is a breeze with Trader Joe's and Whole Foods just minutes away alongside high end local boutiques. You can also immerse yourself in the premier cultural hub of the city, located a short walk from legendary entertainment venues like the 9:30 Club, the Howard Theatre, and Landmark's Atlantic Plumbing Cinema. Schedule your private showing today! Some photos have been virtually staged for illustrative purposes.
©2026 Bright MLS, All Rights Reserved. IDX information is provided exclusively for consumers' personal, non-commercial use and may not be used for any purpose other than to identify prospective properties consumers may be interested in purchasing. Some properties which appear for sale may no longer be available because they are for instance, under contract, sold, or are no longer being offered for sale. Information is deemed reliable but is not guaranteed accurate by the MLS or RE/MAX Executive. Some real estate firms do not participate in IDX and their listings do not appear on this website. Some properties listed with participating firms do not appear on this website at the request of the seller. Data last updated: 2026-11-09T00:01:51.973.