





















Skip To Content

2164 Glacier Road

HERNDON, VA 20170
  • $734,990
  • STATUS: Closed
  • ON SITE: 385 Days
  • ID#: VAFX2268082
Sold - 12/05/2025
$734,990
SOLD - 12/05/2025
  • 3
    BEDS
  • 0.03
    ACRES
  • 2
    BATHS
  • 2
    1/2 BATHS
  • 2,085
    SQFT
  • $0
    $/SQFT
Neighborhood:
Type:
Townhouse
Built:
2025
County:

School Information

Elementary School:
Middle School:
High School:

Description

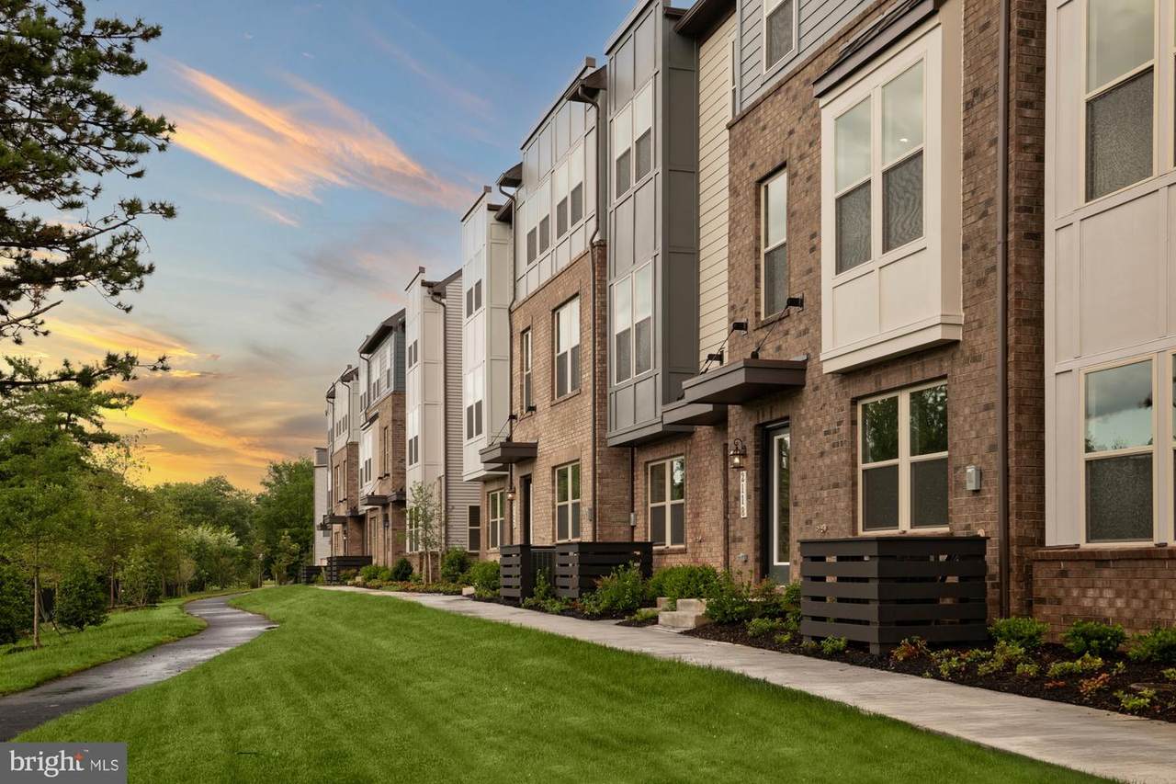
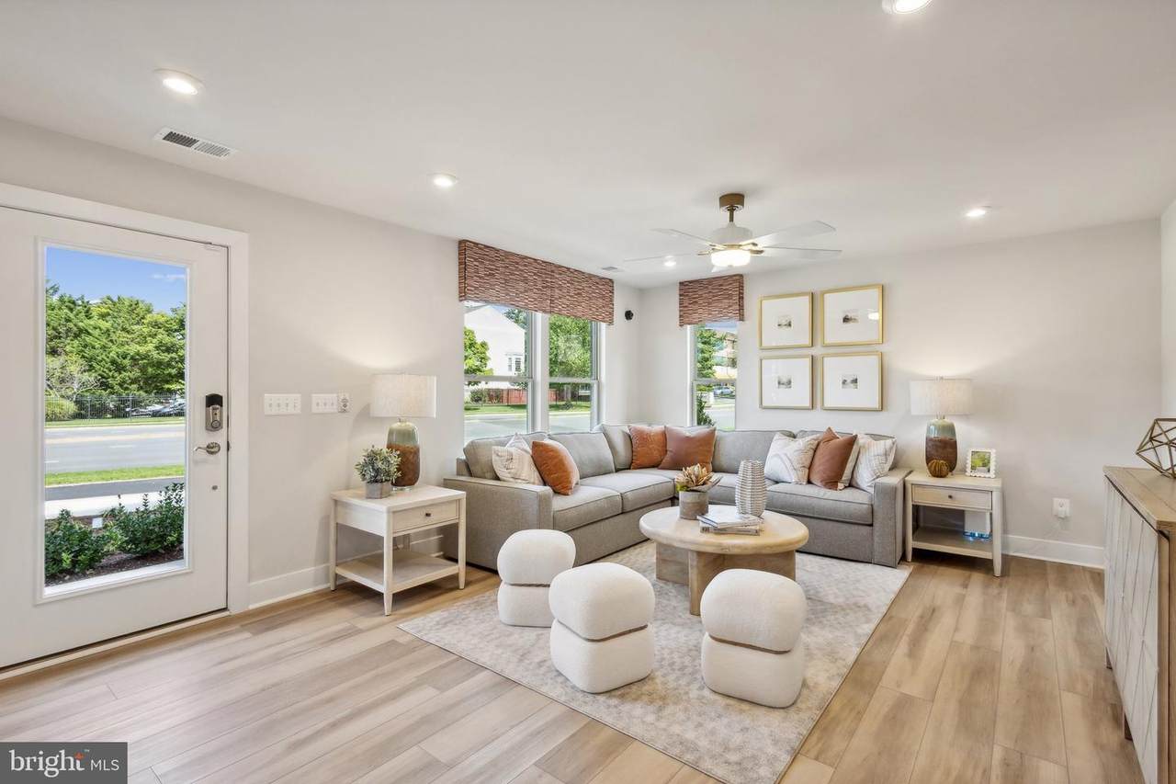
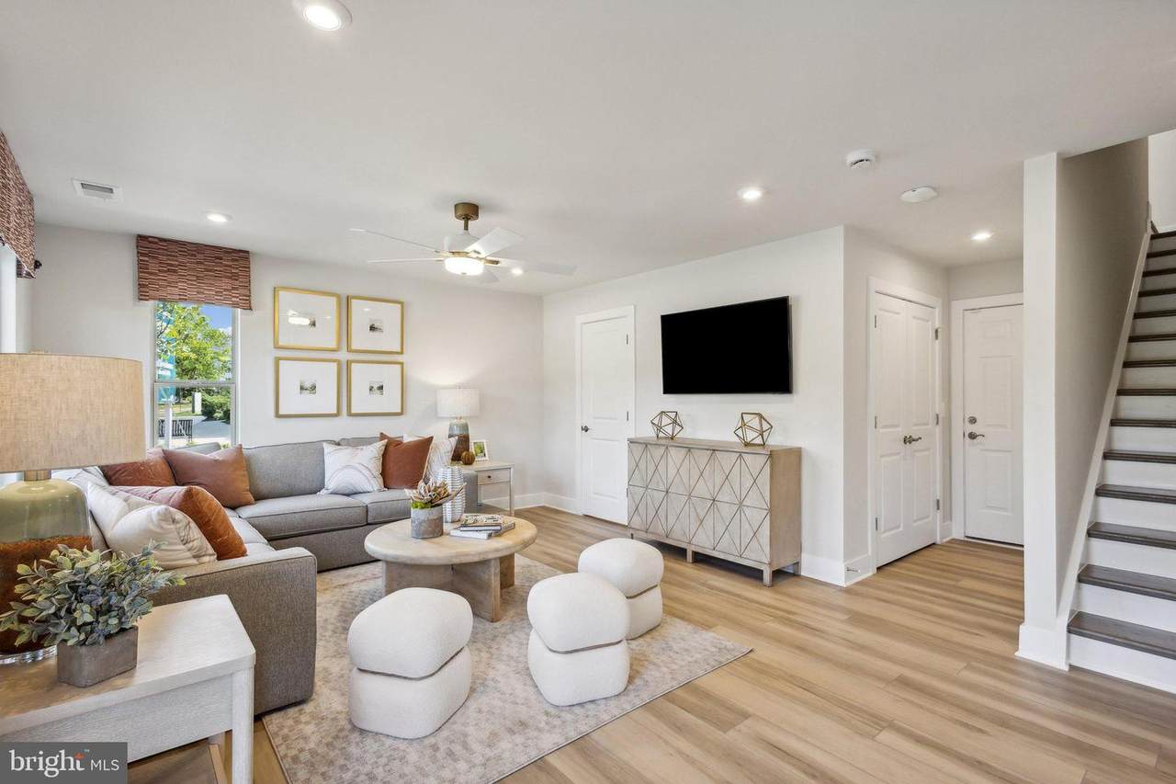
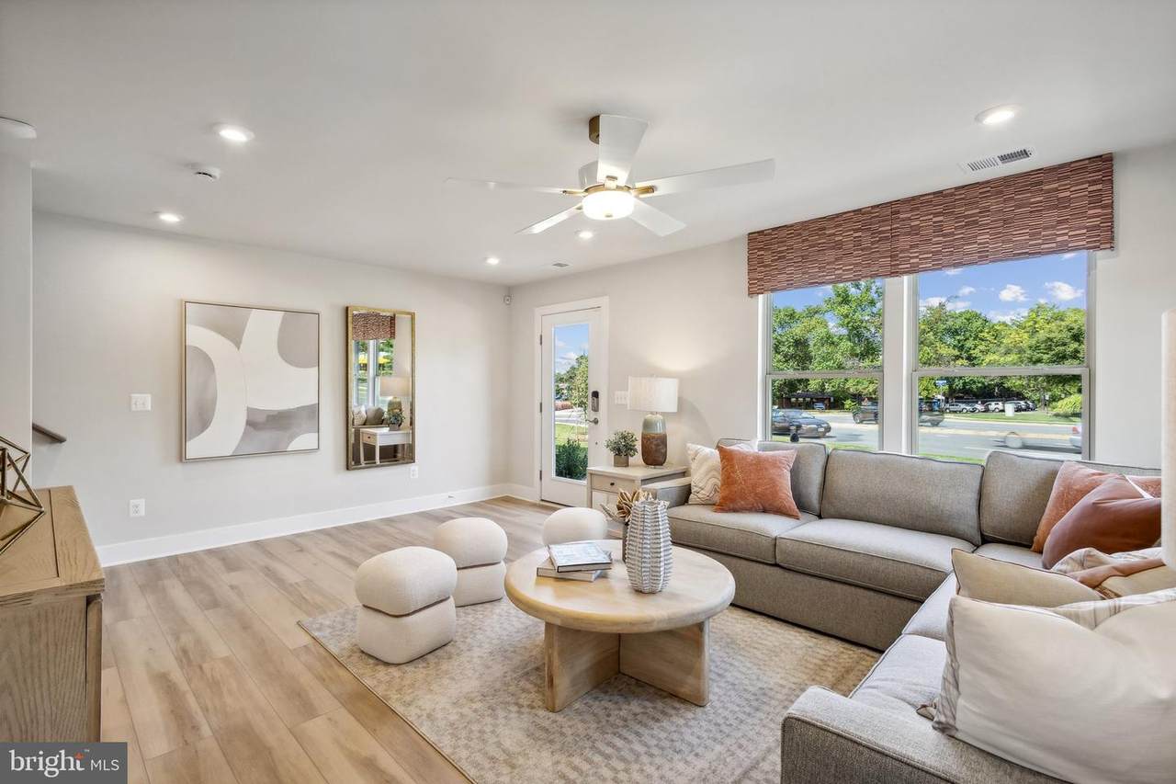
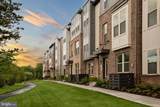
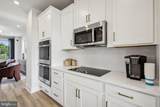
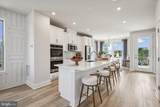
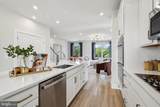
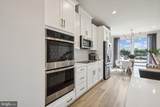
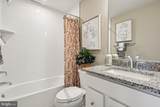
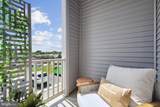
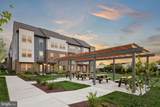
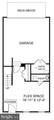
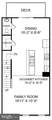
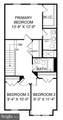
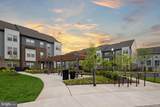
This brand new 3-level townhome offers 3 bedrooms, 2 full bathrooms, 2 half bathrooms, back deck for outdoor living. The enhanced layout includes a walk-in pantry, a larger dining area, and a 4-car parking (2-car garage + 2-car driveway)—a rare find in this urban, transit-connected location. This home offers the most square footage and best livability in the entire neighborhood. The open-concept main level is filled with natural light and anchored by a designer kitchen with a large island, stainless steel appliances, and high-end finishes. The deck off the dining area is perfect for morning coffee or grilling at sunset. The ground-level flex space offers its own potential as a gym, den, or second home office. Retreat to the private primary suite with walk-in closet and spa-like en suite bath. Two additional bedrooms and a full bath complete the upper level. Walk to Innovation Metro (Silver Line), explore the future Rivana Town Center, and reach Dulles Airport in just 2 miles. Visit our neighborhood today! *Photos are of a similar model home

Monthly Payment Calculator


©2026 Bright MLS, All Rights Reserved. IDX information is provided exclusively for consumers' personal, non-commercial use and may not be used for any purpose other than to identify prospective properties consumers may be interested in purchasing. Some properties which appear for sale may no longer be available because they are for instance, under contract, sold, or are no longer being offered for sale. Information is deemed reliable but is not guaranteed accurate by the MLS or RE/MAX Executive. Some real estate firms do not participate in IDX and their listings do not appear on this website. Some properties listed with participating firms do not appear on this website at the request of the seller. Data last updated: 2026-10-07T13:56:33.523.
www.jessyoungrealestate.com/homes/167972226
Print Image

2164 Glacier Road HERNDON, VA 20170

  • Price: $734,990
  • Status: Closed
  • On Site: 385 Days
  • Updated: 50 min ago
  • ID#: VAFX2268082
3
Beds
2
Baths
2
½ Baths
0.03
Acres
2,085
SQFT
$0
$/SQFT
2025
Built
Neighborhood:
Park Place
County:
Fairfax
Elementary School:
Hutchison
Middle School:
Herndon
High School:
Herndon
School District:
Fairfax County Public Schools
Property Description
This brand new 3-level townhome offers 3 bedrooms, 2 full bathrooms, 2 half bathrooms, back deck for outdoor living. The enhanced layout includes a walk-in pantry, a larger dining area, and a 4-car parking (2-car garage + 2-car driveway)—a rare find in this urban, transit-connected location. This home offers the most square footage and best livability in the entire neighborhood. The open-concept main level is filled with natural light and anchored by a designer kitchen with a large island, stainless steel appliances, and high-end finishes. The deck off the dining area is perfect for morning coffee or grilling at sunset. The ground-level flex space offers its own potential as a gym, den, or second home office. Retreat to the private primary suite with walk-in closet and spa-like en suite bath. Two additional bedrooms and a full bath complete the upper level. Walk to Innovation Metro (Silver Line), explore the future Rivana Town Center, and reach Dulles Airport in just 2 miles. Visit our neighborhood today! *Photos are of a similar model home
Exterior Features

Architectural Style Contemporary Construction Materials Brick FrontHardiPlank TypeVinyl Siding Garage Spaces 2.00 Garage Type Garage - Rear Entry Garage YN Yes Parking Types Attached Garage Pool No Pool Property Condition Excellent Water Access YN No Water View YN No Waterfront YN No

Interior Features

Above Grade Fin SQFT 2085 Above Grade Unfinished Area 0 Appliances DishwasherDisposalMicrowaveCooktopExhaust FanOven - WallRefrigeratorBuilt-In Microwave Basement YN No Cooling Central A/C Fireplace YN No Heating Forced Air Heating YN Yes Interior Features AtticBreakfast AreaFloor Plan - OpenEntry Level BedroomKitchen - IslandKitchen - Table SpacePantryRecessed LightingUpgraded CountertopsWalk-in Closet(s)Floor Plan - Traditional Levels 3 Upper Level1 Bedrooms 3 Walls Ceilings 9'+ CeilingsHigh

Property Features

Acceptable Financing ConventionalFHAVA Accessibility Features None Association Amenities Bike TrailCommon Grounds Association Fee 155.00 Association Fee Frequency Monthly Association Fee Includes Snow RemovalTrashRoad Maintenance Association YN Yes Builder Model Jenkins (AP) Buyer Financing Conventional Central Air YN Yes Close Sale Terms Standard Sale Condo YN No Construction Completed YN No Cooling Fuel Electric Foundation Details Slab Heating Fuel Electric Hot Water Electric Navigable Water YN N New Construction YN Yes Original MLSNumber 804172320340 Ownership Interest Fee Simple Sale Type Standard Senior Community YN No Sewer Public Sewer Structure Design Type End of Row/Townhouse Tax Annual Amount 0.00 Tax Lot 55 Utilities Under Ground Vacation Rental YN No Water Source Public Window Features ENERGY STAR QualifiedLow-E Zoning N/A

Listing courtesy of SM Brokerage, LLC: .


©2026 Bright MLS, All Rights Reserved. IDX information is provided exclusively for consumers' personal, non-commercial use and may not be used for any purpose other than to identify prospective properties consumers may be interested in purchasing. Some properties which appear for sale may no longer be available because they are for instance, under contract, sold, or are no longer being offered for sale. Information is deemed reliable but is not guaranteed accurate by the MLS or RE/MAX Executive. Some real estate firms do not participate in IDX and their listings do not appear on this website. Some properties listed with participating firms do not appear on this website at the request of the seller. Data last updated: 2026-10-07T13:56:33.523.
 
https://bt-photos.global.ssl.fastly.net/brightmls/1280_boomver_1_804172320340-2.jpg https://bt-photos.global.ssl.fastly.net/brightmls/1280_boomver_1_804172320340-2.jpg https://bt-photos.global.ssl.fastly.net/brightmls/1280_boomver_1_804172320340-2.jpg
Logo
RE/MAX Executive
8432 Veterans Hwy
Millersville MD, 21108