Skip To Content

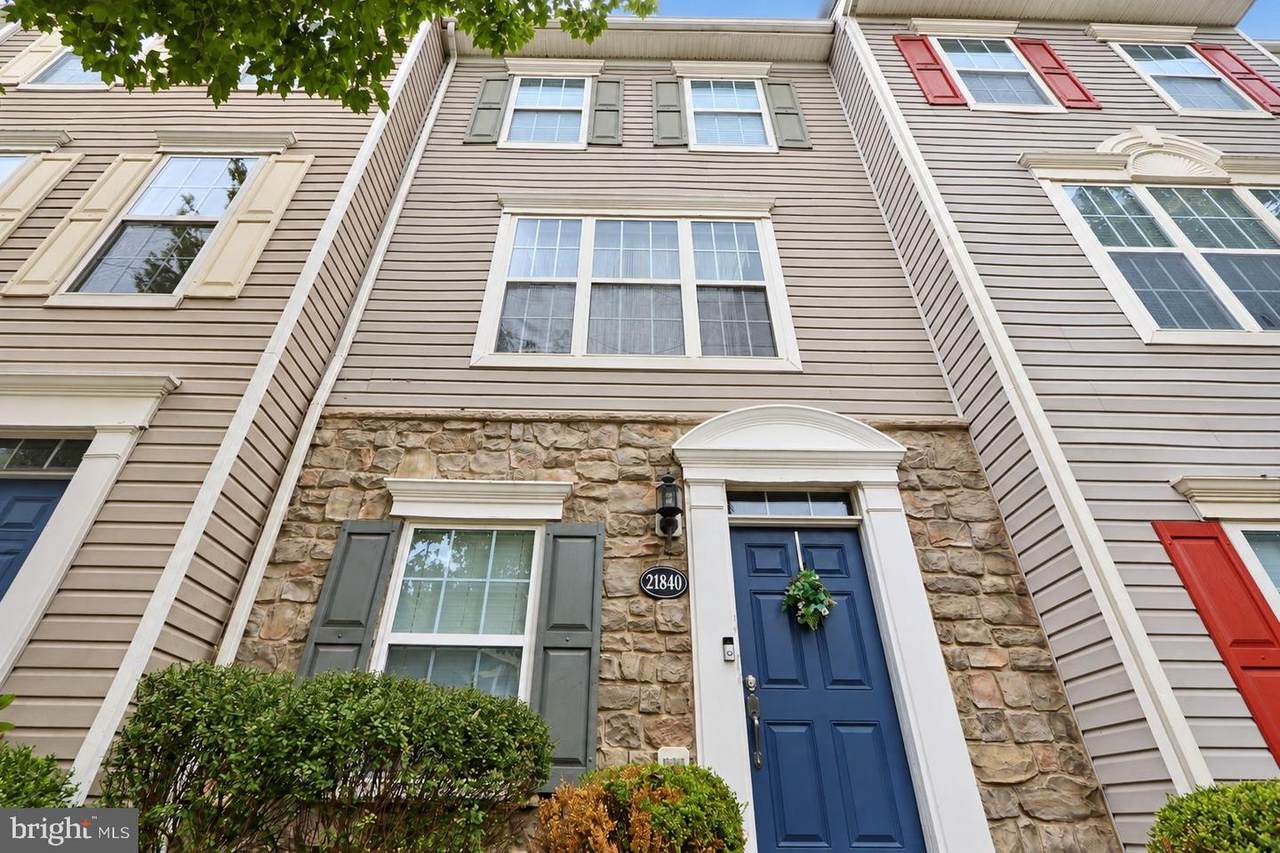
21840 Goodwood Terrace , #21840

ASHBURN, VA 20147
  • $475,000
  • STATUS: Active
  • ON SITE: 17 Days
  • ID#: VALO2138404
UPDATED: 40 min ago
$475,000
  • 2
    BEDS
  • N/A
    ACRES
  • 2
    BATHS
  • 0
    1/2 BATHS
  • 1,638
    SQFT
  • $290
    $/SQFT
Neighborhood:
Type:
Condo
Built:
2001
County:

School Ratings & Info

Description

Open house Sunday 25th oct 11am till 5 pm. totally renovated townhouse, new hvac, new garage door ,renovated bathrooms, new appliances, Breakfast Area, Combination Dining/Living, Crown Moldings, Floor Plan-Traditional, Kitchen - Eat-In, Kitchen - Table Space, Primary Bath(s), Window Treatments; No Fireplace; Dishwasher, Disposal, Dryer, Icemaker, Microwave, Oven - Self Cleaning, Oven/Range - Gas, Refrigerator, Stove, Washer; Accessibility Features: None; Door Features: Insulated, Six Panel, Sliding Glass; Window Features: Vinyl Clad

Monthly Payment Calculator


©2026 Bright MLS, All Rights Reserved. IDX information is provided exclusively for consumers' personal, non-commercial use and may not be used for any purpose other than to identify prospective properties consumers may be interested in purchasing. Some properties which appear for sale may no longer be available because they are for instance, under contract, sold, or are no longer being offered for sale. Information is deemed reliable but is not guaranteed accurate by the MLS or RE/MAX Executive. Some real estate firms do not participate in IDX and their listings do not appear on this website. Some properties listed with participating firms do not appear on this website at the request of the seller. Data last updated: 2026-11-09T17:53:24.617.
www.jessyoungrealestate.com/homes/182552671
Print Image

21840 Goodwood Terrace , #21840 ASHBURN, VA 20147

  • Price: $475,000
  • Status: Active
  • On Site: 17 Days
  • Updated: 40 min ago
  • ID#: VALO2138404
2
Beds
2
Baths
0
½ Baths
N/A
Acres
1,638
SQFT
$290
$/SQFT
2001
Built
Neighborhood:
Parkside At Ashburn
County:
Loudoun
School District:
Loudoun County Public Schools
Property Description
Open house Sunday 25th oct 11am till 5 pm. totally renovated townhouse, new hvac, new garage door ,renovated bathrooms, new appliances, Breakfast Area, Combination Dining/Living, Crown Moldings, Floor Plan-Traditional, Kitchen - Eat-In, Kitchen - Table Space, Primary Bath(s), Window Treatments; No Fireplace; Dishwasher, Disposal, Dryer, Icemaker, Microwave, Oven - Self Cleaning, Oven/Range - Gas, Refrigerator, Stove, Washer; Accessibility Features: None; Door Features: Insulated, Six Panel, Sliding Glass; Window Features: Vinyl Clad
Exterior Features

Architectural Style A-Frame Construction Materials CombinationBrick Front Garage Spaces 1.00 Garage Type Garage - Rear Entry Garage YN Yes Parking Types Attached GarageDriveway Pool Yes - Community Roof Architectural Shingle Water Access YN No Water View YN No Waterfront YN No

Interior Features

Above Grade Fin SQFT 1328 Basement DaylightFull Basement YN Yes Below Grade Finished Area 310 Cooling Central A/C Heating Forced Air Heating YN Yes Interior Features Bathroom - Walk-In ShowerBreakfast AreaCeiling Fan(s)Combination Kitchen/DiningEntry Level BedroomFamily Room Off KitchenWindow TreatmentsWood Floors Levels 3 Main Level Bedrooms 0 Pets Allowed No Pet Restrictions Rooms Total 3 Upper Level1 Bedrooms 2 Walls Ceilings Dry Wall

Property Features

Acceptable Financing ConventionalFHAVAOther Accessibility Features 2+ Access ExitsLevel Entry - MainOther Association Amenities Pool - OutdoorRecreational CenterSecurity Association Fee Includes Common Area MaintenancePool(s)Recreation FacilitySnow RemovalOther Association Fee2 250.00 Association Fee2 Frequency Monthly Association YN No Central Air YN Yes Condo YN Yes Cooling Fuel Electric Electric Underground Federal Flood Zone YN No Foundation Details Brick/Mortar Heating Fuel Electric Historic YN No Horse YN No Hot Water Natural Gas Lease Considered YN No Navigable Water YN N New Construction YN No Original MLSNumber 805496174082 Ownership Interest Condominium Pets Allowed YN Yes Sale Type Standard Senior Community YN No Sewer Public SepticPublic Sewer Structure Design Type Interior Row/Townhouse Tax Annual Amount 3350.00 Utilities Sewer AvailableWater AvailableOtherElectric Available Vacation Rental YN No Water Source Public Year Built Effective 2026 Zoning R16

Listing courtesy of Spring Hill Real Estate, LLC.: .


©2026 Bright MLS, All Rights Reserved. IDX information is provided exclusively for consumers' personal, non-commercial use and may not be used for any purpose other than to identify prospective properties consumers may be interested in purchasing. Some properties which appear for sale may no longer be available because they are for instance, under contract, sold, or are no longer being offered for sale. Information is deemed reliable but is not guaranteed accurate by the MLS or RE/MAX Executive. Some real estate firms do not participate in IDX and their listings do not appear on this website. Some properties listed with participating firms do not appear on this website at the request of the seller. Data last updated: 2026-11-09T17:53:24.617.
 
https://bt-photos.global.ssl.fastly.net/brightmls/1280_boomver_1_805496174082-2.jpg https://bt-photos.global.ssl.fastly.net/brightmls/1280_boomver_1_805496174082-2.jpg https://bt-photos.global.ssl.fastly.net/brightmls/1280_boomver_1_805496174082-2.jpg
Logo
RE/MAX Executive
8432 Veterans Hwy
Millersville MD, 21108