







Description
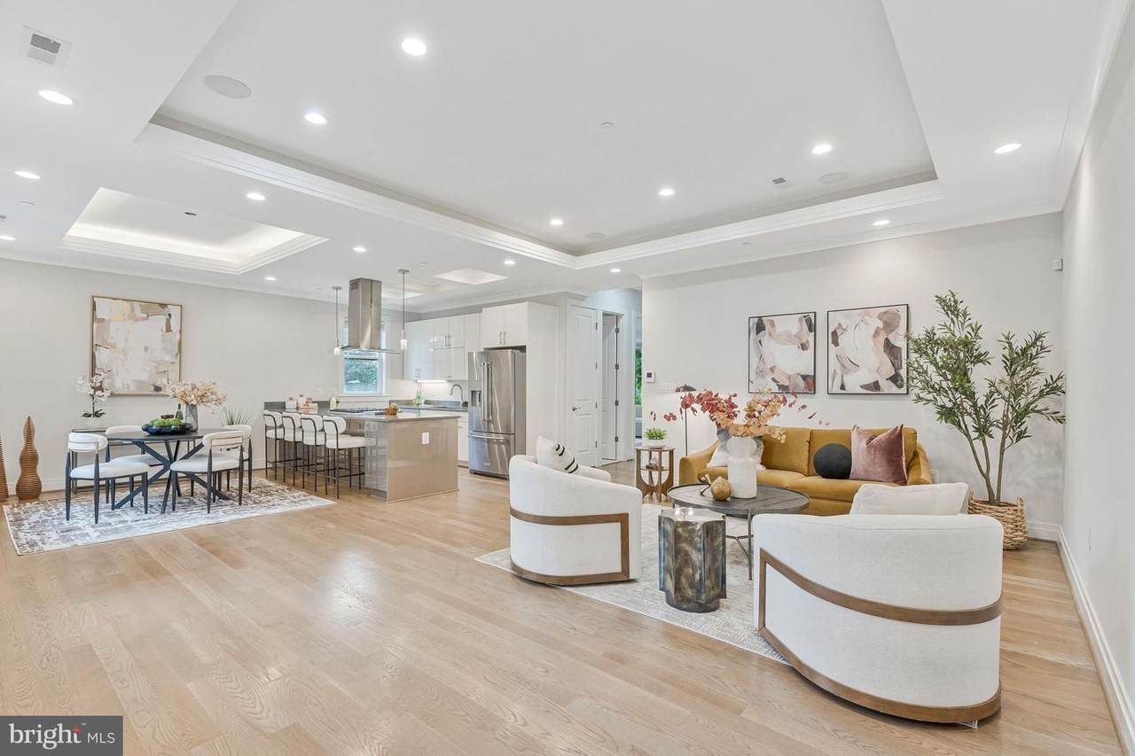
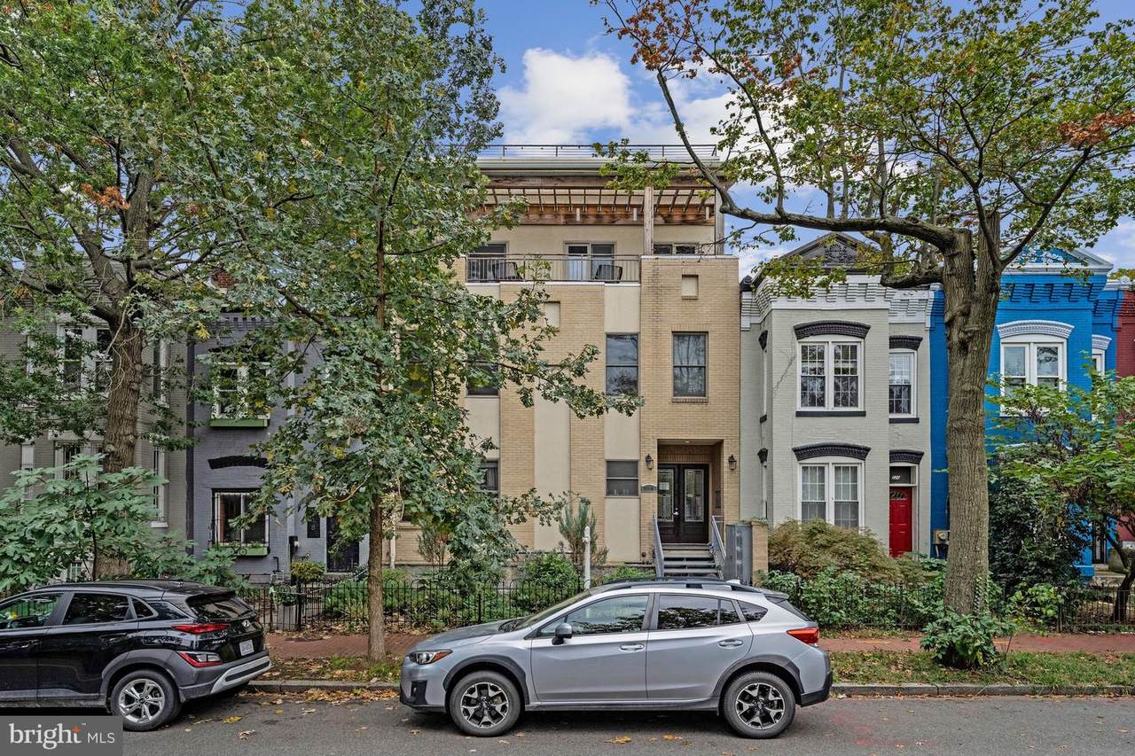
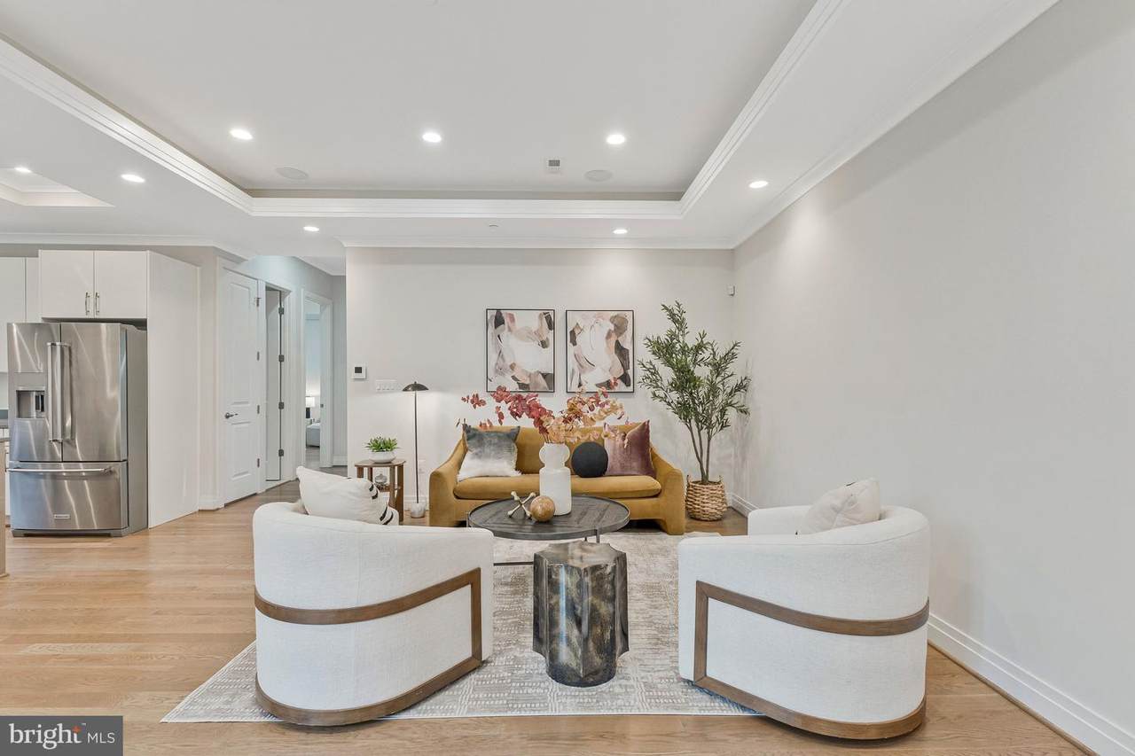
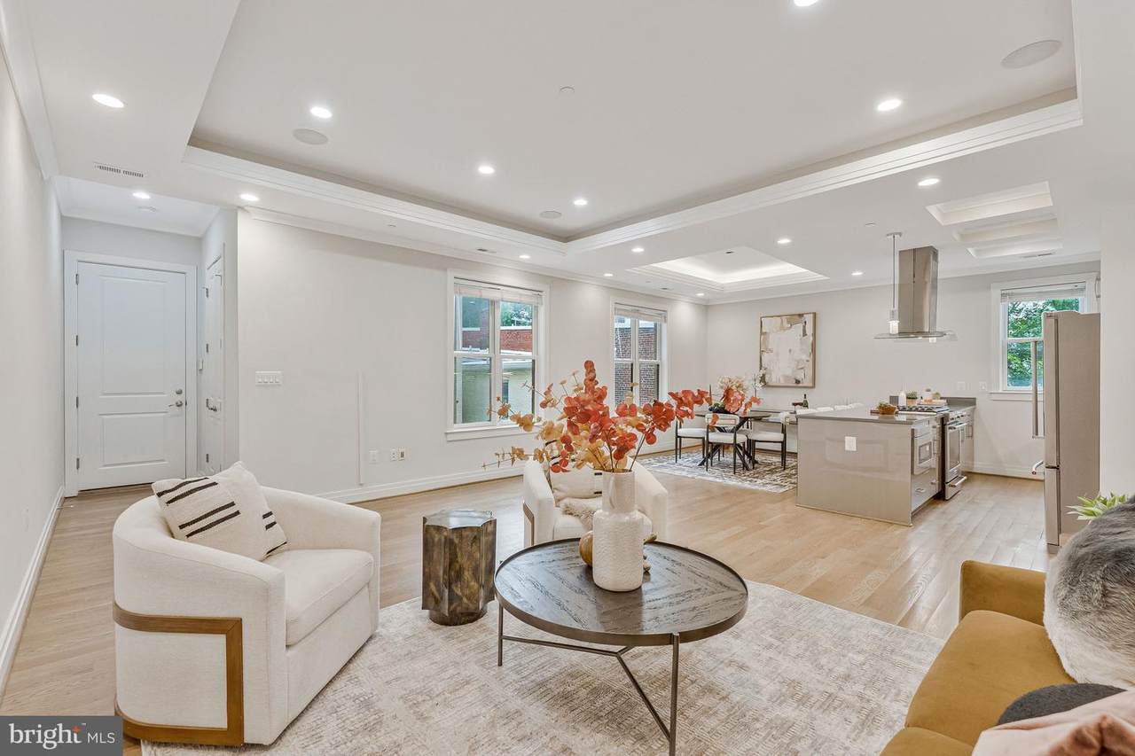
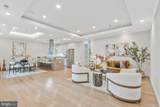
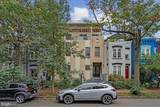
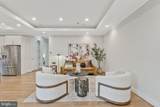
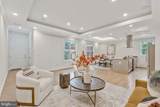
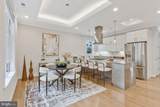
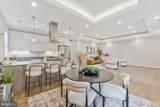
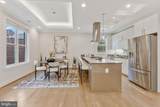
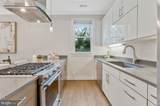
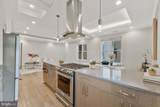
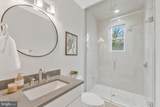
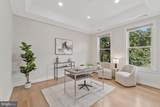
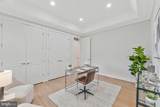
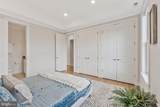
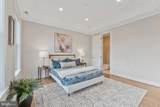
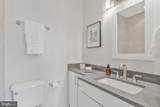
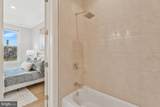
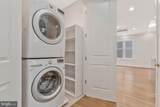
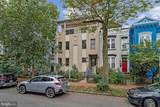
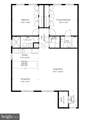
Seller offering a $5,000 credit toward buyer's closing costs or an interest rate buy-down with an acceptable offer. Loft-inspired living with a monthly condo fee of just $325. Set on a tree-lined street in Truxton Circle, this two-bedroom, two-bathroom residence offers 1,180 square feet of soaring ceilings, hardwood floors, and the airy character of a New York City loft. An open layout connects the living and dining areas to a kitchen featuring a gas range and seamlessly integrated built-in microwave. Built-in speakers set the mood, while a steam shower adds a spa-like touch. Floor-to-ceiling closets and private lower-level storage keep everyday essentials neatly tucked away. A shared rooftop provides space to unwind above the neighborhood. Enjoy a short stroll to neighborhood favorites like Republic Cantina, with Shaw’s restaurants and cafés close by. Nearby Dunbar Aquatic Center offers indoor swimming with free admission for DC residents through a DPR membership. Both Shaw–Howard University and Mount Vernon Square Metro stations are within walking distance, while convenient access to I-395 and Union Station’s Amtrak service makes it easy to venture beyond the city. Distinctive style, thoughtful comforts, and a low monthly condo fee—all in a neighborhood with a strong sense of community.
-
2BEDS
-
N/AACRES
-
2BATHS
-
01/2 BATHS
-
1,180SQFT
-
$568$/SQFT
Description
Seller offering a $5,000 credit toward buyer's closing costs or an interest rate buy-down with an acceptable offer. Loft-inspired living with a monthly condo fee of just $325. Set on a tree-lined street in Truxton Circle, this two-bedroom, two-bathroom residence offers 1,180 square feet of soaring ceilings, hardwood floors, and the airy character of a New York City loft. An open layout connects the living and dining areas to a kitchen featuring a gas range and seamlessly integrated built-in microwave. Built-in speakers set the mood, while a steam shower adds a spa-like touch. Floor-to-ceiling closets and private lower-level storage keep everyday essentials neatly tucked away. A shared rooftop provides space to unwind above the neighborhood. Enjoy a short stroll to neighborhood favorites like Republic Cantina, with Shaw’s restaurants and cafés close by. Nearby Dunbar Aquatic Center offers indoor swimming with free admission for DC residents through a DPR membership. Both Shaw–Howard University and Mount Vernon Square Metro stations are within walking distance, while convenient access to I-395 and Union Station’s Amtrak service makes it easy to venture beyond the city. Distinctive style, thoughtful comforts, and a low monthly condo fee—all in a neighborhood with a strong sense of community.
©2026 Bright MLS, All Rights Reserved. IDX information is provided exclusively for consumers' personal, non-commercial use and may not be used for any purpose other than to identify prospective properties consumers may be interested in purchasing. Some properties which appear for sale may no longer be available because they are for instance, under contract, sold, or are no longer being offered for sale. Information is deemed reliable but is not guaranteed accurate by the MLS or RE/MAX Executive. Some real estate firms do not participate in IDX and their listings do not appear on this website. Some properties listed with participating firms do not appear on this website at the request of the seller. Data last updated: 2026-11-17T19:52:52.537.