

Skip To Content

2339 Cambridge Walk

BALTIMORE, MD 21224
  • $475,000
  • STATUS: Closed
  • ON SITE: 383 Days
  • ID#: MDBA2179300
Sold - 12/18/2025
$475,000
SOLD - 12/18/2025
  • 3
    BEDS
  • N/A
    ACRES
  • 2
    BATHS
  • 1
    1/2 BATHS
  • 2,100
    SQFT
  • $0
    $/SQFT
Neighborhood:
Type:
Townhouse
Built:
2002
County:

School Information

Elementary School:

Description

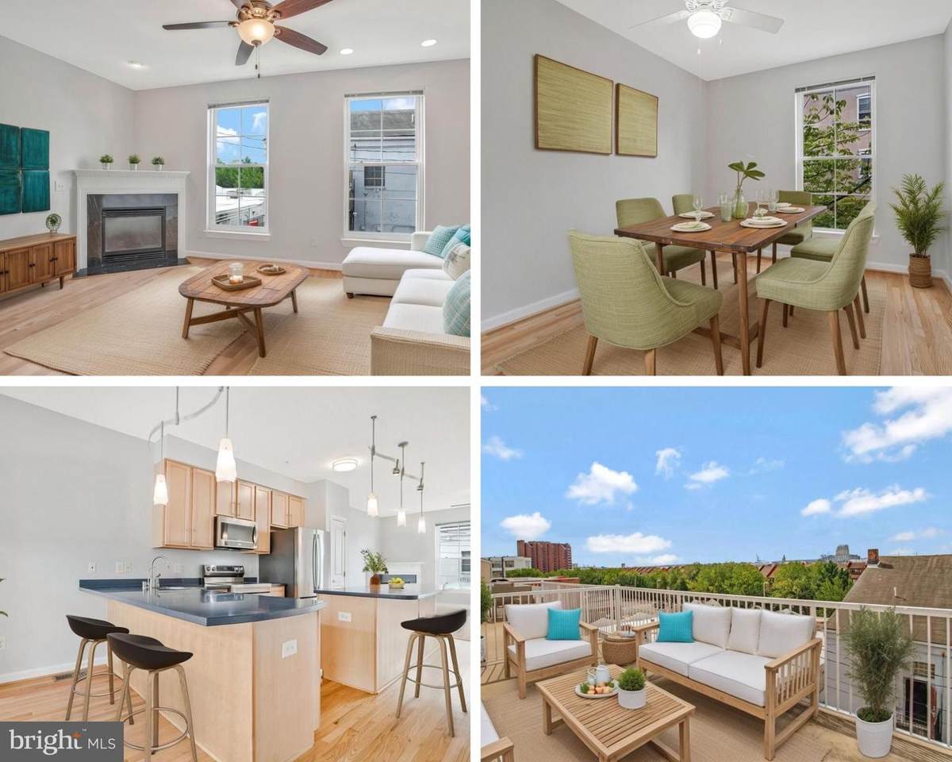
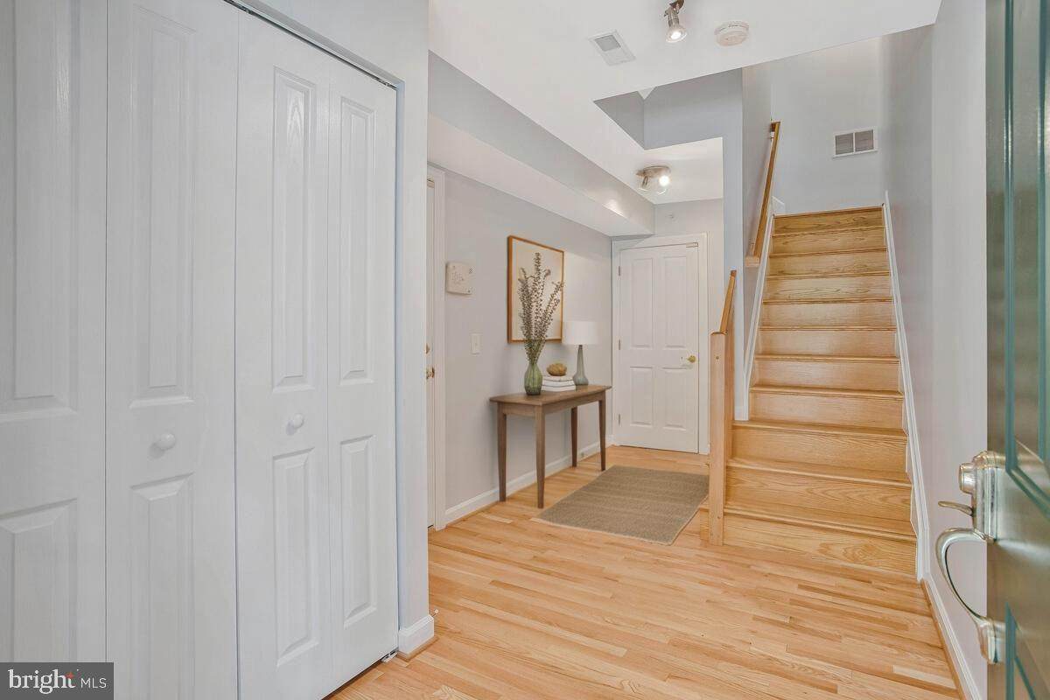
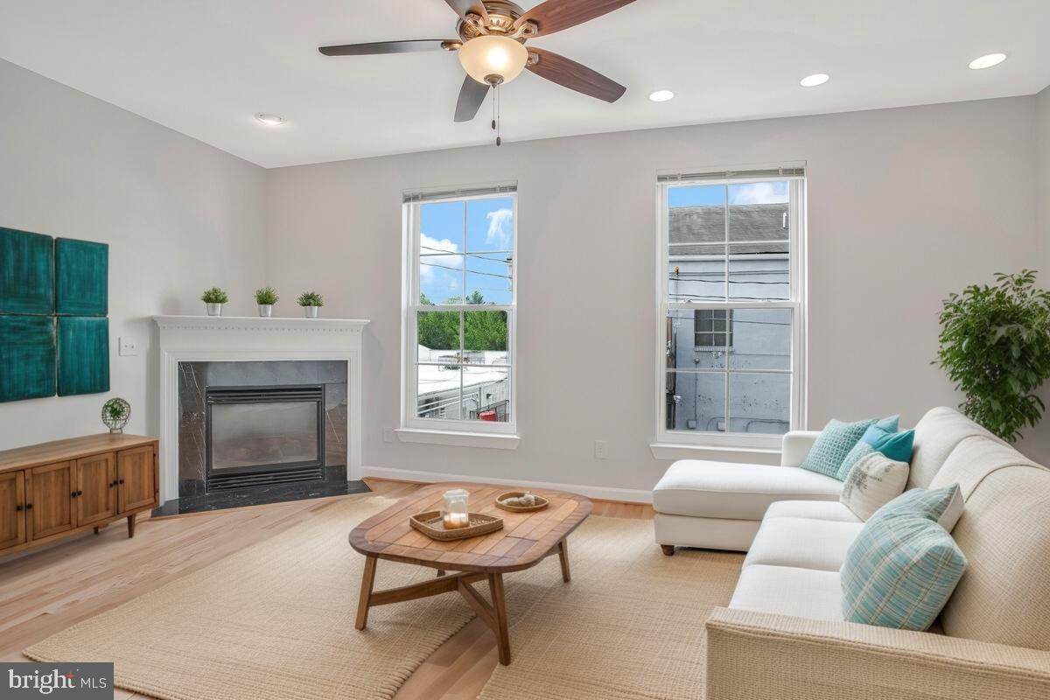
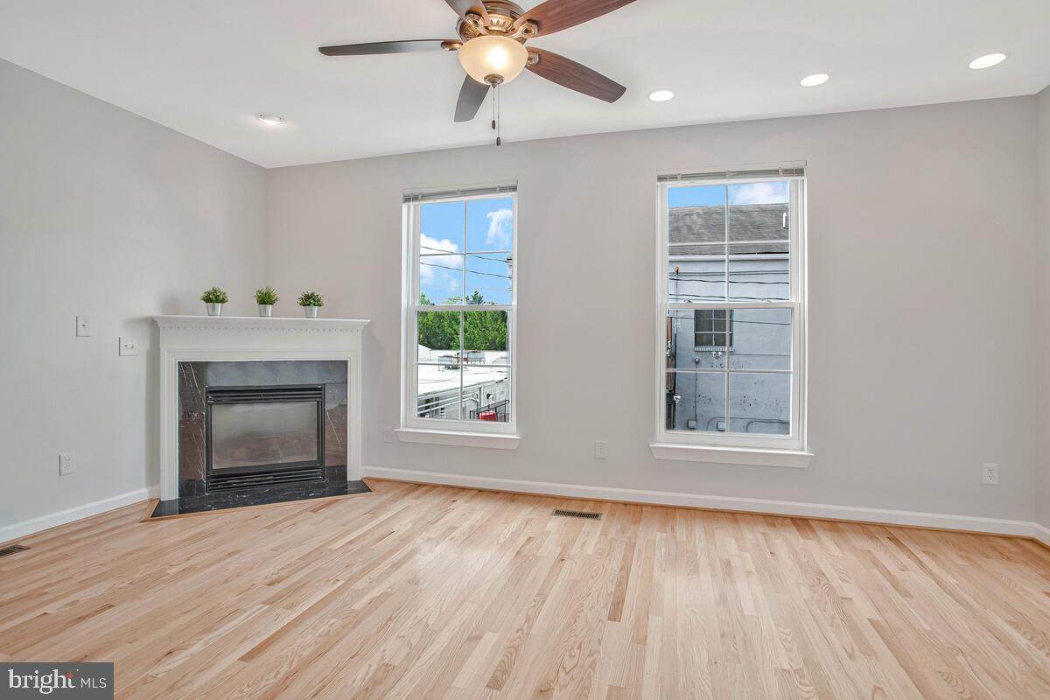
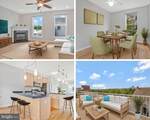
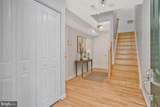
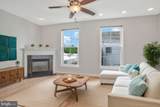
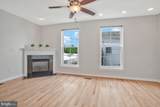
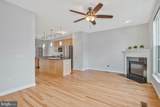
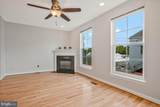
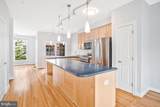
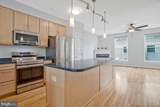
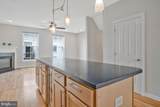
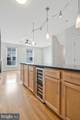
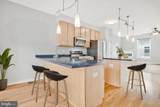
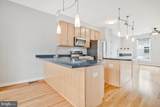
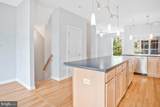
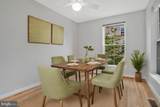
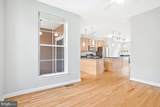
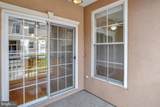
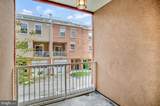
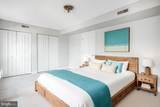
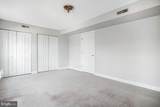
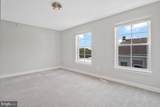
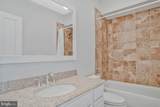
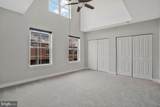
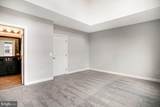
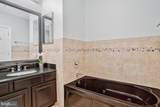
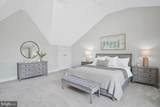
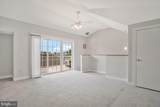
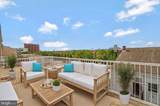
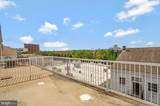
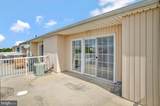
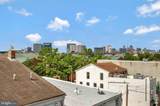
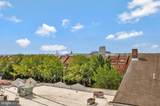
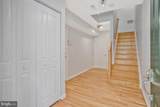
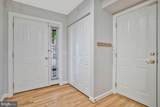
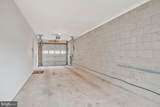
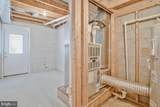
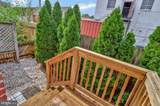
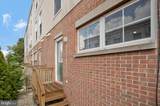
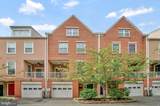
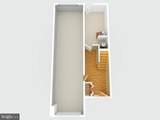
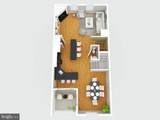
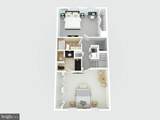
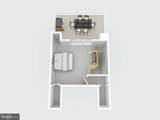
Live a block from the Canton waterfront with panoramic views of Baltimore and the water from the rooftop without the waterfront price. This move-in ready, 4-level townhouse (2,100 SF) boasts open-concept living with gleaming hardwood floors and high ceilings. The gas fireplace anchors the living room with room for a sectional for TV watching. The kitchen has an incredible layout and features 42" maple cabinets, stainless steel appliances, wine chiller, center island with seating for four plus pantry. Your future home boasts a separate dining area (or work from home space) and covered patio, an extension of your living area. On the bedroom level, two generous bedrooms including primary suite with dramatic 2-story ceiling and ensuite bath featuring separate jetted tub and separate glass-enclosed shower. A full bath and convenient laundry area are found in the hallway. Ascend to the versatile bonus room with vaulted ceilings that opens to the crown jewel - a private rooftop deck with expansive city and water views. Park your cars in the attached garage and enjoy easy access to Canton, Fells Point and Harbor East.

Monthly Payment Calculator


©2026 Bright MLS, All Rights Reserved. IDX information is provided exclusively for consumers' personal, non-commercial use and may not be used for any purpose other than to identify prospective properties consumers may be interested in purchasing. Some properties which appear for sale may no longer be available because they are for instance, under contract, sold, or are no longer being offered for sale. Information is deemed reliable but is not guaranteed accurate by the MLS or RE/MAX Executive. Some real estate firms do not participate in IDX and their listings do not appear on this website. Some properties listed with participating firms do not appear on this website at the request of the seller. Data last updated: 2026-10-07T14:56:25.307.
www.jessyoungrealestate.com/homes/168048473
Print Image

2339 Cambridge Walk BALTIMORE, MD 21224

  • Price: $475,000
  • Status: Closed
  • On Site: 383 Days
  • Updated: 47 min ago
  • ID#: MDBA2179300
3
Beds
2
Baths
1
½ Baths
N/A
Acres
2,100
SQFT
$0
$/SQFT
2002
Built
Neighborhood:
Canton
County:
Baltimore City
Elementary School:
Hampstead Hill Academy
School District:
Baltimore City Public Schools
Property Description
Live a block from the Canton waterfront with panoramic views of Baltimore and the water from the rooftop without the waterfront price. This move-in ready, 4-level townhouse (2,100 SF) boasts open-concept living with gleaming hardwood floors and high ceilings. The gas fireplace anchors the living room with room for a sectional for TV watching. The kitchen has an incredible layout and features 42" maple cabinets, stainless steel appliances, wine chiller, center island with seating for four plus pantry. Your future home boasts a separate dining area (or work from home space) and covered patio, an extension of your living area. On the bedroom level, two generous bedrooms including primary suite with dramatic 2-story ceiling and ensuite bath featuring separate jetted tub and separate glass-enclosed shower. A full bath and convenient laundry area are found in the hallway. Ascend to the versatile bonus room with vaulted ceilings that opens to the crown jewel - a private rooftop deck with expansive city and water views. Park your cars in the attached garage and enjoy easy access to Canton, Fells Point and Harbor East.
Exterior Features

Architectural Style ContemporaryColonialOther Construction Materials Brick Door Features Sliding GlassSix Panel Exterior Features SidewalksStreet Lights Fencing Wood Garage Spaces 2.00 Garage Type Garage Door OpenerGarage - Front Entry Garage YN Yes Location Type Urban Parking Types Attached Garage Patio And Porch Features RoofBalconyPatio(s) Pool No Pool Property Condition Very Good Road Responsibility Private Road Surface Type Black Top View City Water Access YN No Water View YN No Waterfront YN No

Interior Features

Above Grade Fin SQFT 2100 Appliances RefrigeratorIcemakerOven/Range - ElectricDishwasherDisposalMicrowaveWasherDryerWater Heater Basement Full Basement YN Yes Below Grade Finished Area 0 Below Grade Unfinished Area 0 Cooling Central A/CCeiling Fan(s) Exclusions Light staging Fireplace Features ElectricCorner Fireplace YN Yes Fireplaces Total 1 Flooring HardwoodCeramic TileCarpetVinyl Furnished No Heating Forced Air Heating YN Yes Interior Features Breakfast AreaKitchen - IslandDining AreaPrimary Bath(s)Upgraded CountertopsWindow TreatmentsWhirlPool/HotTubWood FloorsRecessed LightingFloor Plan - Open Laundry Type Upper Floor Levels 4 Main Level Bedrooms 0 Room List Living RoomDining RoomPrimary BedroomBedroom 2KitchenFoyerLaundryLoftStorage RoomBathroom 2Primary Bathroom Upper Level1 Bedrooms 2 Walls Ceilings 9'+ CeilingsVaulted Ceilings

Property Features

Acceptable Financing CashConventionalFHAVA Accessibility Features None Association Amenities Common Grounds Association Fee 75.00 Association Fee Frequency Monthly Association Fee Includes Common Area Maintenance Association Name CAMBRIDGE WALK Association YN Yes Builder Model WAGNER Buyer Financing Conventional Central Air YN Yes Close Sale Terms Standard Sale Condo YN No Cooling Fuel Electric Electric 200+ Amp Service Federal Flood Zone YN No Foundation Details Block Heating Fuel Natural Gas Historic YN No Hot Water Electric Lease Considered YN No Municipality Baltimore City Navigable Water YN N New Construction YN No Original MLSNumber 804081060166 Ownership Interest Fee Simple Sale Type Standard Senior Community YN No Sewer Public Sewer Structure Design Type Interior Row/Townhouse Tax Annual Amount 10919.00 Tax Lot 002L Transportation Bus Stop less than 1 mileCommuter Rail Station 1 to 5 milesMetro/Subway Station 1 to 3 miles Vacation Rental YN No Water Source Public Window Features Double PaneScreens Zoning R-8 Zoning Description Residential

Listing courtesy of Samson Properties: .


©2026 Bright MLS, All Rights Reserved. IDX information is provided exclusively for consumers' personal, non-commercial use and may not be used for any purpose other than to identify prospective properties consumers may be interested in purchasing. Some properties which appear for sale may no longer be available because they are for instance, under contract, sold, or are no longer being offered for sale. Information is deemed reliable but is not guaranteed accurate by the MLS or RE/MAX Executive. Some real estate firms do not participate in IDX and their listings do not appear on this website. Some properties listed with participating firms do not appear on this website at the request of the seller. Data last updated: 2026-10-07T14:56:25.307.
 
https://bt-photos.global.ssl.fastly.net/brightmls/orig_boomver_2_804081060166-2.jpg https://bt-photos.global.ssl.fastly.net/brightmls/orig_boomver_2_804081060166-2.jpg https://bt-photos.global.ssl.fastly.net/brightmls/orig_boomver_2_804081060166-2.jpg
Logo
RE/MAX Executive
8432 Veterans Hwy
Millersville MD, 21108