
Skip To Content

23640 Bolton Crescent Terrace , #105

ASHBURN, VA 20148
  • $599,985
  • STATUS: Active
  • ON SITE: 25 Days
  • ID#: VALO2138326
UPDATED: 27 min ago
$599,985
  • 3
    BEDS
  • N/A
    ACRES
  • 2
    BATHS
  • 0
    1/2 BATHS
  • 1,434
    SQFT
  • $418
    $/SQFT
Neighborhood:
Type:
Condo
Built:
2025
County:

School Ratings & Info

Description

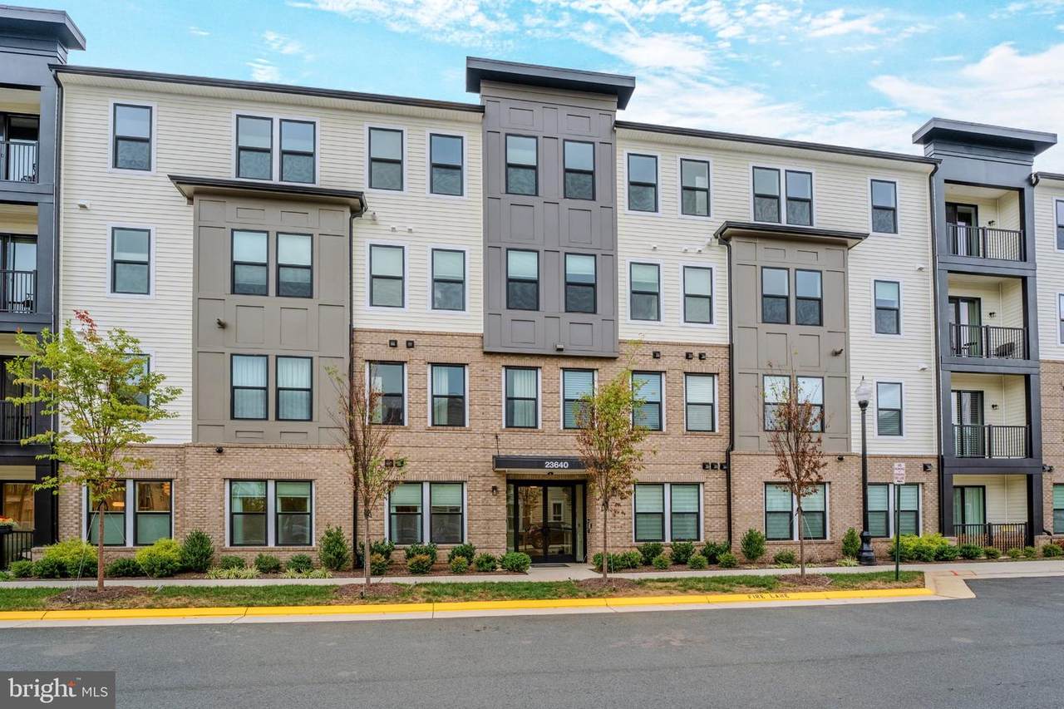
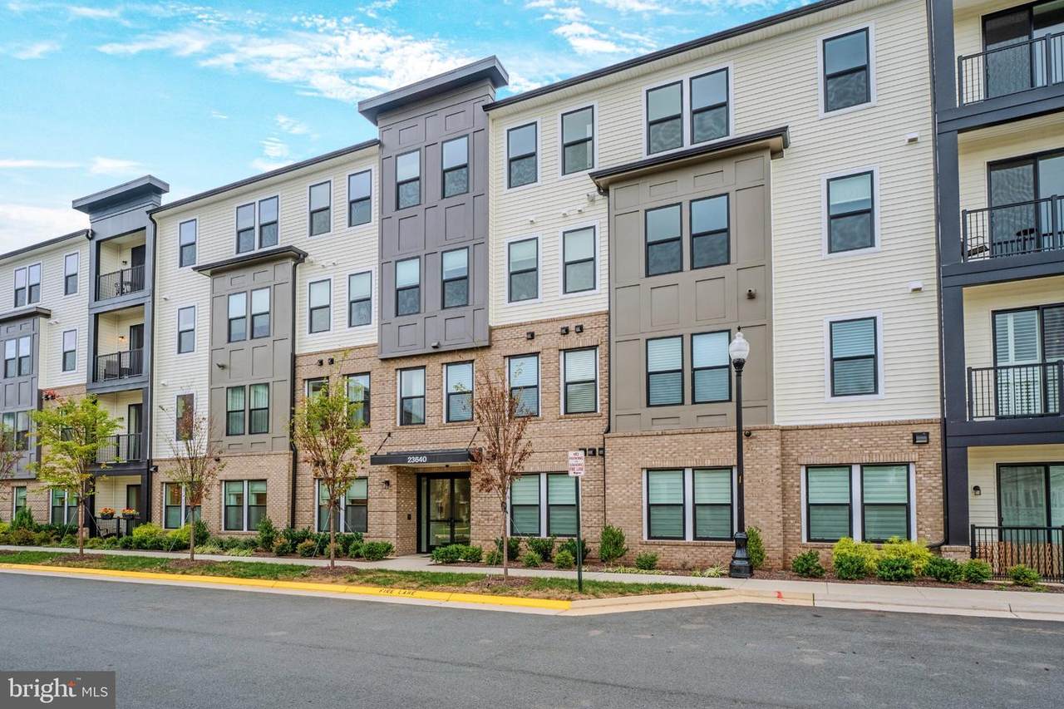
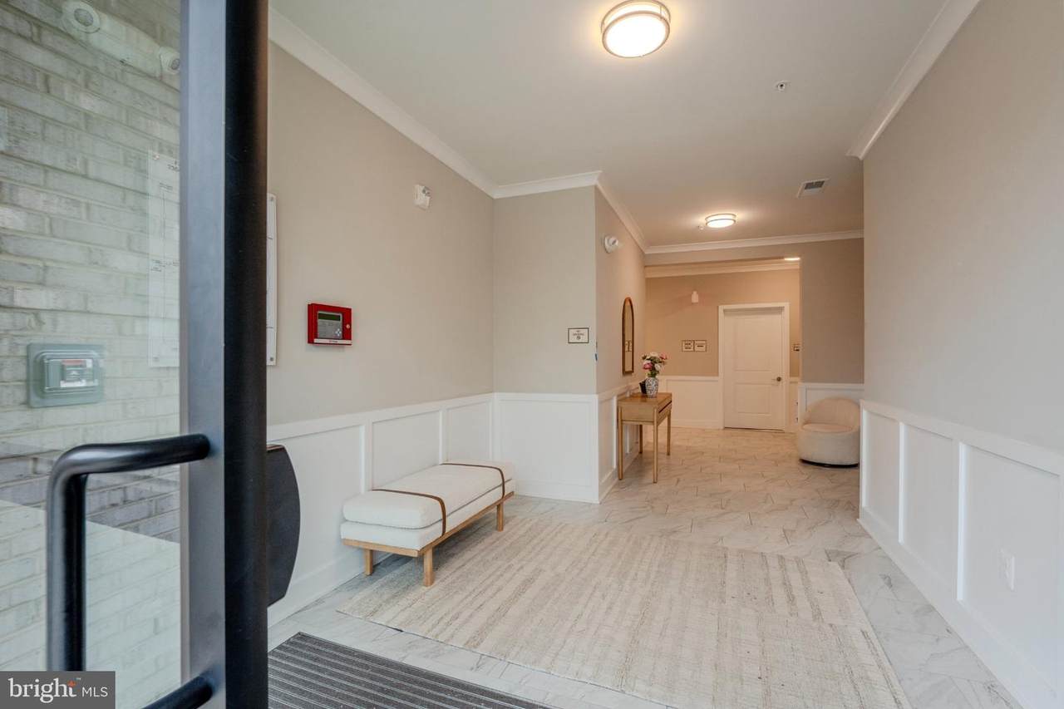
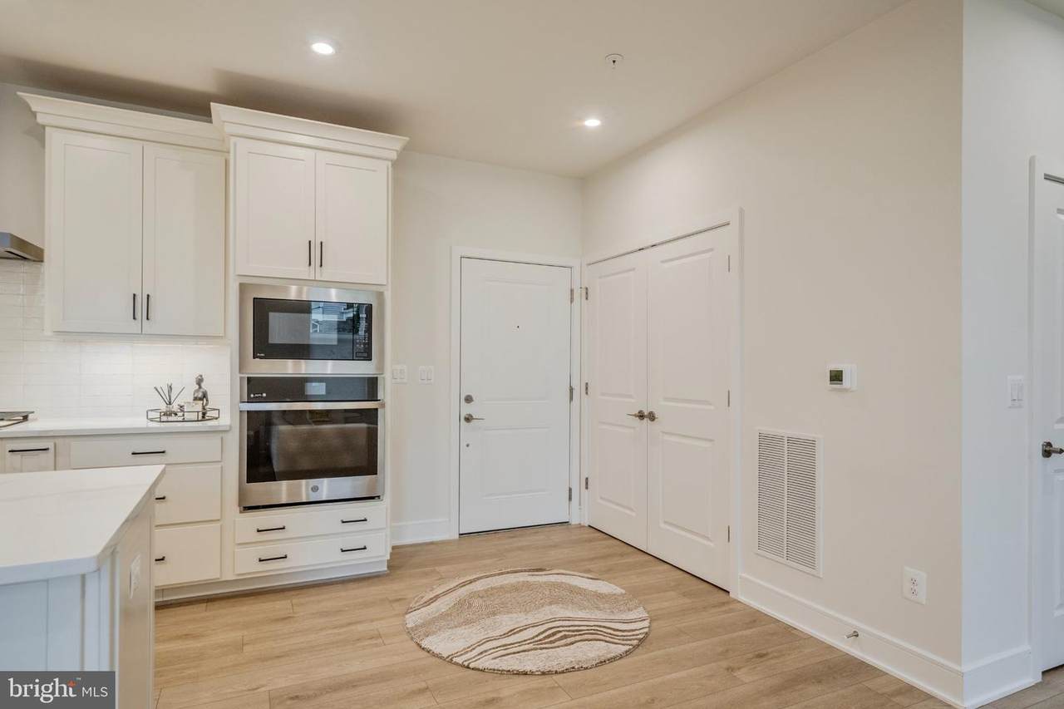
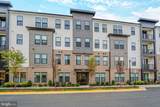
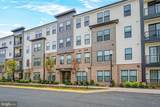
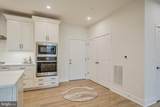
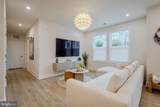
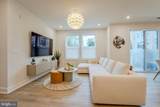
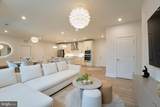
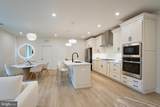
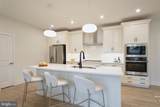
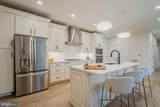
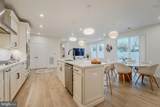
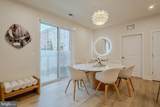
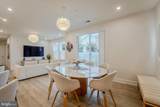
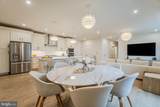
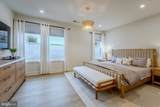
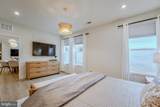
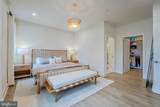
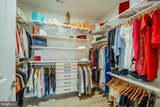
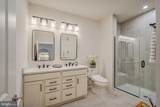
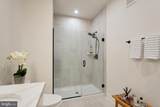
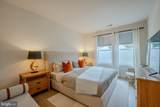
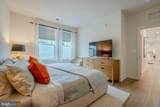
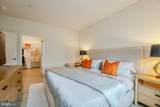
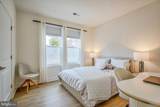
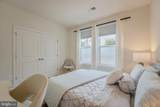
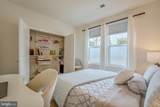
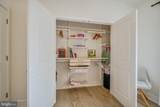
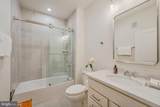
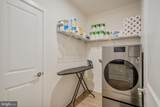
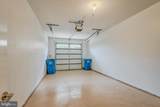
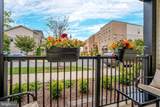
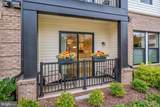
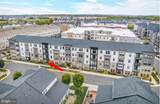
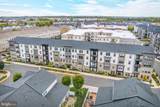
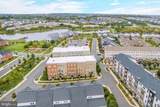
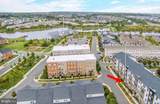
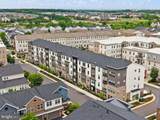
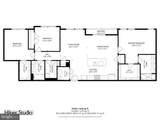
**Gorgeous, impeccably maintained, and beautifully appointed!** Built in 2025, this exceptional 3-bedroom, 2-bath condo offers 1,434 square feet of elegant, single-level living in sought-after **Birchwood at Brambleton, Ashburn's premier 55+ active adult community.**Conveniently located on the ground floor, this light-filled residence features an open floor plan, luxury vinyl plank flooring throughout, upgraded lighting, custom window treatments, and a private balcony. The beautifully designed kitchen showcases quartz countertops, upgraded stainless steel appliances, and soft-close cabinetry.The spacious primary suite features a custom walk-in closet and a luxurious private bath with double quartz vanities, a frameless glass shower with built-in seating, and a separate water closet. Additional highlights include custom bedroom closets and an all-in-one washer/dryer.A rare convenience, the private garage is located directly across the hallway and features finished epoxy flooring and prewiring for an EV charger.**Enjoy resort-style, low-maintenance living at Birchwood!** Residents have access to two clubhouses, indoor and outdoor pools, fitness centers, pickleball and bocce courts, golf simulator, art studio, greenhouse, demonstration kitchen, walking trails, and a vibrant calendar of social activities. HOA services include Verizon Fios cable and internet.Beautifully upgraded, thoughtfully designed, and truly move-in ready. Experience the exceptional lifestyle Birchwood has to offer!

Monthly Payment Calculator


©2026 Bright MLS, All Rights Reserved. IDX information is provided exclusively for consumers' personal, non-commercial use and may not be used for any purpose other than to identify prospective properties consumers may be interested in purchasing. Some properties which appear for sale may no longer be available because they are for instance, under contract, sold, or are no longer being offered for sale. Information is deemed reliable but is not guaranteed accurate by the MLS or RE/MAX Executive. Some real estate firms do not participate in IDX and their listings do not appear on this website. Some properties listed with participating firms do not appear on this website at the request of the seller. Data last updated: 2026-11-08T20:55:46.167.
www.jessyoungrealestate.com/homes/182078138
Print Image

23640 Bolton Crescent Terrace , #105 ASHBURN, VA 20148

  • Price: $599,985
  • Status: Active
  • On Site: 25 Days
  • Updated: 27 min ago
  • ID#: VALO2138326
3
Beds
2
Baths
0
½ Baths
N/A
Acres
1,434
SQFT
$418
$/SQFT
2025
Built
Neighborhood:
Birchwood At Brambleton
County:
Loudoun
School District:
Loudoun County Public Schools
Property Description
**Gorgeous, impeccably maintained, and beautifully appointed!** Built in 2025, this exceptional 3-bedroom, 2-bath condo offers 1,434 square feet of elegant, single-level living in sought-after **Birchwood at Brambleton, Ashburn's premier 55+ active adult community.**Conveniently located on the ground floor, this light-filled residence features an open floor plan, luxury vinyl plank flooring throughout, upgraded lighting, custom window treatments, and a private balcony. The beautifully designed kitchen showcases quartz countertops, upgraded stainless steel appliances, and soft-close cabinetry.The spacious primary suite features a custom walk-in closet and a luxurious private bath with double quartz vanities, a frameless glass shower with built-in seating, and a separate water closet. Additional highlights include custom bedroom closets and an all-in-one washer/dryer.A rare convenience, the private garage is located directly across the hallway and features finished epoxy flooring and prewiring for an EV charger.**Enjoy resort-style, low-maintenance living at Birchwood!** Residents have access to two clubhouses, indoor and outdoor pools, fitness centers, pickleball and bocce courts, golf simulator, art studio, greenhouse, demonstration kitchen, walking trails, and a vibrant calendar of social activities. HOA services include Verizon Fios cable and internet.Beautifully upgraded, thoughtfully designed, and truly move-in ready. Experience the exceptional lifestyle Birchwood has to offer!
Exterior Features

Architectural Style Unit/Flat Construction Materials Masonry Garage Spaces 1.00 Garage Type Garage - Rear EntryGarage Door Opener Garage YN Yes Parking Types Attached GarageDriveway Patio And Porch Features Balcony Pool Yes - Community Property Condition Excellent Unit Building Type Garden 1 - 4 Floors Water Access YN No Water View YN No Waterfront YN No

Interior Features

Above Grade Fin SQFT 1434 Appliances Built-In MicrowaveCooktopDishwasherDisposalDryerEnergy Efficient AppliancesOven - WallRefrigeratorRange HoodWasherWater HeaterStainless Steel Appliances Basement YN No Below Grade Finished Area 0 Cooling Central A/C Fireplace YN No Furnished No Heating Forced Air Heating YN Yes Interior Features Bathroom - Soaking TubBathroom - Stall ShowerBathroom - Tub ShowerBathroom - Walk-In ShowerCombination Dining/LivingDining AreaFlatFloor Plan - OpenKitchen - GourmetKitchen - IslandPantryPrimary Bath(s)Recessed LightingWalk-in Closet(s)Window Treatments Laundry Type Has LaundryMain Floor Levels 1 Main Level Bedrooms 3 Pets Allowed Number LimitSize/Weight Restriction Security Features Carbon Monoxide Detector(s)Smoke DetectorSprinkler System - IndoorSurveillance Sys

Property Features

Acceptable Financing CashConventionalVA Accessibility Features No Stairs Association Amenities Art StudioBar/LoungeBike TrailBilliard RoomClub HouseCommon GroundsElevatorExercise RoomFitness CenterGame RoomJog/Walk PathLakeMeeting RoomPickleball CourtsPool - IndoorPool - OutdoorRetirement CommunitySwimming PoolTot Lots/Playground Association Fee 282.36 Association Fee Frequency Monthly Association Fee Includes Cable TVCommon Area MaintenanceHigh Speed InternetLawn MaintenanceManagementPool(s)Recreation FacilityReserve FundsSewerSnow RemovalTrashWaterExt Bldg Maint Association Fee2 539.45 Association Fee2 Frequency Monthly Association Name BIRCHWOOD COMMUNITY ASSOCIATION AT BRAMBLETON Association YN Yes Builder Model Wakefield Central Air YN Yes Common Walls 2+ Common Walls Condo YN Yes Cooling Fuel Electric Entry Level 1 Heating Fuel Natural Gas Horse YN No Hot Water Natural Gas Lease Considered YN No Navigable Water YN N New Construction YN No Original MLSNumber 805492955842 Ownership Interest Condominium Pets Allowed YN Yes Sale Type Standard Senior Community Age Requirement 55 Senior Community YN Yes Sewer Public Sewer Structure Design Type Unit/Flat/Apartment Tax Annual Amount 4548.00 Vacation Rental YN No Water Source Public Zoning PDAAAR Zoning Description PLAN DEV ACTIVEADULT/AGE RES

Listing courtesy of Century 21 Redwood Realty: .


©2026 Bright MLS, All Rights Reserved. IDX information is provided exclusively for consumers' personal, non-commercial use and may not be used for any purpose other than to identify prospective properties consumers may be interested in purchasing. Some properties which appear for sale may no longer be available because they are for instance, under contract, sold, or are no longer being offered for sale. Information is deemed reliable but is not guaranteed accurate by the MLS or RE/MAX Executive. Some real estate firms do not participate in IDX and their listings do not appear on this website. Some properties listed with participating firms do not appear on this website at the request of the seller. Data last updated: 2026-11-08T20:55:46.167.
 
https://bt-photos.global.ssl.fastly.net/brightmls/1280_boomver_1_805492955842-2.jpg https://bt-photos.global.ssl.fastly.net/brightmls/1280_boomver_1_805492955842-2.jpg https://bt-photos.global.ssl.fastly.net/brightmls/1280_boomver_1_805492955842-2.jpg
Logo
RE/MAX Executive
8432 Veterans Hwy
Millersville MD, 21108