



Skip To Content

2504 Fairfax Drive , 14B

ARLINGTON, VA 22201
  • $799,000
  • STATUS: Active
  • ON SITE: 31 Days
  • ID#: VAAR2080666
UPDATED: 57 min ago
$799,000
  • 2
    BEDS
  • N/A
    ACRES
  • 2
    BATHS
  • 0
    1/2 BATHS
  • 981
    SQFT
  • $814
    $/SQFT
Neighborhood:
Type:
Condo
Built:
1984
County:

School Information

Elementary School:
Middle School:
High School:

Description

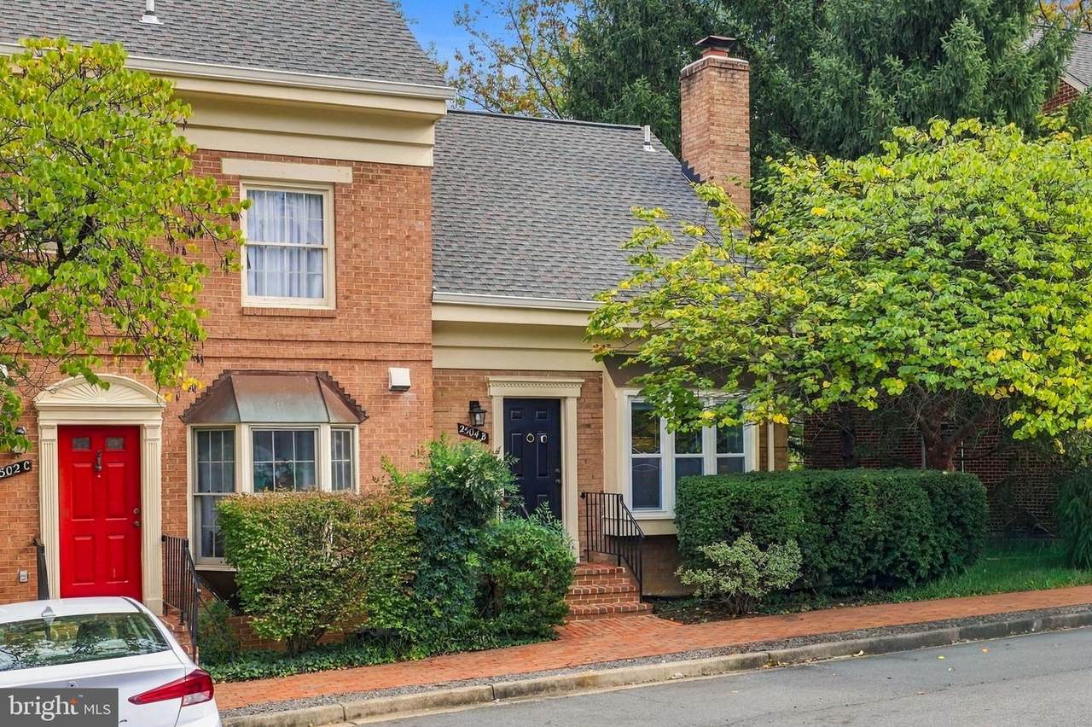
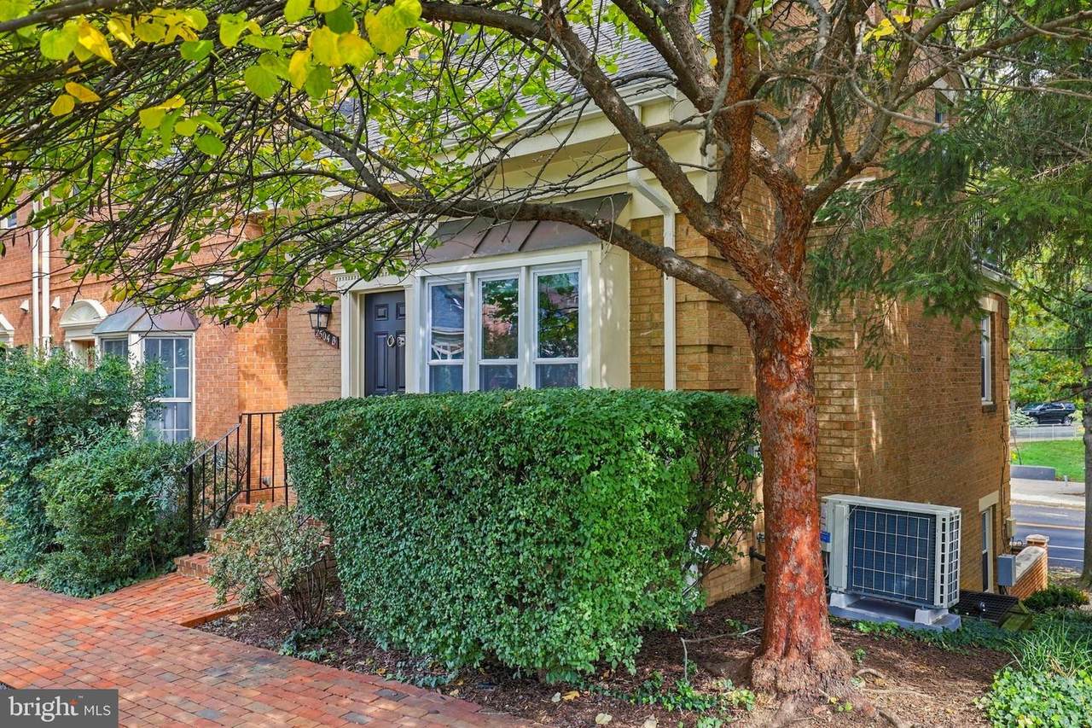
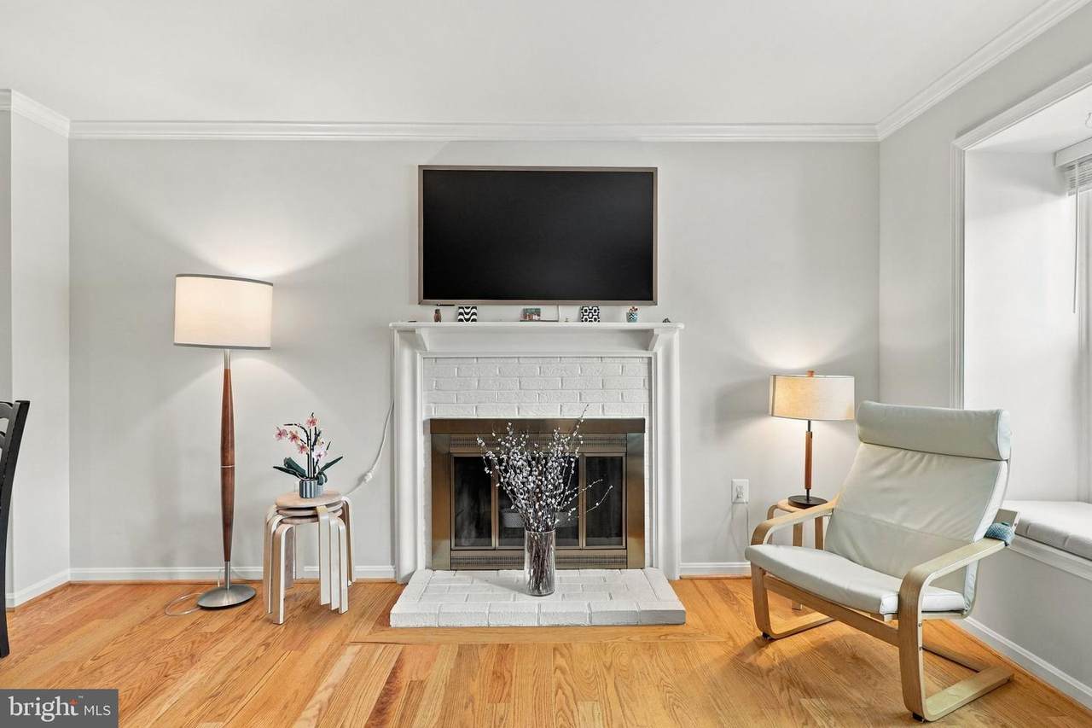
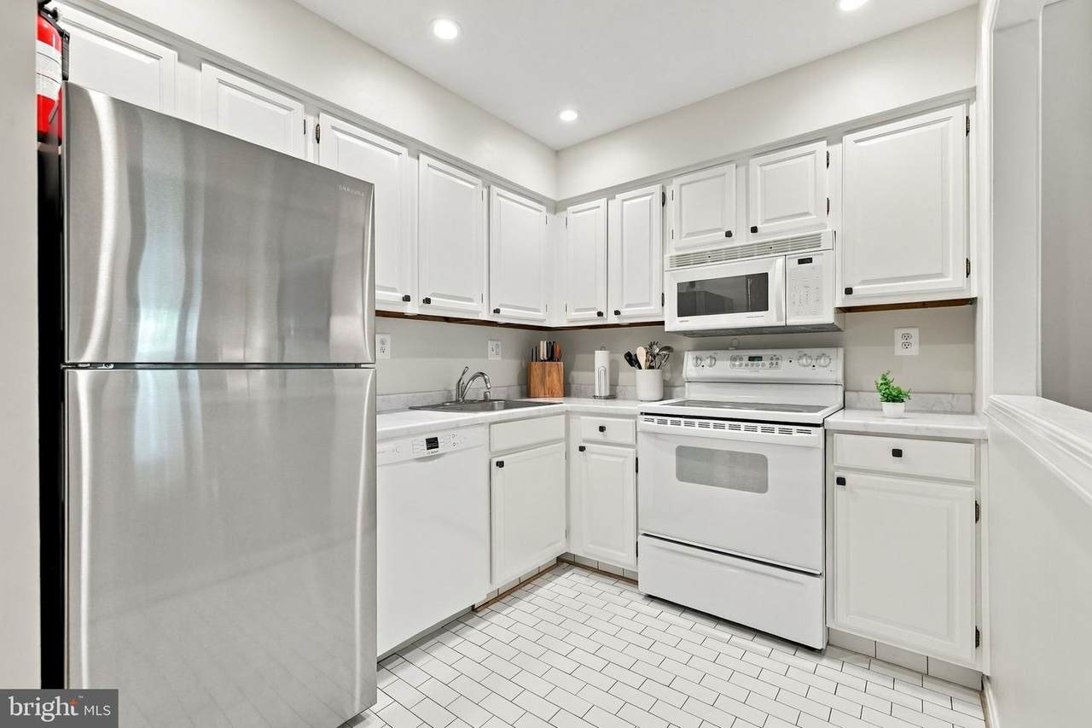
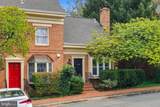
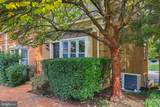
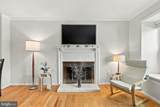
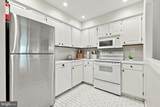
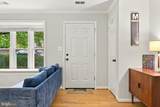
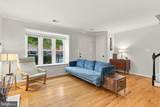
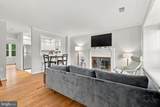
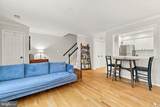
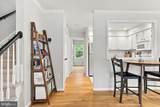
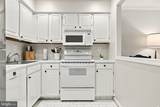
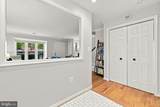
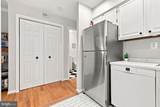
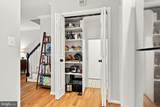
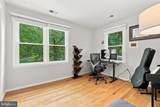
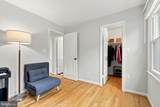
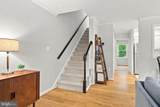
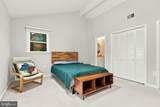
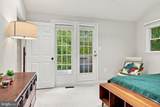
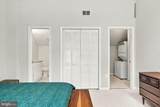
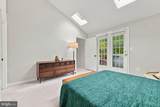
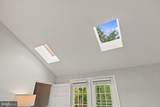
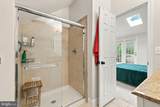
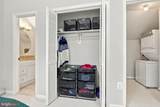
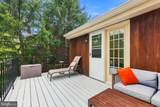
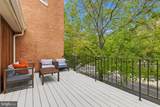
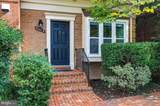
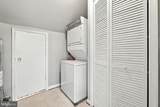
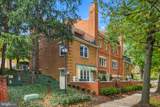
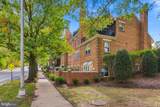
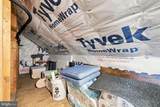
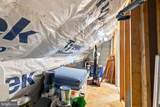
Skip the high-rise and the big condo fees. This end-unit is tucked into a quiet corner of Barton Place on the Clarendon-Courthouse border, with Whole Foods, Starbucks and Crate & Barrel an easy walk and restaurants and shops all around!Inside, a bay window and a wood-burning fireplace anchor the living room, and the dining area opens right into the kitchen. Hardwood floors run throughout.Upstairs, the primary bedroom has vaulted ceilings and skylights, and the deck outside is surrounded by trees and looks over Rocky Run Park. Separate laundry room too. Don't miss the extra storage on the first floor underneath the stairs and on the upper level there is attic storage that runs the full front of the house. Move-in ready in a sought-after community, and a rare find at this location. Courthouse Metro is three blocks away, with Clarendon just a bit farther!

Monthly Payment Calculator


©2026 Bright MLS, All Rights Reserved. IDX information is provided exclusively for consumers' personal, non-commercial use and may not be used for any purpose other than to identify prospective properties consumers may be interested in purchasing. Some properties which appear for sale may no longer be available because they are for instance, under contract, sold, or are no longer being offered for sale. Information is deemed reliable but is not guaranteed accurate by the MLS or RE/MAX Executive. Some real estate firms do not participate in IDX and their listings do not appear on this website. Some properties listed with participating firms do not appear on this website at the request of the seller. Data last updated: 2026-11-17T20:52:13.34.
www.jessyoungrealestate.com/homes/182292777
Print Image

2504 Fairfax Drive , 14B ARLINGTON, VA 22201

  • Price: $799,000
  • Status: Active
  • On Site: 31 Days
  • Updated: 57 min ago
  • ID#: VAAR2080666
2
Beds
2
Baths
0
½ Baths
N/A
Acres
981
SQFT
$814
$/SQFT
1984
Built
Neighborhood:
Barton Place
County:
Arlington
Elementary School:
Arlington Science Focus
Middle School:
Dorothy Hamm
High School:
Washington-Liberty
School District:
Arlington County Public Schools
Property Description
Skip the high-rise and the big condo fees. This end-unit is tucked into a quiet corner of Barton Place on the Clarendon-Courthouse border, with Whole Foods, Starbucks and Crate & Barrel an easy walk and restaurants and shops all around!Inside, a bay window and a wood-burning fireplace anchor the living room, and the dining area opens right into the kitchen. Hardwood floors run throughout.Upstairs, the primary bedroom has vaulted ceilings and skylights, and the deck outside is surrounded by trees and looks over Rocky Run Park. Separate laundry room too. Don't miss the extra storage on the first floor underneath the stairs and on the upper level there is attic storage that runs the full front of the house. Move-in ready in a sought-after community, and a rare find at this location. Courthouse Metro is three blocks away, with Clarendon just a bit farther!
Exterior Features

Architectural Style Traditional Construction Materials Brick Garage YN No Parking Features Unassigned Parking Types Parking Lot Patio And Porch Features Deck(s) Pool No Pool Property Condition Very Good Water Access YN No Water View YN No Waterfront YN No

Interior Features

Above Grade Fin SQFT 981 Appliances Built-In MicrowaveDishwasherDisposalDryerExhaust FanOven/Range - ElectricWasherWater HeaterRefrigeratorWasher/Dryer Stacked Basement YN No Below Grade Finished Area 0 Below Grade Unfinished Area 0 Cooling Central A/C Fireplace Features Wood Fireplace YN Yes Fireplaces Total 1 Flooring HardwoodCarpetCeramic Tile Furnished No Heating Heat Pump(s) Heating YN Yes Interior Features CarpetFloor Plan - TraditionalPrimary Bath(s)Wood FloorsBathroom - Stall ShowerBathroom - Tub ShowerCombination Dining/LivingEntry Level Bedroom Laundry Type Upper Floor Levels 2 Main Level Bedrooms 1 Pets Allowed Cats OKDogs OK Upper Level1 Bedrooms 1

Property Features

Acceptable Financing CashConventionalPrivateVA Accessibility Features None Association Amenities None Association Fee Includes Common Area MaintenanceExt Bldg MaintInsuranceLawn Care FrontSnow RemovalManagementParking FeeReserve FundsTrashWater Association Fee2 430.25 Association Fee2 Frequency Monthly Association YN No Central Air YN Yes Condo YN Yes Cooling Fuel Electric Cross Street Barton St Federal Flood Zone YN No Foundation Details Other Heating Fuel Electric Horse YN No Hot Water Electric Lease Considered YN No Navigable Water YN N New Construction YN No Original MLSNumber 805465785206 Ownership Interest Condominium Pets Allowed YN Yes Sale Type Standard Senior Community YN No Sewer Public Sewer Structure Design Type End of Row/Townhouse Tax Annual Amount 8233.00 Transportation Airport less than 10 milesBus Stop less than 1 mileCommuter Rail Station 1 to 5 milesMetro/Subway Station less than 1 mile Vacation Rental YN No Water Source Public Window Features Bay/Bow Zoning R15-30T

Listing courtesy of KW Metro Center: .


©2026 Bright MLS, All Rights Reserved. IDX information is provided exclusively for consumers' personal, non-commercial use and may not be used for any purpose other than to identify prospective properties consumers may be interested in purchasing. Some properties which appear for sale may no longer be available because they are for instance, under contract, sold, or are no longer being offered for sale. Information is deemed reliable but is not guaranteed accurate by the MLS or RE/MAX Executive. Some real estate firms do not participate in IDX and their listings do not appear on this website. Some properties listed with participating firms do not appear on this website at the request of the seller. Data last updated: 2026-11-17T20:52:13.34.
 
https://bt-photos.global.ssl.fastly.net/brightmls/1280_boomver_1_805465785206-2.jpg https://bt-photos.global.ssl.fastly.net/brightmls/1280_boomver_1_805465785206-2.jpg https://bt-photos.global.ssl.fastly.net/brightmls/1280_boomver_1_805465785206-2.jpg
Logo
RE/MAX Executive
8432 Veterans Hwy
Millersville MD, 21108