


Skip To Content

25296 Gray Poplar Terrace

ALDIE, VA 20105
  • $545,900
  • STATUS: Active
  • ON SITE: 22 Days
  • ID#: VALO2138610
UPDATED: 70 min ago
$545,900
  • 3
    BEDS
  • N/A
    ACRES
  • 2
    BATHS
  • 1
    1/2 BATHS
  • 2,710
    SQFT
  • $201
    $/SQFT
Type:
Condo
Built:
2015
County:

School Information

Elementary School:
Middle School:
High School:

Description

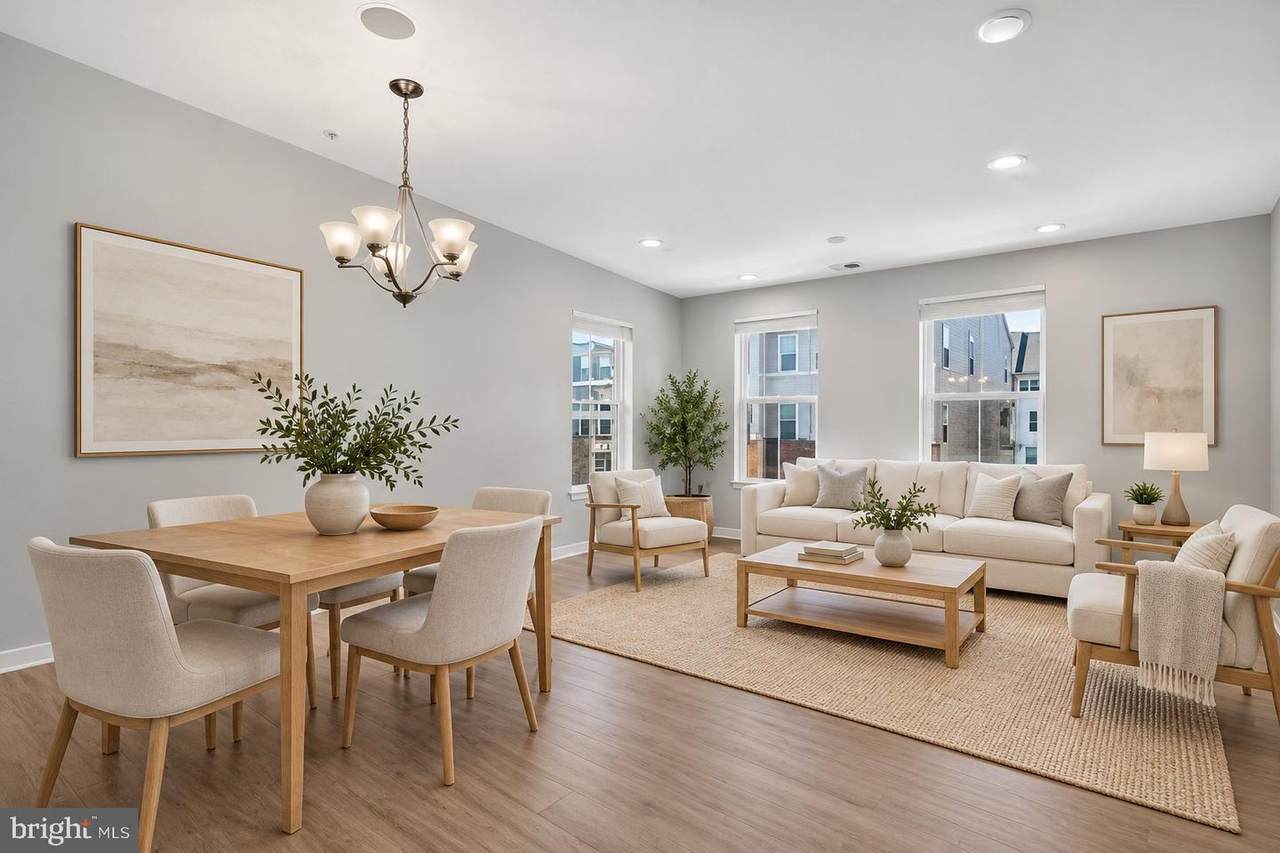
Spacious (around 2700 sq ft.) end-unit townhouse-style condo in Loudoun Crossing! 3 Beds, 2.5 Baths, 1 Car garage, Balcony, New LVP floors, Open floor plan with an abundance of natural light, Stunning gourmet kitchen with a large center island, granite counters and stainless steel appliances, adjacent dining area and cozy family room with a fireplace, upper level master suite with en-suite luxury bathroom with a soaking tub, washer and dryer on upper level for convenience, Bluetooth Speaker systems, Home intercom w/ screen, Garage and driveway plus plenty of free guest parking , Community amenities include clubhouse, pool, tennis courts, fitness center, and walking trails.

Monthly Payment Calculator


©2026 Bright MLS, All Rights Reserved. IDX information is provided exclusively for consumers' personal, non-commercial use and may not be used for any purpose other than to identify prospective properties consumers may be interested in purchasing. Some properties which appear for sale may no longer be available because they are for instance, under contract, sold, or are no longer being offered for sale. Information is deemed reliable but is not guaranteed accurate by the MLS or RE/MAX Executive. Some real estate firms do not participate in IDX and their listings do not appear on this website. Some properties listed with participating firms do not appear on this website at the request of the seller. Data last updated: 2026-11-08T20:55:46.167.
www.jessyoungrealestate.com/homes/182322315
Print Image

25296 Gray Poplar Terrace ALDIE, VA 20105

  • Price: $545,900
  • Status: Active
  • On Site: 22 Days
  • Updated: 70 min ago
  • ID#: VALO2138610
3
Beds
2
Baths
1
½ Baths
N/A
Acres
2,710
SQFT
$201
$/SQFT
2015
Built
Neighborhood:
Loudoun Crossing Condominium
County:
Loudoun
Elementary School:
Pinebrook
Middle School:
Mercer
High School:
John Champe
School District:
Loudoun County Public Schools
Property Description
Spacious (around 2700 sq ft.) end-unit townhouse-style condo in Loudoun Crossing! 3 Beds, 2.5 Baths, 1 Car garage, Balcony, New LVP floors, Open floor plan with an abundance of natural light, Stunning gourmet kitchen with a large center island, granite counters and stainless steel appliances, adjacent dining area and cozy family room with a fireplace, upper level master suite with en-suite luxury bathroom with a soaking tub, washer and dryer on upper level for convenience, Bluetooth Speaker systems, Home intercom w/ screen, Garage and driveway plus plenty of free guest parking , Community amenities include clubhouse, pool, tennis courts, fitness center, and walking trails.
Exterior Features

Architectural Style Other Construction Materials Brick Front Garage Spaces 1.00 Garage Type Garage - Rear Entry Garage YN Yes Parking Types Attached GarageOn Street Pool Yes - Community Water Access YN No Water View YN No Waterfront YN No

Interior Features

Above Grade Fin SQFT 2710 Appliances Built-In MicrowaveCooktopDishwasherDisposalDryer - GasExhaust FanIcemakerOven - WallRefrigeratorWasherWater Heater Basement YN No Below Grade Finished Area 0 Below Grade Unfinished Area 0 Cooling Central A/C Heating Hot Water Heating YN Yes Interior Features Bathroom - Tub ShowerCeiling Fan(s)Floor Plan - OpenKitchen - Gourmet Levels 2 Main Level Bedrooms 0 Pets Allowed Case by Case BasisNumber Limit Upper Level1 Bedrooms 3

Property Features

Acceptable Financing CashConventionalFHA Accessibility Features Level Entry - Main Association Amenities Club HouseJog/Walk PathPool - OutdoorSwimming Pool Association Fee 99.00 Association Fee Frequency Monthly Association Fee Includes Common Area MaintenanceManagementPool(s)Road MaintenanceSnow RemovalTrashWater Association Fee2 477.27 Association Fee2 Frequency Monthly Association YN Yes Central Air YN Yes Condo YN Yes Cooling Fuel Electric Federal Flood Zone YN No Foundation Details Brick/Mortar Heating Fuel Natural Gas Hot Water Natural Gas Navigable Water YN N New Construction YN No Original MLSNumber 805510411890 Ownership Interest Condominium Pets Allowed YN Yes Sale Type Standard Senior Community YN No Sewer Public Sewer Structure Design Type End of Row/Townhouse Tax Annual Amount 4280.00 Vacation Rental YN No Water Source Public Zoning PDH3

Listing courtesy of Pacific Realty: .


©2026 Bright MLS, All Rights Reserved. IDX information is provided exclusively for consumers' personal, non-commercial use and may not be used for any purpose other than to identify prospective properties consumers may be interested in purchasing. Some properties which appear for sale may no longer be available because they are for instance, under contract, sold, or are no longer being offered for sale. Information is deemed reliable but is not guaranteed accurate by the MLS or RE/MAX Executive. Some real estate firms do not participate in IDX and their listings do not appear on this website. Some properties listed with participating firms do not appear on this website at the request of the seller. Data last updated: 2026-11-08T20:55:46.167.
 
https://bt-photos.global.ssl.fastly.net/brightmls/orig_boomver_2_805510411890-2.jpg https://bt-photos.global.ssl.fastly.net/brightmls/orig_boomver_2_805510411890-2.jpg https://bt-photos.global.ssl.fastly.net/brightmls/orig_boomver_2_805510411890-2.jpg
Logo
RE/MAX Executive
8432 Veterans Hwy
Millersville MD, 21108