


Description
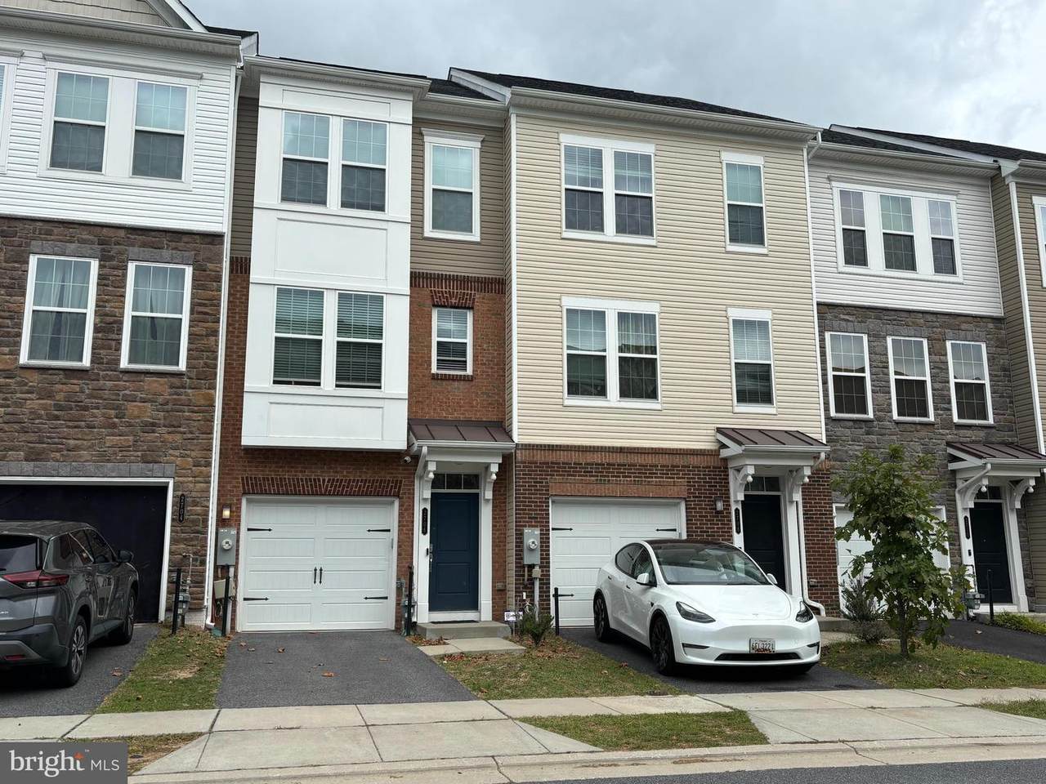
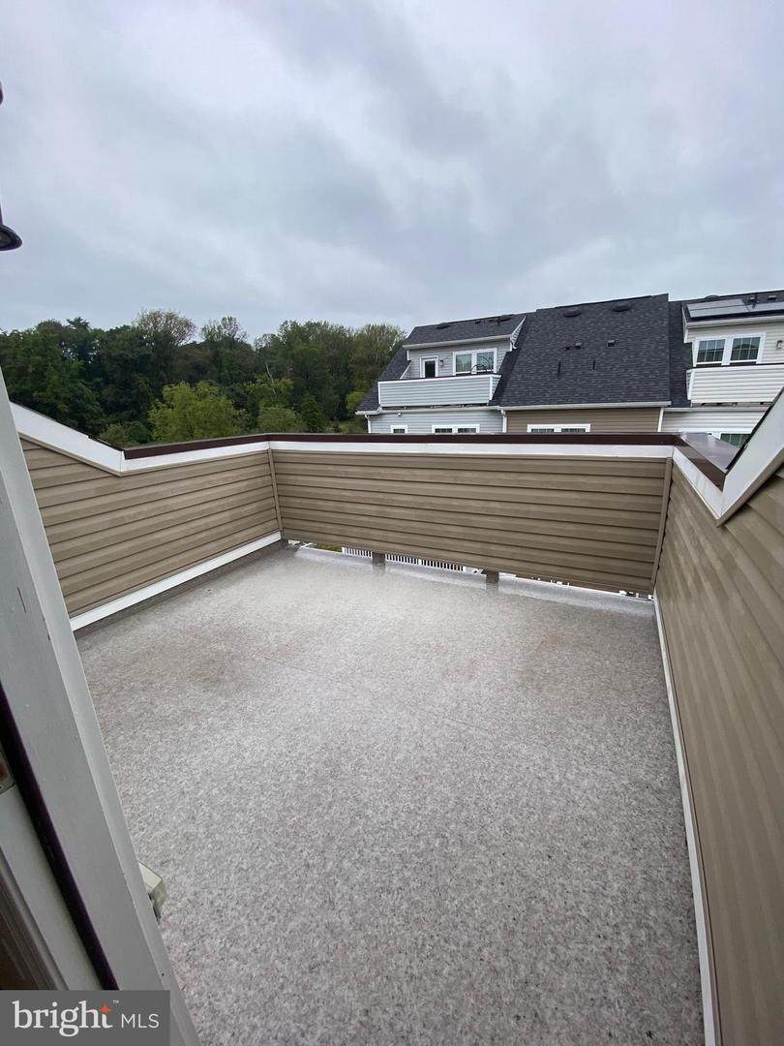
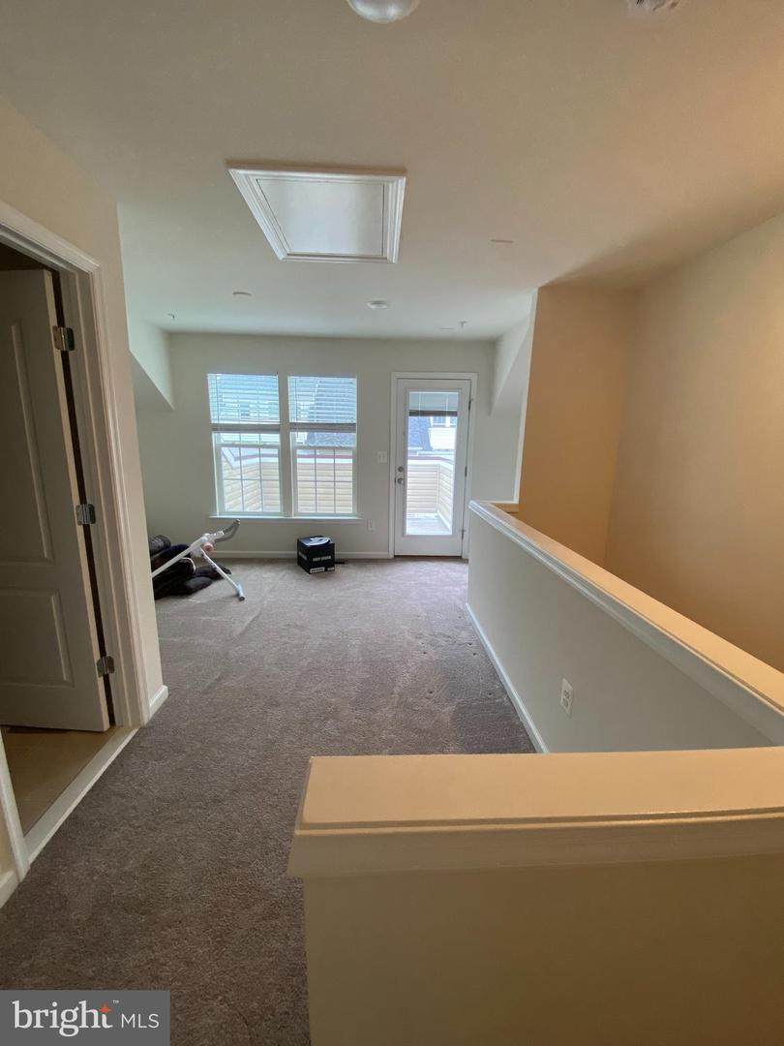
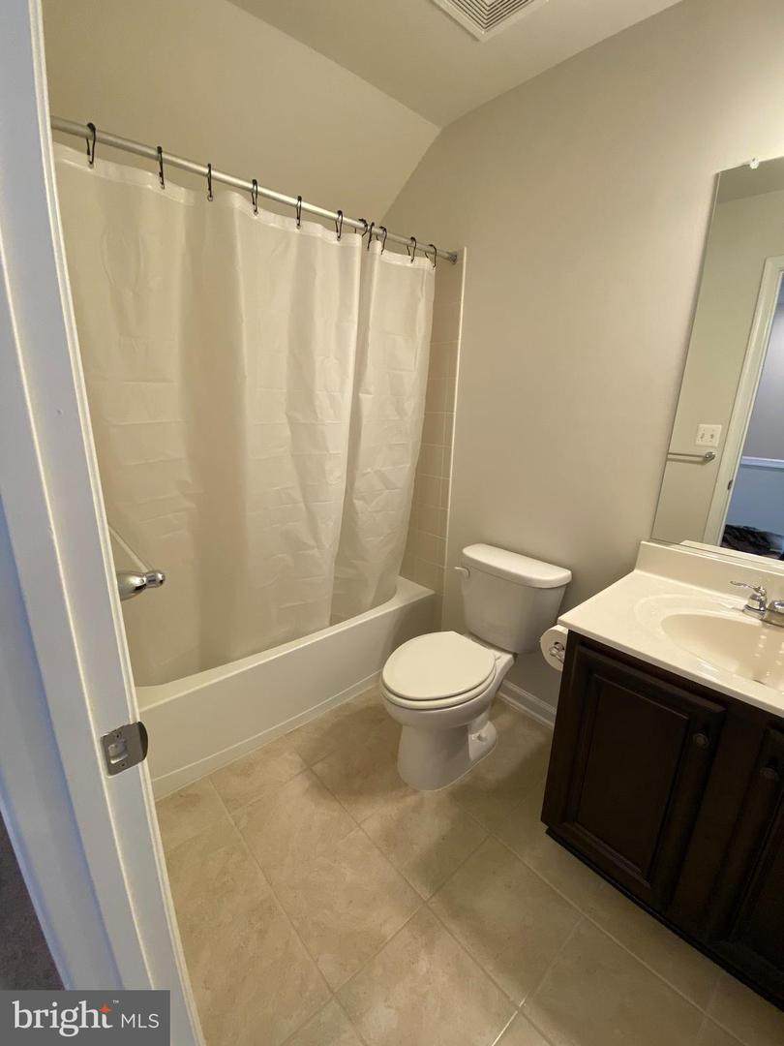
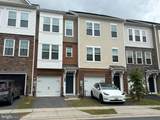
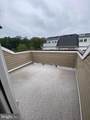
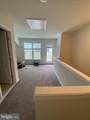
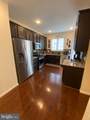
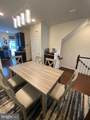
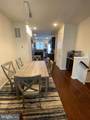
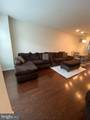
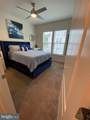
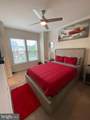
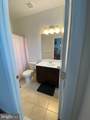
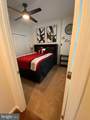
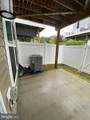
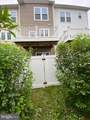
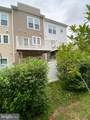
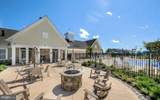
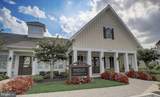
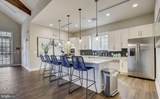
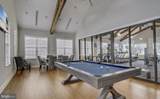
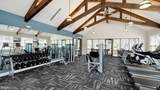
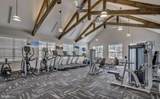
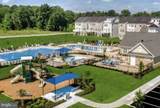
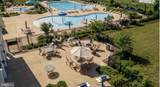
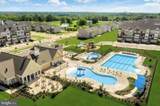
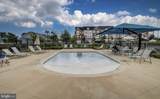
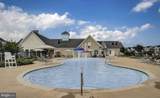
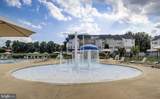
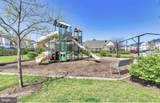
Welcome Home! This stunning 4-level townhouse offers the perfect blend of modern design and versatile living. Featuring 3 spacious bedrooms and 4.5 baths, youll love the open and inviting living and dining areas that flow seamlessly into a modern chefs kitchen, complete with access to your very own full deck"ideal for morning coffee or evening gatherings. The third bedroom on the entry level provides privacy for guests or a home office. Upstairs, retreat to the top-level terrace, your private oasis for fresh air and skyline views. Need more room to unwind? The indoor entertainment area is perfect for movie nights, game days, or simply relaxing in style.Step outside your door and enjoy resort-style amenities including a fully functional clubhouse with an upgraded chefs kitchen, a fully equipped gym, and a rec room with pool table. The community also boasts a huge pool complex with a full-length pool, kiddie pool, and water park-style splash pool, plus a tot lot and more.Perfectly situated with NSA, Fort Meade, and BWI all less than 10 minutes away, this home is also loaded with storage and designed for both convenience and comfort.This home truly has it all"space, lifestyle, and location!
-
3BEDS
-
0.03ACRES
-
4BATHS
-
11/2 BATHS
-
1,752SQFT
-
$0$/SQFT
Description
Welcome Home! This stunning 4-level townhouse offers the perfect blend of modern design and versatile living. Featuring 3 spacious bedrooms and 4.5 baths, youll love the open and inviting living and dining areas that flow seamlessly into a modern chefs kitchen, complete with access to your very own full deck"ideal for morning coffee or evening gatherings. The third bedroom on the entry level provides privacy for guests or a home office. Upstairs, retreat to the top-level terrace, your private oasis for fresh air and skyline views. Need more room to unwind? The indoor entertainment area is perfect for movie nights, game days, or simply relaxing in style.Step outside your door and enjoy resort-style amenities including a fully functional clubhouse with an upgraded chefs kitchen, a fully equipped gym, and a rec room with pool table. The community also boasts a huge pool complex with a full-length pool, kiddie pool, and water park-style splash pool, plus a tot lot and more.Perfectly situated with NSA, Fort Meade, and BWI all less than 10 minutes away, this home is also loaded with storage and designed for both convenience and comfort.This home truly has it all"space, lifestyle, and location!
©2026 Bright MLS, All Rights Reserved. IDX information is provided exclusively for consumers' personal, non-commercial use and may not be used for any purpose other than to identify prospective properties consumers may be interested in purchasing. Some properties which appear for sale may no longer be available because they are for instance, under contract, sold, or are no longer being offered for sale. Information is deemed reliable but is not guaranteed accurate by the MLS or RE/MAX Executive. Some real estate firms do not participate in IDX and their listings do not appear on this website. Some properties listed with participating firms do not appear on this website at the request of the seller. Data last updated: 2026-10-12T07:52:30.29.