


Description
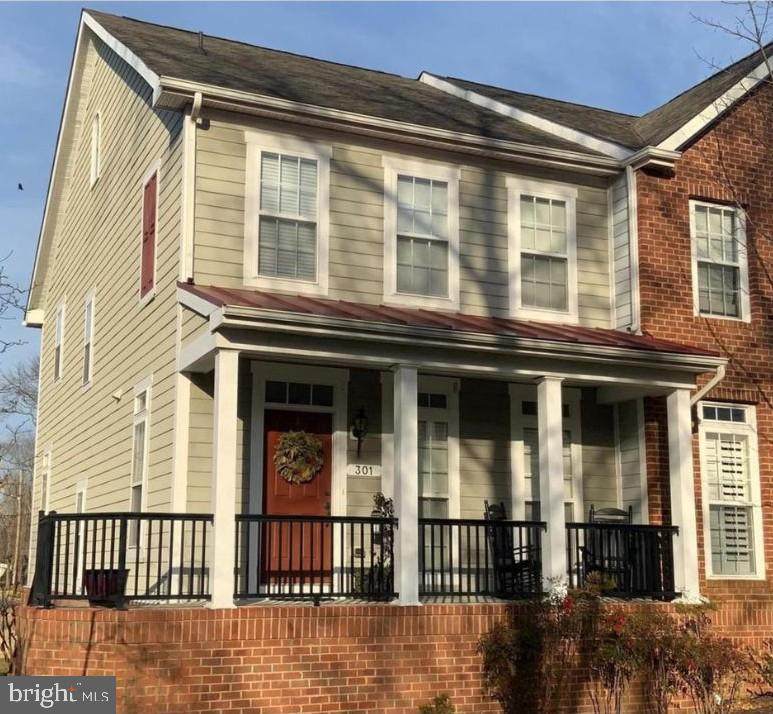
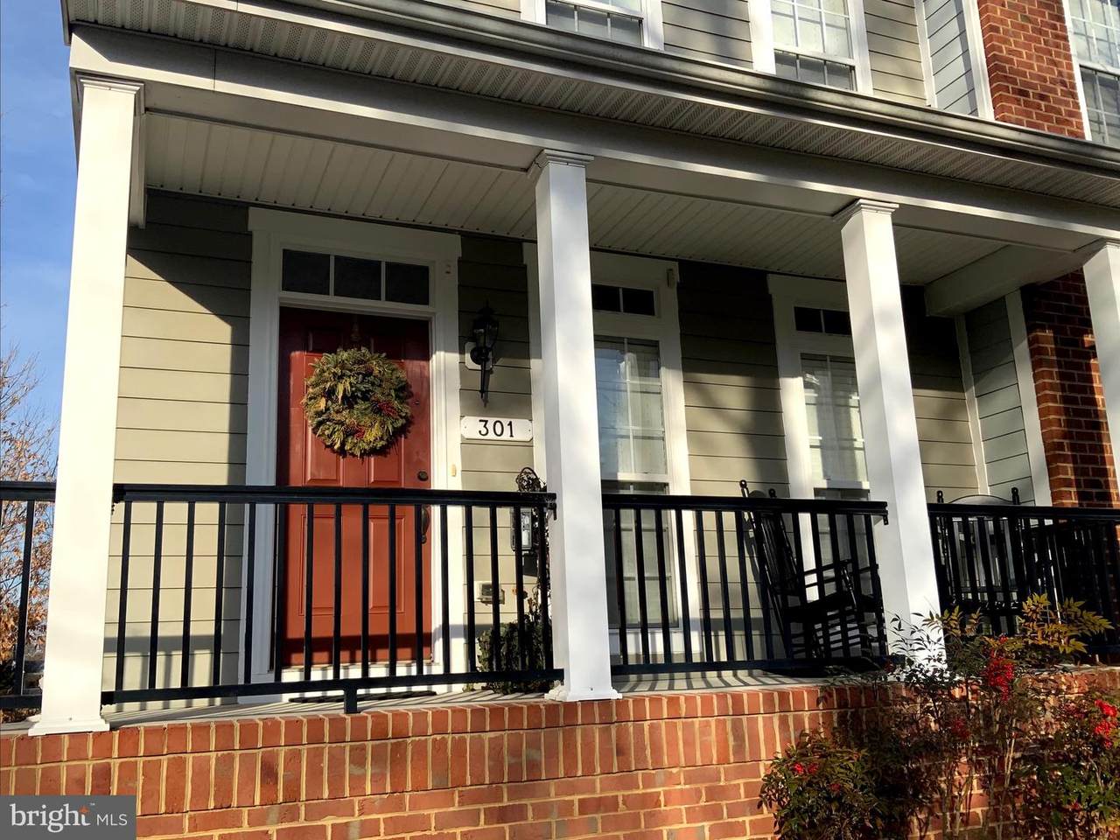
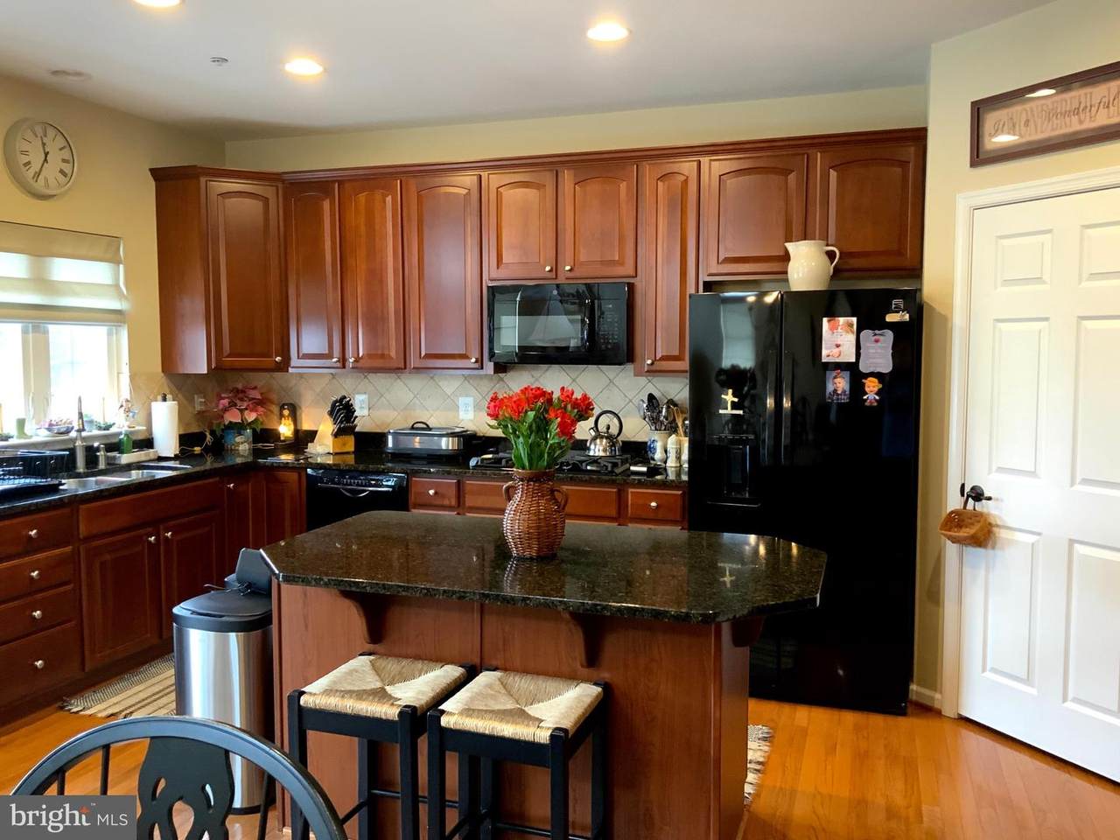
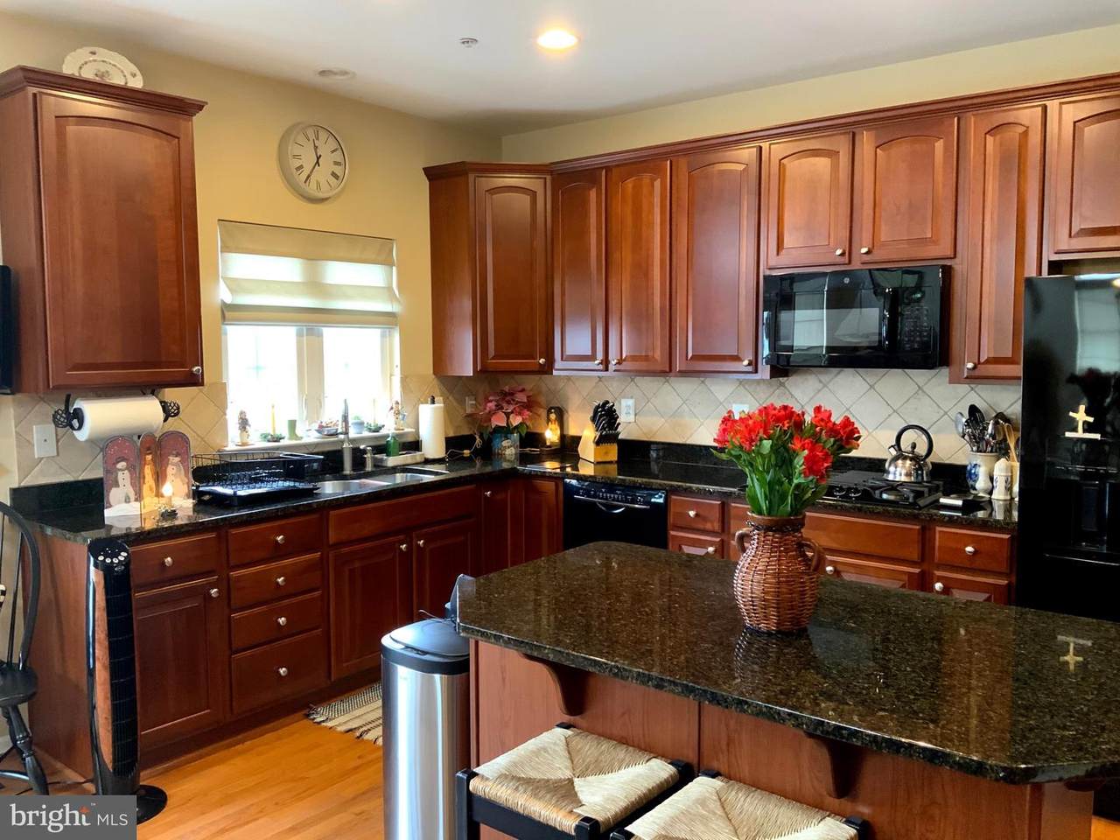
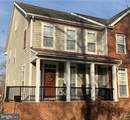
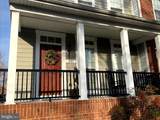
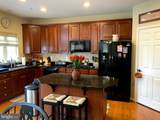
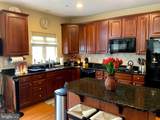
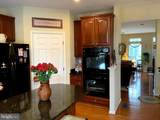
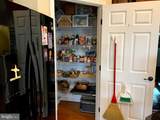
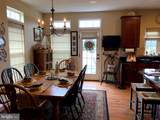
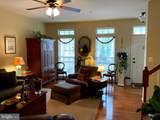
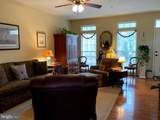
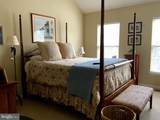
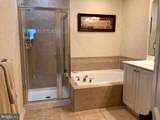
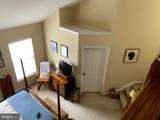
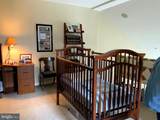
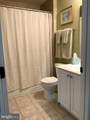
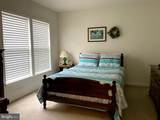
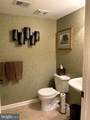
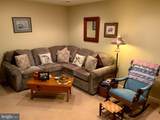
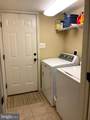
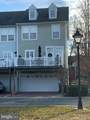
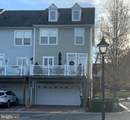
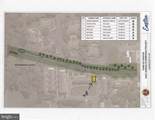
This meticulously maintained end-unit townhouse offers the best of both comfort and convenience. Overlooking a scenic walking trail, this home is just a short stroll to Easton’s vibrant downtown, with dining, shopping, and all town amenities right at your doorstep. Inside, you’ll find gleaming hardwood floors throughout the main level, creating a warm and inviting atmosphere. The spacious living and dining areas flow seamlessly into a gourmet kitchen, complete with a double wall oven, gas cooktop, pantry, and elegant granite countertops. French doors lead to a outdoor balcony, perfect for relaxing or entertaining. The main suite is a true retreat, featuring a vaulted ceiling, loft area, a generous walk-in closet, and an en suite bath. The second bedroom also has its own walk-in closet and full bath creating a second main bedroom. Please note: this unit offers the same square footage as the 3-bedroom models, but the seller thoughtfully combined the two smaller bedrooms to create a spacious second primary bedroom instead. The lower level offers a cozy family room, laundry area, and a convenient half bath. Access to the 2-car garage is also located on this level. New roof and carpet installed 2025. Experience the charm of downtown living with the added benefit of modern comforts.
-
2BEDS
-
0.04ACRES
-
2BATHS
-
21/2 BATHS
-
2,000SQFT
-
$0$/SQFT
Description
This meticulously maintained end-unit townhouse offers the best of both comfort and convenience. Overlooking a scenic walking trail, this home is just a short stroll to Easton’s vibrant downtown, with dining, shopping, and all town amenities right at your doorstep. Inside, you’ll find gleaming hardwood floors throughout the main level, creating a warm and inviting atmosphere. The spacious living and dining areas flow seamlessly into a gourmet kitchen, complete with a double wall oven, gas cooktop, pantry, and elegant granite countertops. French doors lead to a outdoor balcony, perfect for relaxing or entertaining. The main suite is a true retreat, featuring a vaulted ceiling, loft area, a generous walk-in closet, and an en suite bath. The second bedroom also has its own walk-in closet and full bath creating a second main bedroom. Please note: this unit offers the same square footage as the 3-bedroom models, but the seller thoughtfully combined the two smaller bedrooms to create a spacious second primary bedroom instead. The lower level offers a cozy family room, laundry area, and a convenient half bath. Access to the 2-car garage is also located on this level. New roof and carpet installed 2025. Experience the charm of downtown living with the added benefit of modern comforts.
©2026 Bright MLS, All Rights Reserved. IDX information is provided exclusively for consumers' personal, non-commercial use and may not be used for any purpose other than to identify prospective properties consumers may be interested in purchasing. Some properties which appear for sale may no longer be available because they are for instance, under contract, sold, or are no longer being offered for sale. Information is deemed reliable but is not guaranteed accurate by the MLS or RE/MAX Executive. Some real estate firms do not participate in IDX and their listings do not appear on this website. Some properties listed with participating firms do not appear on this website at the request of the seller. Data last updated: 2026-10-07T13:56:33.523.