















Description
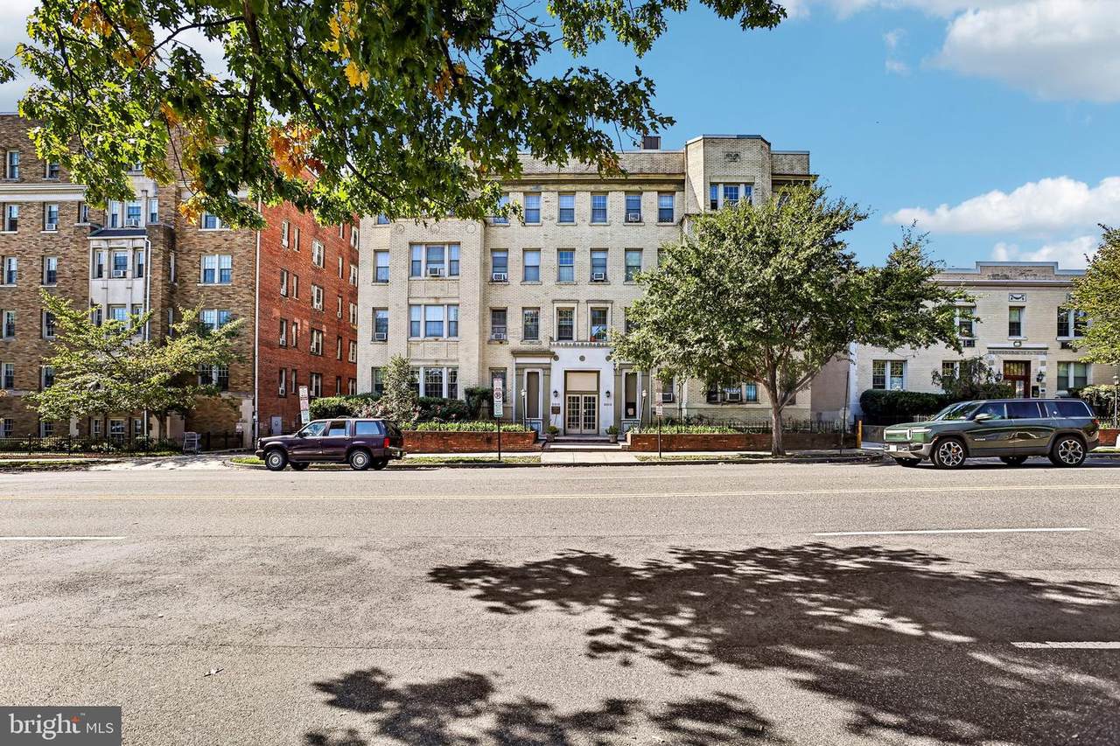
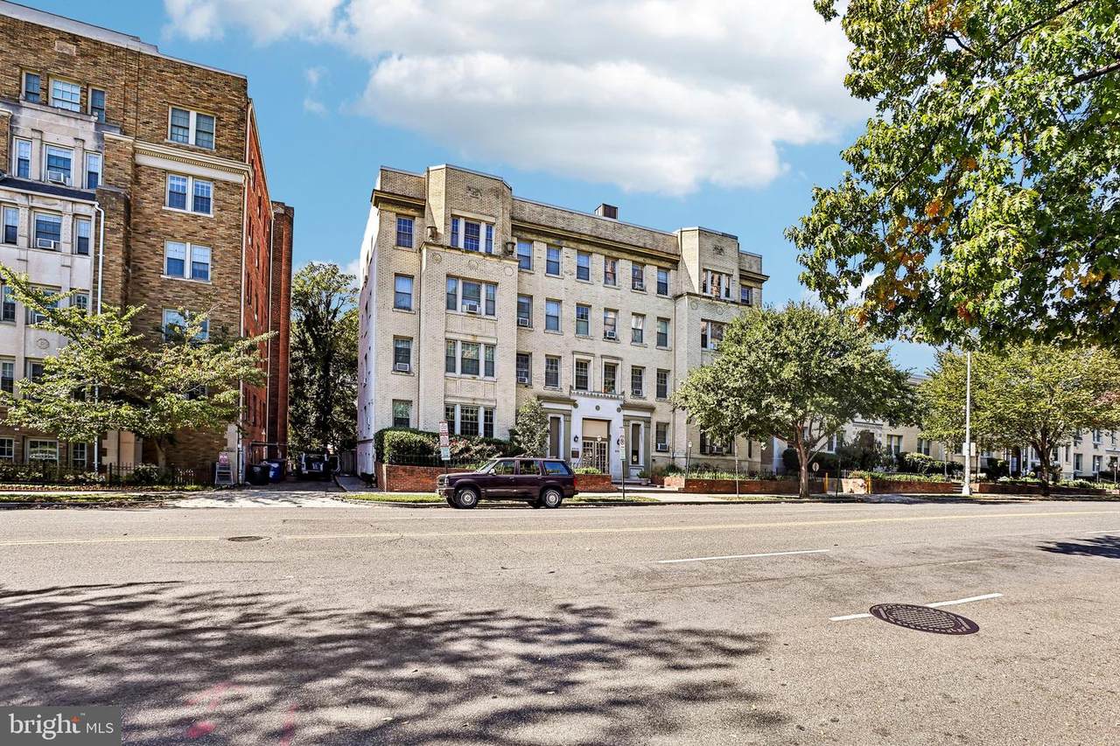
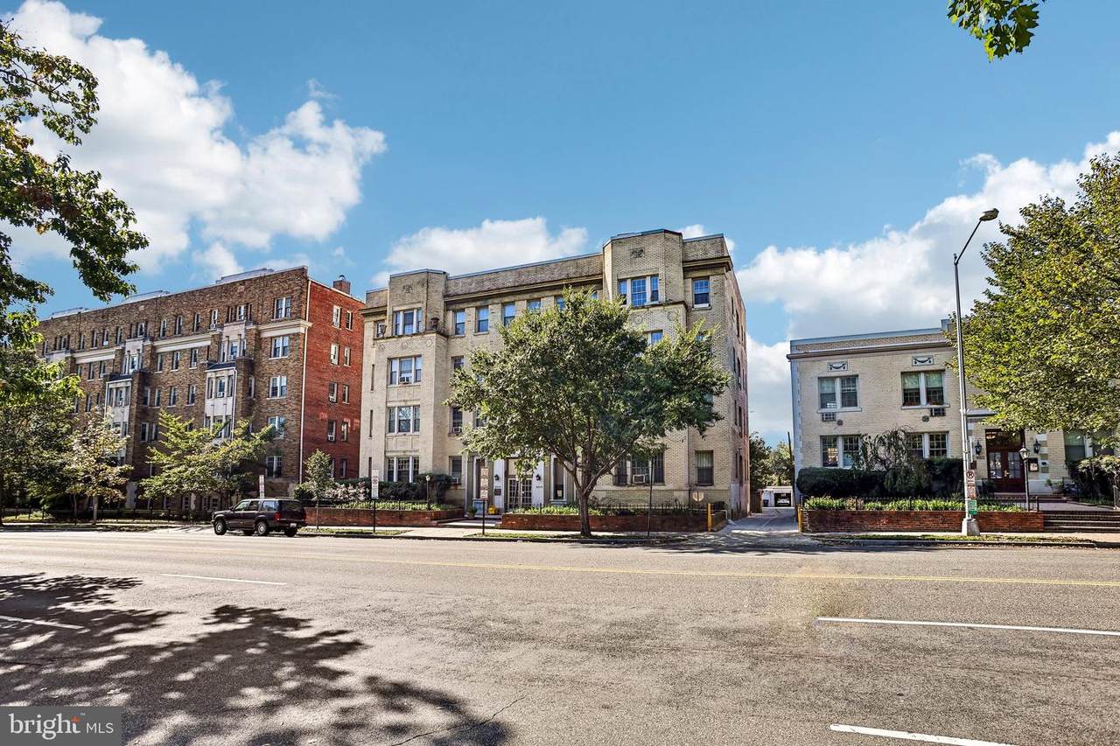
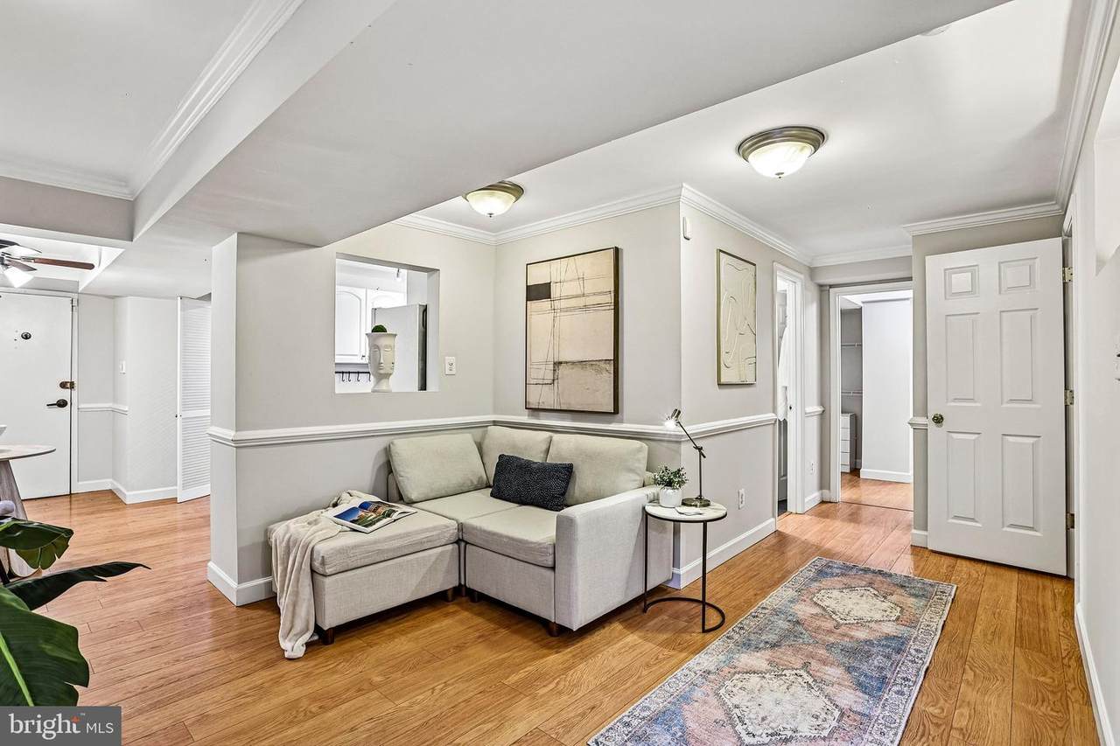
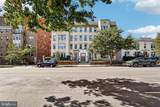
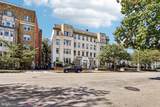
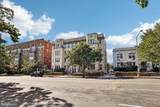
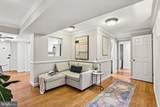
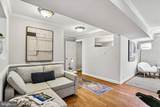
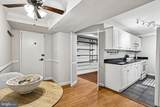
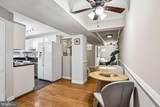
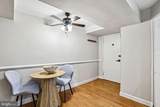
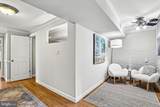
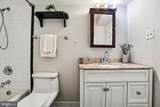
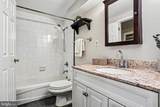
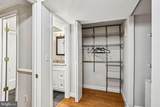
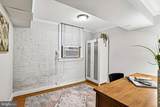
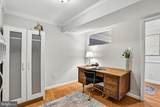
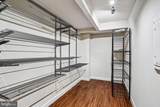
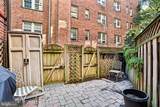
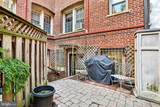
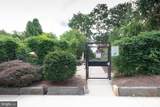
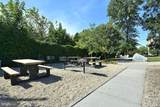
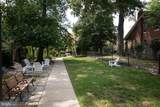
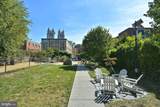
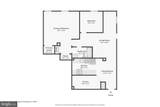
Location, convenience, and an exceptional opportunity come together in this charming 2-bedroom, 1-bath condominium in Washington, DC’s Cleveland Park neighborhood. Offering approximately 913 square feet of thoughtfully refreshed and comfortable living space, this unique home sits across from the iconic National Cathedral in a handsome brick building dating to 1930, pairing classic architectural character with the everyday conveniences of city living.One of the home’s most distinctive features is its private entry through a large, fully fenced outdoor patio. A gardener’s dream and a rare find for city living, this inviting outdoor space offers endless possibilities for creating your own garden retreat, entertaining friends, or simply stepping outside to enjoy your morning coffee. With both lobby entry through the secure building and additional access from the street, the residence has a sense of privacy and independence that makes it feel like a one-of-a-kind unit!Inside, the home is jeweled with crown molding and thoughtfully refreshed finishes. The living area is complemented by a separate dining area, creating comfortable spaces for both everyday living and entertaining. A dedicated breakfast area adds even more flexibility and is an ideal spot for casual meals, morning coffee, or a compact workspace. The galley-style kitchen keeps things simple and efficient, with the essential appliances and storage needed for everyday cooking.The generously sized primary bedroom offers ample room to create separate dressing and sitting areas in addition to the sleeping space. The secondary bedroom provides flexibility for guests, a home office, hobbies, or additional storage. A large storage area offers even more versatility. The single-level floor plan provides an easy flow from room to room, while window treatments and thoughtful details contribute to the home’s comfortable, move-in-ready feel.The building offers several useful amenities, including an elevator, shared laundry facilities, landscaped gardens, and common grounds. The condo fee also covers a wide range of expenses, including gas, heat, water, sewer, trash, and snow removal, exterior building maintenance, lawn care, common-area maintenance, insurance, management, and reserve funds, placing many of the day-to-day responsibilities of homeownership within the monthly fee.The location puts some of Northwest Washington’s best conveniences close at hand. With the National Cathedral just across the way, residents can also enjoy easy access to numerous restaurants, multiple grocery stores, neighborhood destinations, public transportation, and all that Washington, DC has to offer.With two bedrooms, generous living space, an oversized primary bedroom, classic character, a private street-level entry through a fully fenced patio, and useful building amenities, this distinctive Cleveland Park residence delivers a rare combination of indoor-outdoor living, privacy, convenience, and city charm.
-
2BEDS
-
N/AACRES
-
1BATHS
-
01/2 BATHS
-
913SQFT
-
$327$/SQFT
School Information
Description
Location, convenience, and an exceptional opportunity come together in this charming 2-bedroom, 1-bath condominium in Washington, DC’s Cleveland Park neighborhood. Offering approximately 913 square feet of thoughtfully refreshed and comfortable living space, this unique home sits across from the iconic National Cathedral in a handsome brick building dating to 1930, pairing classic architectural character with the everyday conveniences of city living.One of the home’s most distinctive features is its private entry through a large, fully fenced outdoor patio. A gardener’s dream and a rare find for city living, this inviting outdoor space offers endless possibilities for creating your own garden retreat, entertaining friends, or simply stepping outside to enjoy your morning coffee. With both lobby entry through the secure building and additional access from the street, the residence has a sense of privacy and independence that makes it feel like a one-of-a-kind unit!Inside, the home is jeweled with crown molding and thoughtfully refreshed finishes. The living area is complemented by a separate dining area, creating comfortable spaces for both everyday living and entertaining. A dedicated breakfast area adds even more flexibility and is an ideal spot for casual meals, morning coffee, or a compact workspace. The galley-style kitchen keeps things simple and efficient, with the essential appliances and storage needed for everyday cooking.The generously sized primary bedroom offers ample room to create separate dressing and sitting areas in addition to the sleeping space. The secondary bedroom provides flexibility for guests, a home office, hobbies, or additional storage. A large storage area offers even more versatility. The single-level floor plan provides an easy flow from room to room, while window treatments and thoughtful details contribute to the home’s comfortable, move-in-ready feel.The building offers several useful amenities, including an elevator, shared laundry facilities, landscaped gardens, and common grounds. The condo fee also covers a wide range of expenses, including gas, heat, water, sewer, trash, and snow removal, exterior building maintenance, lawn care, common-area maintenance, insurance, management, and reserve funds, placing many of the day-to-day responsibilities of homeownership within the monthly fee.The location puts some of Northwest Washington’s best conveniences close at hand. With the National Cathedral just across the way, residents can also enjoy easy access to numerous restaurants, multiple grocery stores, neighborhood destinations, public transportation, and all that Washington, DC has to offer.With two bedrooms, generous living space, an oversized primary bedroom, classic character, a private street-level entry through a fully fenced patio, and useful building amenities, this distinctive Cleveland Park residence delivers a rare combination of indoor-outdoor living, privacy, convenience, and city charm.
©2026 Bright MLS, All Rights Reserved. IDX information is provided exclusively for consumers' personal, non-commercial use and may not be used for any purpose other than to identify prospective properties consumers may be interested in purchasing. Some properties which appear for sale may no longer be available because they are for instance, under contract, sold, or are no longer being offered for sale. Information is deemed reliable but is not guaranteed accurate by the MLS or RE/MAX Executive. Some real estate firms do not participate in IDX and their listings do not appear on this website. Some properties listed with participating firms do not appear on this website at the request of the seller. Data last updated: 2026-11-14T08:52:53.88.