






Skip To Content

322 Clubside Drive , #279

TANEYTOWN, MD 21787
  • $384,900
  • STATUS: Active
  • ON SITE: 26 Days
  • ID#: MDCR2038160
Price Reduced
UPDATED: 4 min ago
$384,900
  • 2
    BEDS
  • N/A
    ACRES
  • 2
    BATHS
  • 0
    1/2 BATHS
  • 1,190
    SQFT
  • $323
    $/SQFT
Neighborhood:
Type:
Condo
Built:
2008
County:

School Ratings & Info

Description

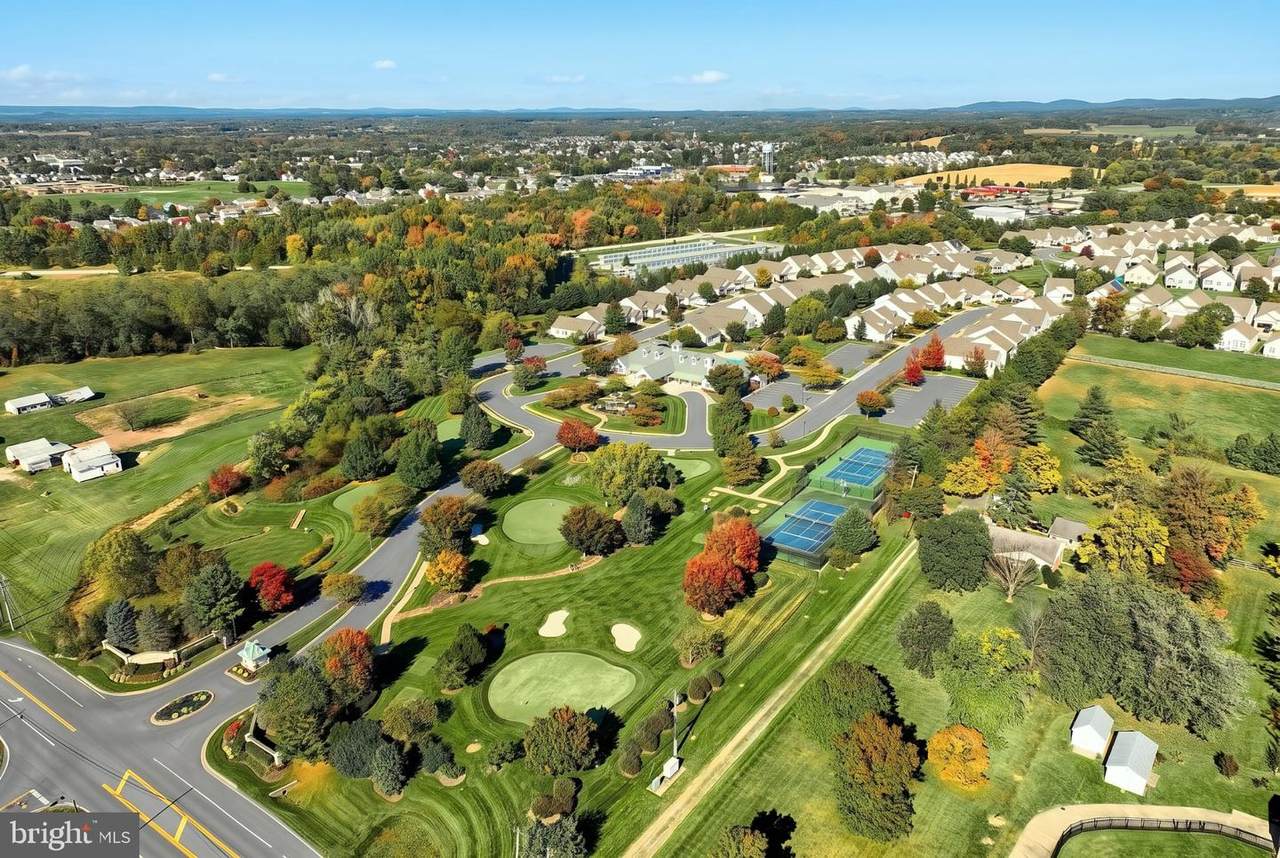
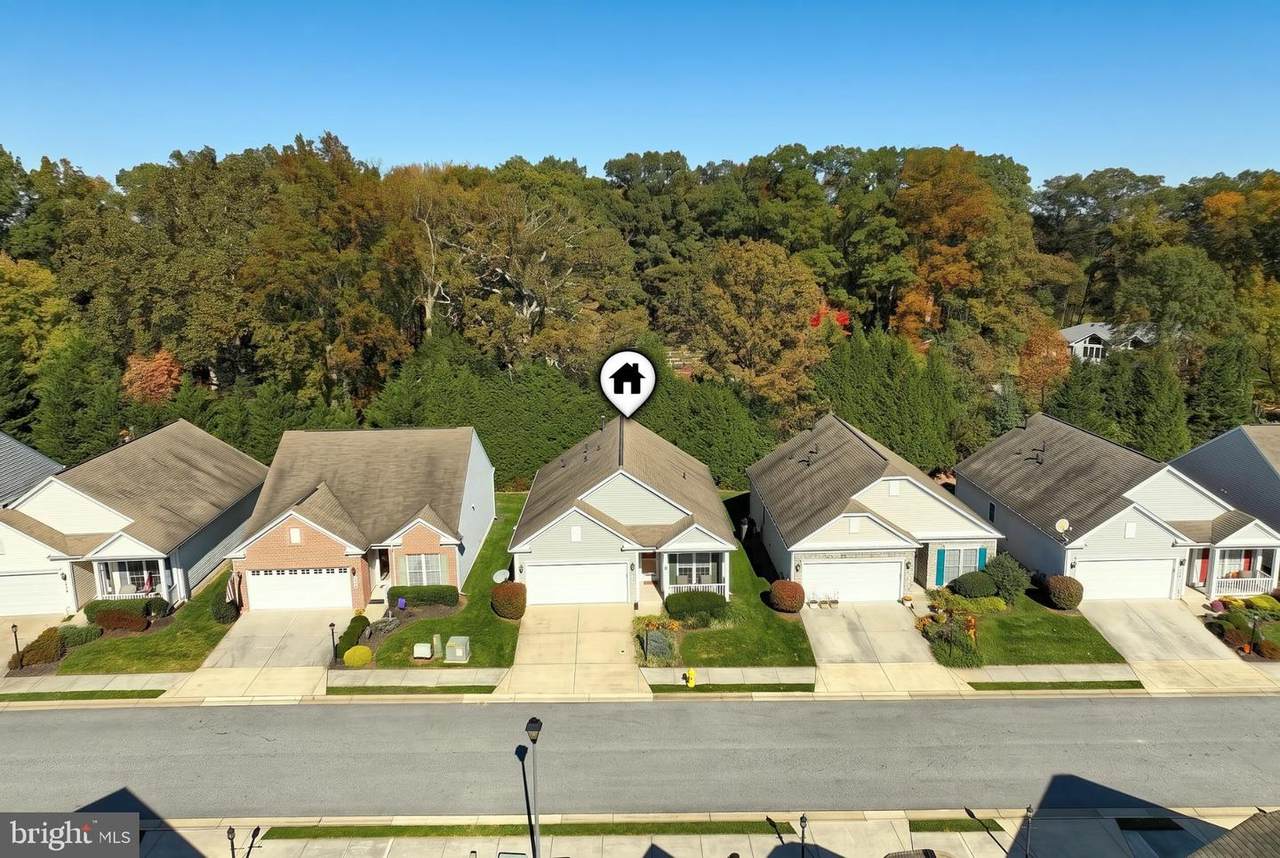
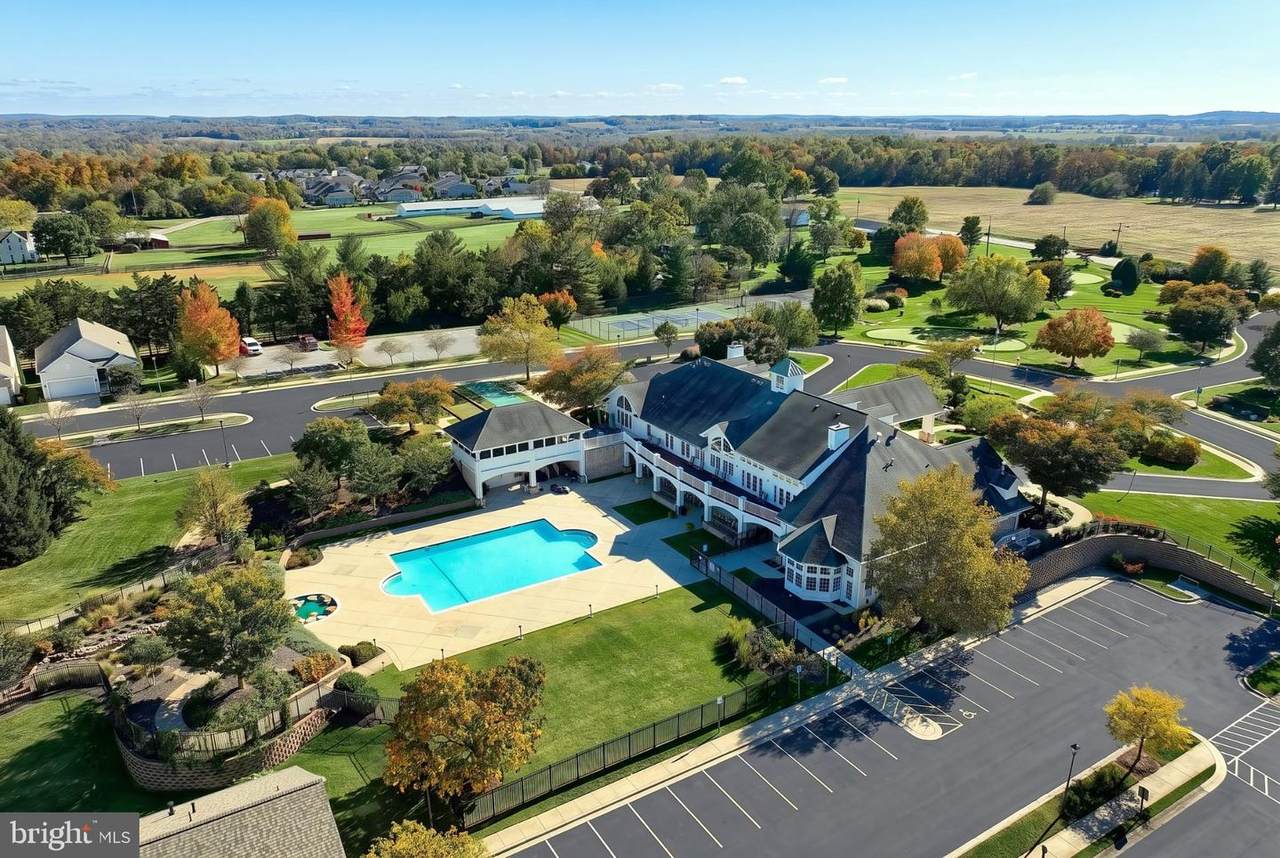
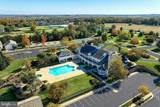
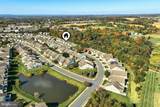
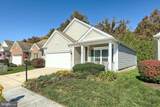
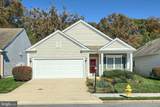
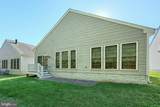
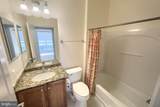
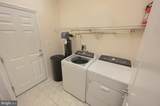
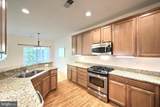
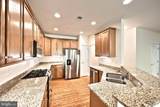
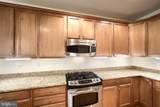
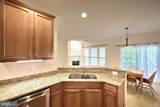
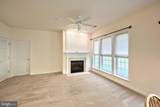
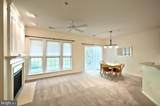
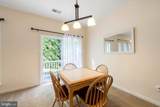
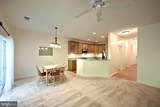
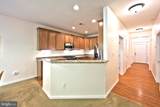
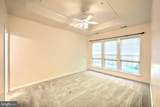
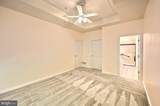
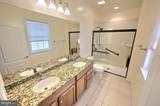
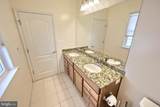
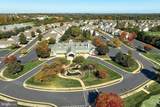
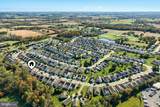
ENJOY RESORT-STYLE LIVING in this inviting single-family detached home in a 55+ community! With a peaceful backyard backing to trees and amenities that make everyday living feel a little more like vacation, there’s plenty to love! The open floor plan features 9-foot ceilings, granite countertops, maple cabinetry, and a cozy fireplace. The two-bedroom, two-full-bath layout includes a primary suite with a tray ceiling, double vanities, and a walk-in shower installed in 2024. The community features a clubhouse, indoor and outdoor pools, hot tub, tennis courts, and putting greens. Best of all, there’s no grass to mow and no snow to shovel! Spend less time on home maintenance and more time enjoying the people you love and doing the things that make life meaningful. Come see what carefree living can look like!

Monthly Payment Calculator


©2026 Bright MLS, All Rights Reserved. IDX information is provided exclusively for consumers' personal, non-commercial use and may not be used for any purpose other than to identify prospective properties consumers may be interested in purchasing. Some properties which appear for sale may no longer be available because they are for instance, under contract, sold, or are no longer being offered for sale. Information is deemed reliable but is not guaranteed accurate by the MLS or RE/MAX Executive. Some real estate firms do not participate in IDX and their listings do not appear on this website. Some properties listed with participating firms do not appear on this website at the request of the seller. Data last updated: 2026-11-17T20:52:13.34.
www.jessyoungrealestate.com/homes/182442781
Print Image

322 Clubside Drive , #279 TANEYTOWN, MD 21787

  • Price: $384,900
  • Status: Active
  • On Site: 26 Days
  • Updated: 4 min ago
  • ID#: MDCR2038160
2
Beds
2
Baths
0
½ Baths
N/A
Acres
1,190
SQFT
$323
$/SQFT
2008
Built
Neighborhood:
Carroll Vista
County:
Carroll
School District:
Carroll County Public Schools
Property Description
ENJOY RESORT-STYLE LIVING in this inviting single-family detached home in a 55+ community! With a peaceful backyard backing to trees and amenities that make everyday living feel a little more like vacation, there’s plenty to love! The open floor plan features 9-foot ceilings, granite countertops, maple cabinetry, and a cozy fireplace. The two-bedroom, two-full-bath layout includes a primary suite with a tray ceiling, double vanities, and a walk-in shower installed in 2024. The community features a clubhouse, indoor and outdoor pools, hot tub, tennis courts, and putting greens. Best of all, there’s no grass to mow and no snow to shovel! Spend less time on home maintenance and more time enjoying the people you love and doing the things that make life meaningful. Come see what carefree living can look like!
Exterior Features

Architectural Style TraditionalRanch/Rambler Construction Materials Other Door Features Sliding Glass Exterior Features SidewalksOther Garage Spaces 2.00 Garage Type Garage - Front Entry Garage YN Yes Lot Features Backs to Trees Parking Types Attached GarageDrivewayOff Street Pool Yes - Community Water Access YN No Water View YN No Waterfront YN No

Interior Features

Above Grade Fin SQFT 1190 Appliances Stainless Steel Appliances Basement YN No Below Grade Finished Area 0 Cooling Central A/C Fireplace YN Yes Fireplaces Total 1 Furnished No Heating Heat Pump(s) Heating YN Yes Inclusions Kitchen RefrigeratorWasherDryer and Other Interior Features Bathroom - Walk-In ShowerCeiling Fan(s)Chair RailingsCrown MoldingsFloor Plan - OpenUpgraded CountertopsWindow TreatmentsOther Laundry Type Main Floor Levels 1 Main Level Bedrooms 2 Pets Allowed Number Limit

Property Features

Acceptable Financing CashConventional Accessibility Features Other Association Amenities Club HouseCommon GroundsExercise RoomJog/Walk PathLibraryPool - IndoorPool - OutdoorRetirement CommunityShuffleboardTennis Courts Association Fee 249.00 Association Fee Frequency Monthly Association Fee Includes Lawn MaintenanceCommon Area MaintenanceSnow Removal Association Fee2 108.00 Association Fee2 Frequency Monthly Association YN Yes Central Air YN Yes Condo YN Yes Cooling Fuel Electric Federal Flood Zone YN No Foundation Details Other Heating Fuel Natural Gas Horse YN No Hot Water Electric Navigable Water YN N New Construction YN No Original MLSNumber 805446218382 Ownership Interest Condominium Pets Allowed YN Yes Sale Type Standard Senior Community Age Requirement 55 Senior Community YN Yes Sewer Public Sewer Structure Design Type Detached Tax Annual Amount 4832.00 Tax Lot UN279 Vacation Rental YN No Water Source Public Zoning R-100

Listing courtesy of Berkshire Hathaway HomeServices Homesale Realty: .


©2026 Bright MLS, All Rights Reserved. IDX information is provided exclusively for consumers' personal, non-commercial use and may not be used for any purpose other than to identify prospective properties consumers may be interested in purchasing. Some properties which appear for sale may no longer be available because they are for instance, under contract, sold, or are no longer being offered for sale. Information is deemed reliable but is not guaranteed accurate by the MLS or RE/MAX Executive. Some real estate firms do not participate in IDX and their listings do not appear on this website. Some properties listed with participating firms do not appear on this website at the request of the seller. Data last updated: 2026-11-17T20:52:13.34.
 
https://bt-photos.global.ssl.fastly.net/brightmls/1280_boomver_2_805446218382-2.jpg https://bt-photos.global.ssl.fastly.net/brightmls/1280_boomver_2_805446218382-2.jpg https://bt-photos.global.ssl.fastly.net/brightmls/1280_boomver_2_805446218382-2.jpg
Logo
RE/MAX Executive
8432 Veterans Hwy
Millersville MD, 21108