


Skip To Content

3601 5TH Street S , #409

ARLINGTON, VA 22204
  • $184,900
  • STATUS: Active
  • ON SITE: 8 Days
  • ID#: VAAR2081386
UPDATED: 27 min ago
$184,900
  • 0
    BEDS
  • N/A
    ACRES
  • 1
    BATHS
  • 0
    1/2 BATHS
  • 490
    SQFT
  • $377
    $/SQFT
Neighborhood:
Type:
Condo
Built:
1958
County:

School Ratings & Info

Description

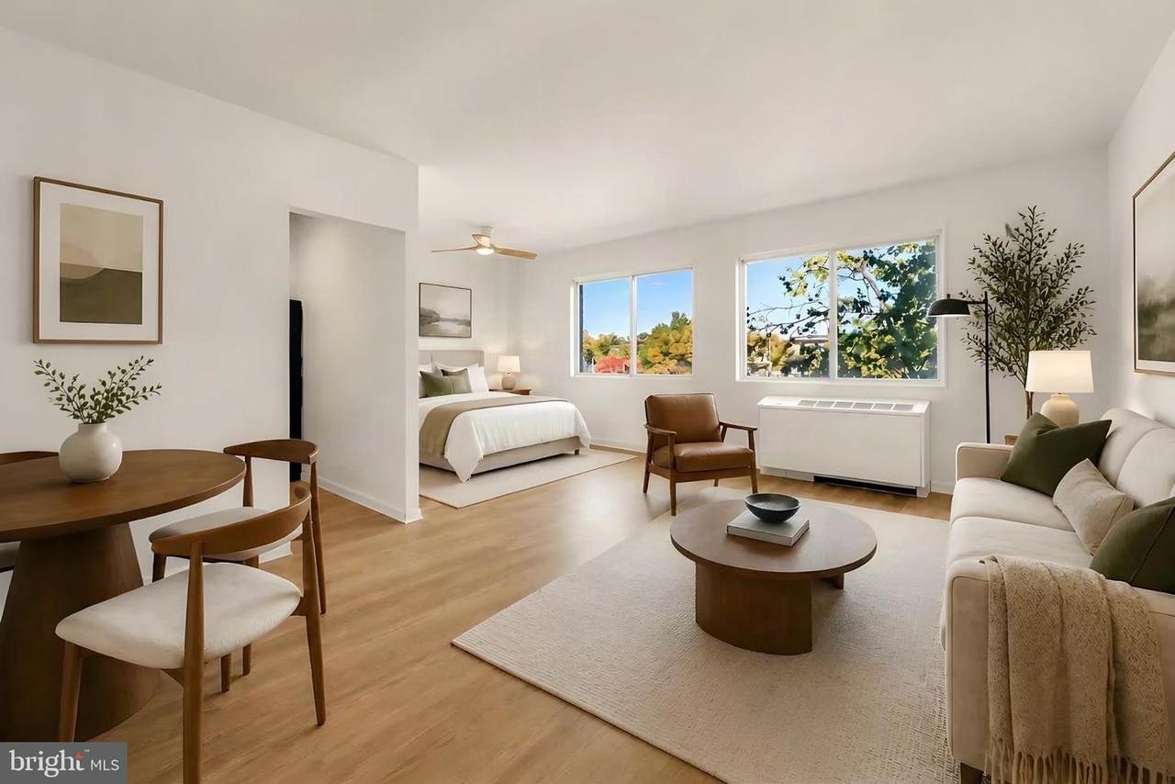
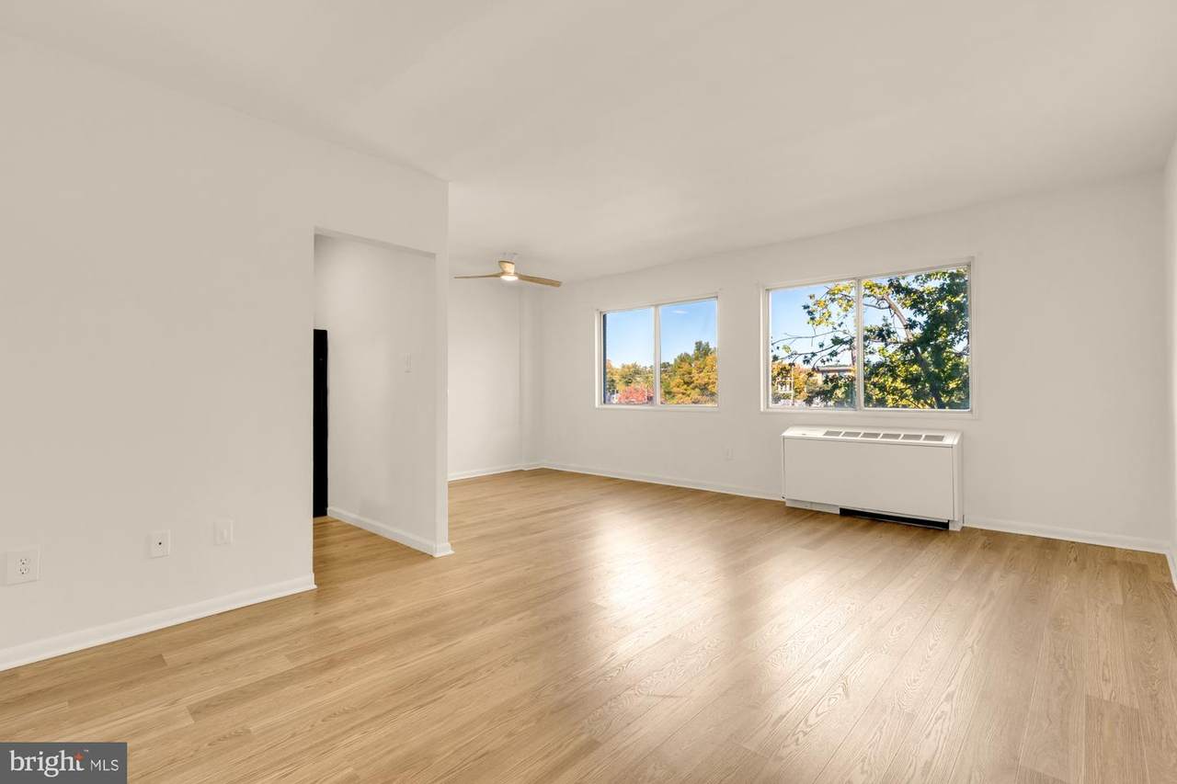
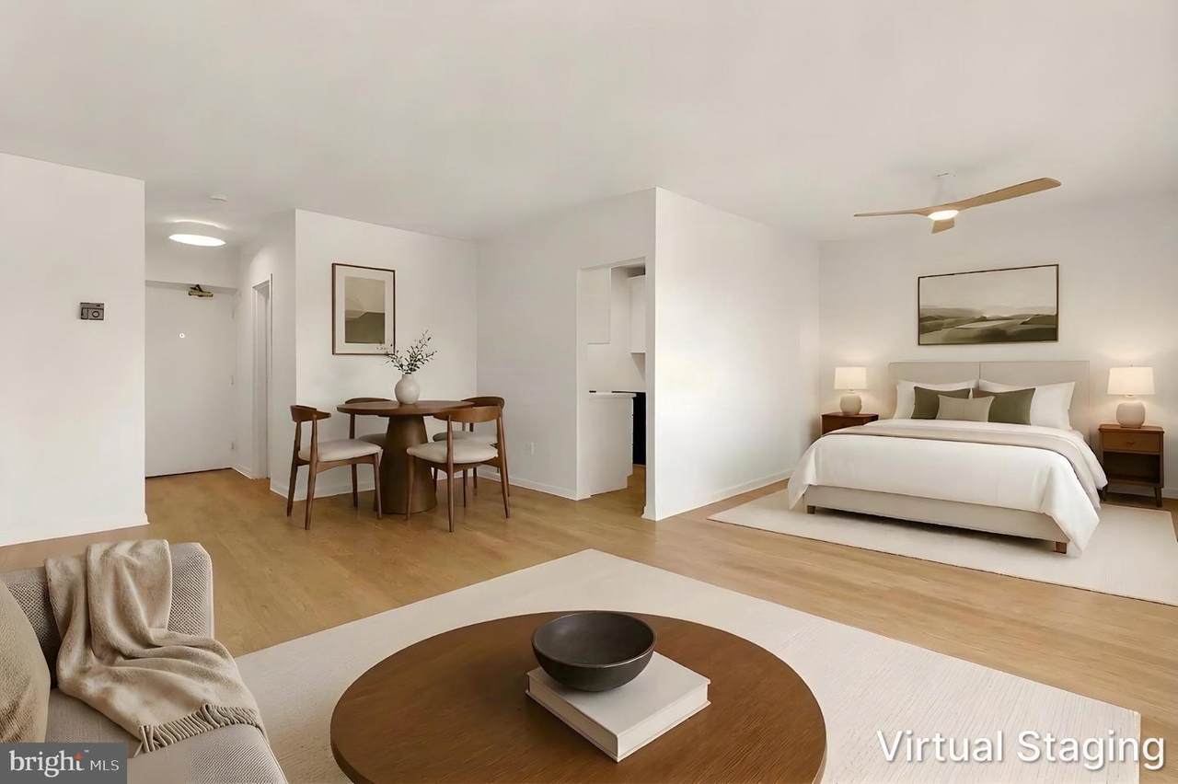
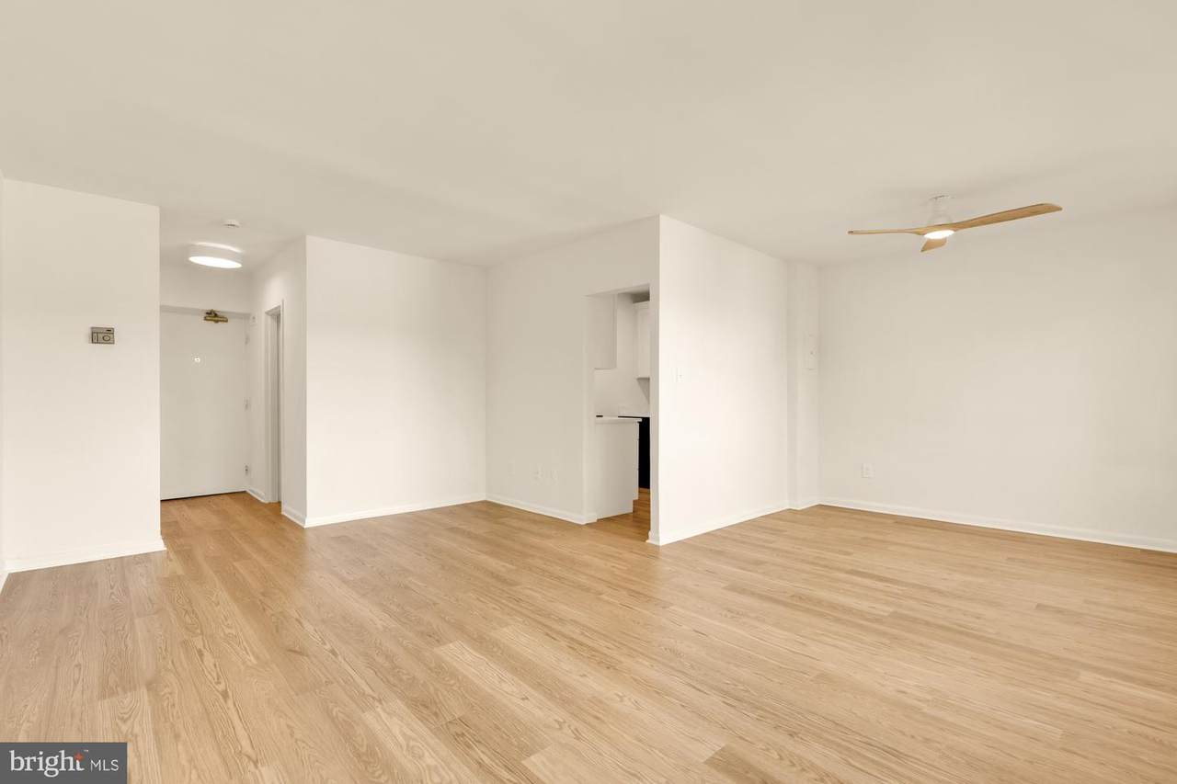
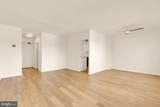
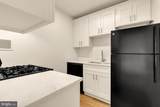
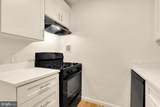
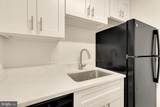
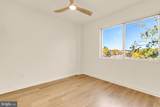
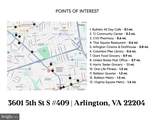
Light-filled and move-in ready, this stylish alcove studio at pet-friendly Stratton House Condominium offers low-maintenance living in a convenient Arlington location. Unit 409 features an open layout with large sunny picture windows and numerous recent upgrades, including new Pergo LVP floors, modern light fixtures, new soft close kitchen cabinets, quartz countertops, and an updated bathroom with a walk-in shower. Tucked away on a quiet cul-de-sac off of Glebe Rd in Alcova Heights, you’re one block from neighborhood favorite Ruthie’s All Day and just over a mile from the Ballston Metro. Shopping, dining, theaters, public transit, and major commuter routes are all minutes away. The condo fee covers ALL utilities except internet, and residents enjoy an onsite outdoor pool, EV charging station, a personal storage bin, a BBQ area, an elevator, community laundry, two resident parking passes and one guest parking pass. Perfect for first-time buyers, commuters, or anyone seeking a simple, convenient home base in Arlington.

Monthly Payment Calculator


©2026 Bright MLS, All Rights Reserved. IDX information is provided exclusively for consumers' personal, non-commercial use and may not be used for any purpose other than to identify prospective properties consumers may be interested in purchasing. Some properties which appear for sale may no longer be available because they are for instance, under contract, sold, or are no longer being offered for sale. Information is deemed reliable but is not guaranteed accurate by the MLS or RE/MAX Executive. Some real estate firms do not participate in IDX and their listings do not appear on this website. Some properties listed with participating firms do not appear on this website at the request of the seller. Data last updated: 2026-11-06T14:41:06.513.
www.jessyoungrealestate.com/homes/183155473
Print Image

3601 5TH Street S , #409 ARLINGTON, VA 22204

  • Price: $184,900
  • Status: Active
  • On Site: 8 Days
  • Updated: 27 min ago
  • ID#: VAAR2081386
0
Beds
1
Baths
0
½ Baths
N/A
Acres
490
SQFT
$377
$/SQFT
1958
Built
Neighborhood:
Alcova Heights
County:
Arlington
School District:
Arlington County Public Schools
Property Description
Light-filled and move-in ready, this stylish alcove studio at pet-friendly Stratton House Condominium offers low-maintenance living in a convenient Arlington location. Unit 409 features an open layout with large sunny picture windows and numerous recent upgrades, including new Pergo LVP floors, modern light fixtures, new soft close kitchen cabinets, quartz countertops, and an updated bathroom with a walk-in shower. Tucked away on a quiet cul-de-sac off of Glebe Rd in Alcova Heights, you’re one block from neighborhood favorite Ruthie’s All Day and just over a mile from the Ballston Metro. Shopping, dining, theaters, public transit, and major commuter routes are all minutes away. The condo fee covers ALL utilities except internet, and residents enjoy an onsite outdoor pool, EV charging station, a personal storage bin, a BBQ area, an elevator, community laundry, two resident parking passes and one guest parking pass. Perfect for first-time buyers, commuters, or anyone seeking a simple, convenient home base in Arlington.
Exterior Features

Architectural Style Unit/Flat Construction Materials BrickBlock Garage YN No Parking Features Electric Vehicle Charging Station(s)Permit IncludedUnassigned Parking Types Parking Lot Pool Yes - Community Property Condition Good Unit Building Type Mid-Rise 5 - 8 Floors Water Access YN No Water View YN No Waterfront YN No

Interior Features

Above Grade Fin SQFT 490 Appliances DishwasherDisposalOven/Range - GasRefrigeratorRange Hood Basement YN No Cooling Convector Flooring Luxury Vinyl Plank Heating ConvectorForced Air Heating YN Yes Interior Features Ceiling Fan(s)Dining AreaFloor Plan - OpenKitchen - GalleyUpgraded CountertopsWalk-in Closet(s) Laundry Type Common Levels 1 Main Level Bedrooms 0 Pets Allowed Dogs OKCats OK Rooms Total 3 Security Features Intercom Unit Floors 1

Property Features

Acceptable Financing CashConventionalFHAVA Accessibility Features Elevator Association Amenities ElevatorExtra StoragePool - OutdoorStorage Bin Association Fee Includes ElectricityGasHeatManagementLawn MaintenancePool(s)Reserve FundsSewerTrashWaterCommon Area MaintenanceAir Conditioning Association Fee2 603.61 Association Fee2 Frequency Monthly Association YN No Central Air YN No Condo YN Yes Cooling Fuel Electric Cross Street Glebe Rd Elevators 1 Entry Level 4 Heating Fuel Electric Hot Water Natural Gas Navigable Water YN N New Construction YN No Original MLSNumber 805535565080 Ownership Interest Condominium Pets Allowed YN Yes Sale Type Standard Senior Community YN No Sewer Public Sewer Structure Design Type Unit/Flat/Apartment Tax Annual Amount 2021.00 Transportation Bus Stop less than 1 mileMetro/Subway Station 1 to 3 miles Vacation Rental YN No Water Source Public Window Features Sliding Zoning RA8-18

Listing courtesy of Compass: .


©2026 Bright MLS, All Rights Reserved. IDX information is provided exclusively for consumers' personal, non-commercial use and may not be used for any purpose other than to identify prospective properties consumers may be interested in purchasing. Some properties which appear for sale may no longer be available because they are for instance, under contract, sold, or are no longer being offered for sale. Information is deemed reliable but is not guaranteed accurate by the MLS or RE/MAX Executive. Some real estate firms do not participate in IDX and their listings do not appear on this website. Some properties listed with participating firms do not appear on this website at the request of the seller. Data last updated: 2026-11-06T14:41:06.513.
 
https://bt-photos.global.ssl.fastly.net/brightmls/1280_boomver_1_805535565080-2.jpg https://bt-photos.global.ssl.fastly.net/brightmls/1280_boomver_1_805535565080-2.jpg https://bt-photos.global.ssl.fastly.net/brightmls/1280_boomver_1_805535565080-2.jpg
Logo
RE/MAX Executive
8432 Veterans Hwy
Millersville MD, 21108