




Description
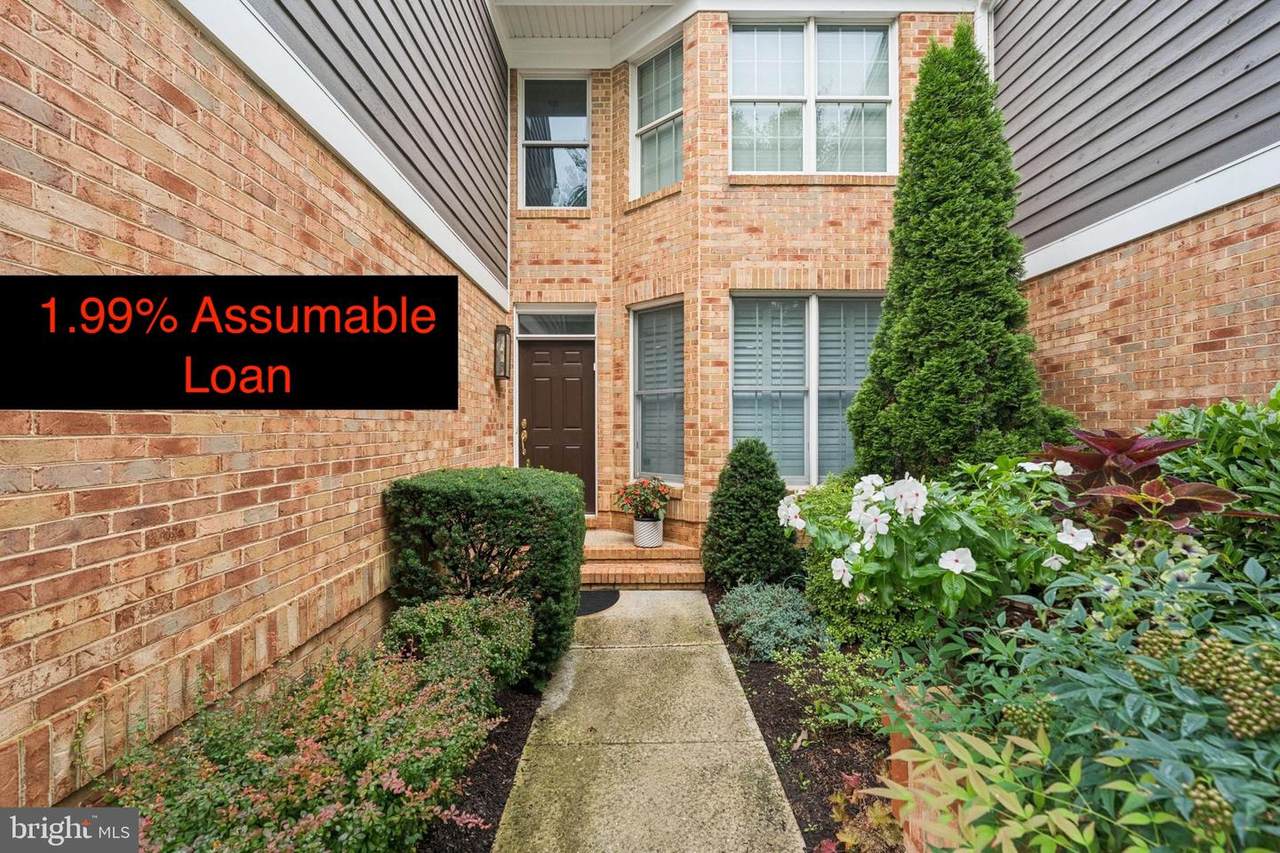
1.99% assumable loan makes it even easier by having a lower mortgage payment than a home of more than 100k less! If you need to take a second loan out, its an average of 4.5% which is much lower than current market rates. This is the home you've been waiting for! Nestled in a sought-after gated community known as the Courtyards, this beautifully remodeled residence has been updated with exceptional craftsmanship and no expense spared. Every detail has been thoughtfully designed with high-end finishes throughout, creating a home that is both elegant and inviting and also includes an attached garage.The stunning chef's kitchen features premium cabinetry, upgraded appliances, and an open layout that flows seamlessly into the main living area. Rich hardwood floors, a cozy gas fireplace, and easy access to the serene outdoor living space make this home perfect for both everyday living and entertaining.Upstairs, you'll find three spacious bedrooms and two beautifully appointed full bathrooms. The luxurious primary suite is truly a showstopper, featuring a spa-inspired bath that feels like it belongs in the pages of a designer magazine. Actual laundry room exists along with a full linen closet. Need even more space? The fully finished lower level offers endless possibilities. Designed for entertaining, it features multiple television viewing areas so everyone can enjoy the big game, along with a raised VIP seating section that ensures every seat is the best seat in the house. Whether you're hosting family gatherings, movie nights, or game-day celebrations, this space delivers.Step outside and enjoy all the community amenities, including the pool, sports courts, and playground, all just a short walk from your front door.Conveniently located just minutes from shopping, restaurants, and synagogues, this move-in-ready home offers the perfect combination of luxury, comfort, and convenience. Simply bring your luggage, unpack, and start enjoying the lifestyle you've been dreaming of from day one.
-
3BEDS
-
0.18ACRES
-
3BATHS
-
11/2 BATHS
-
3,644SQFT
-
$239$/SQFT
Description
1.99% assumable loan makes it even easier by having a lower mortgage payment than a home of more than 100k less! If you need to take a second loan out, its an average of 4.5% which is much lower than current market rates. This is the home you've been waiting for! Nestled in a sought-after gated community known as the Courtyards, this beautifully remodeled residence has been updated with exceptional craftsmanship and no expense spared. Every detail has been thoughtfully designed with high-end finishes throughout, creating a home that is both elegant and inviting and also includes an attached garage.The stunning chef's kitchen features premium cabinetry, upgraded appliances, and an open layout that flows seamlessly into the main living area. Rich hardwood floors, a cozy gas fireplace, and easy access to the serene outdoor living space make this home perfect for both everyday living and entertaining.Upstairs, you'll find three spacious bedrooms and two beautifully appointed full bathrooms. The luxurious primary suite is truly a showstopper, featuring a spa-inspired bath that feels like it belongs in the pages of a designer magazine. Actual laundry room exists along with a full linen closet. Need even more space? The fully finished lower level offers endless possibilities. Designed for entertaining, it features multiple television viewing areas so everyone can enjoy the big game, along with a raised VIP seating section that ensures every seat is the best seat in the house. Whether you're hosting family gatherings, movie nights, or game-day celebrations, this space delivers.Step outside and enjoy all the community amenities, including the pool, sports courts, and playground, all just a short walk from your front door.Conveniently located just minutes from shopping, restaurants, and synagogues, this move-in-ready home offers the perfect combination of luxury, comfort, and convenience. Simply bring your luggage, unpack, and start enjoying the lifestyle you've been dreaming of from day one.
©2026 Bright MLS, All Rights Reserved. IDX information is provided exclusively for consumers' personal, non-commercial use and may not be used for any purpose other than to identify prospective properties consumers may be interested in purchasing. Some properties which appear for sale may no longer be available because they are for instance, under contract, sold, or are no longer being offered for sale. Information is deemed reliable but is not guaranteed accurate by the MLS or RE/MAX Executive. Some real estate firms do not participate in IDX and their listings do not appear on this website. Some properties listed with participating firms do not appear on this website at the request of the seller. Data last updated: 2026-11-09T18:52:36.453.