







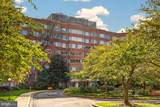
Description
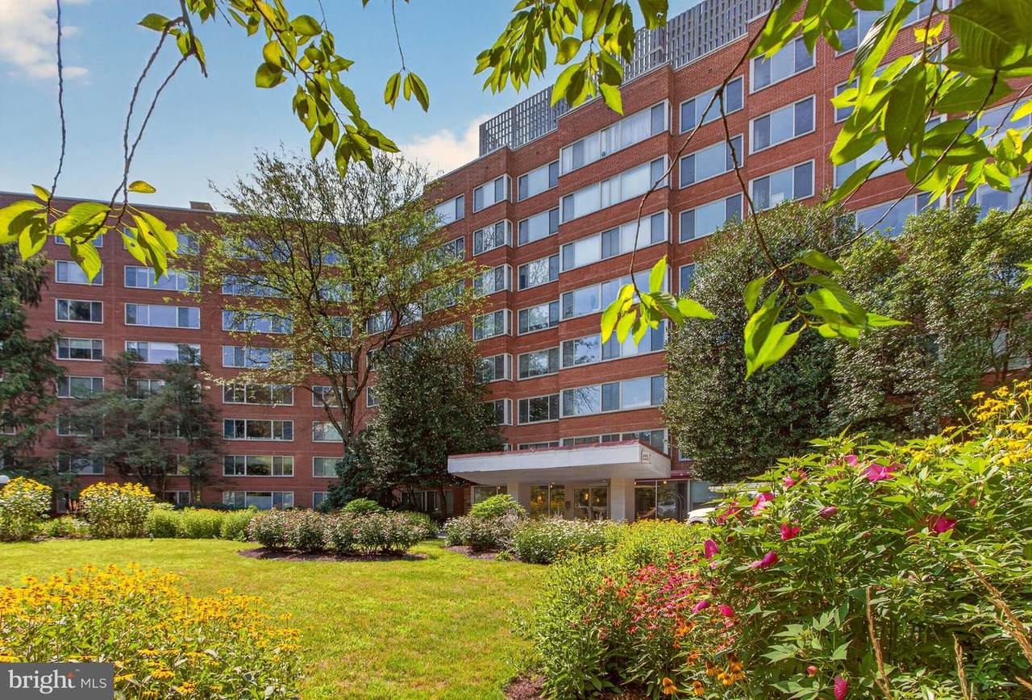
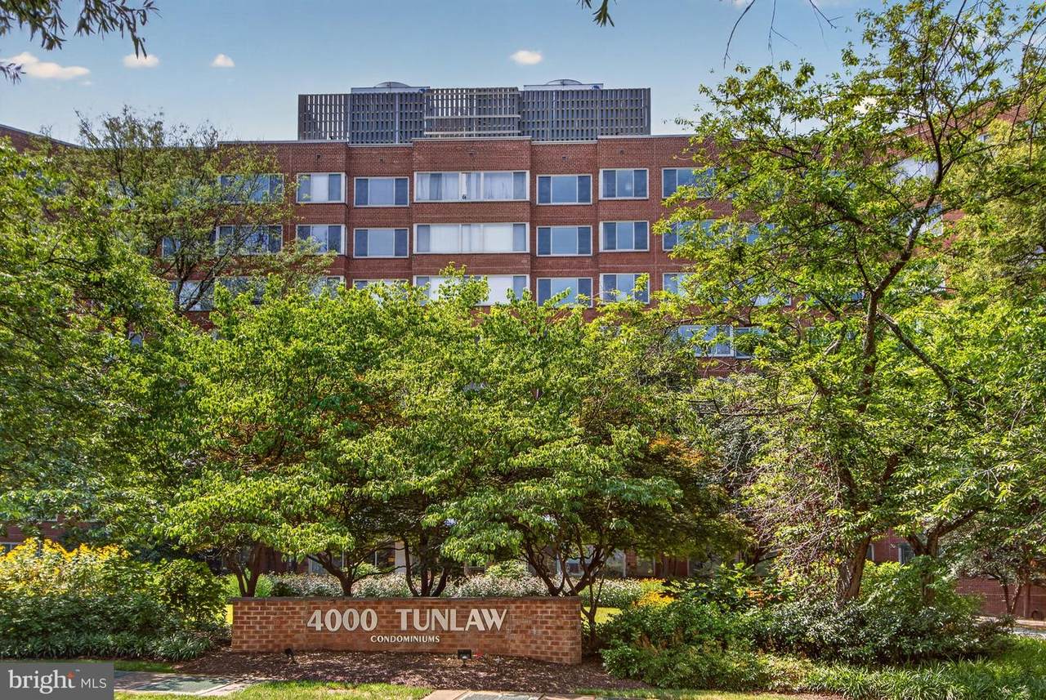
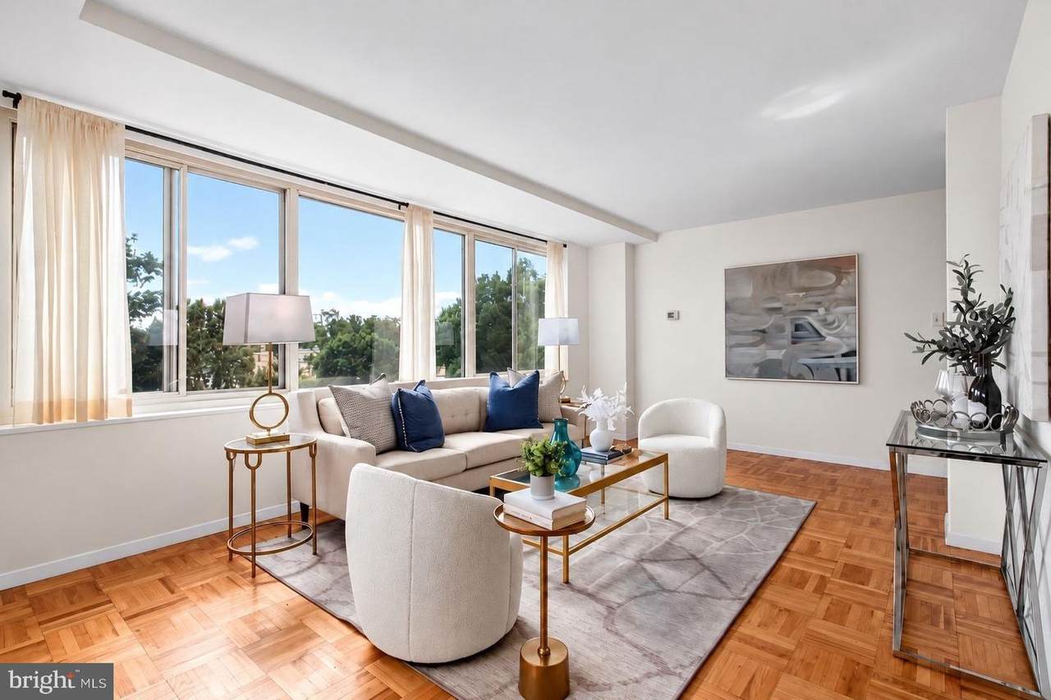
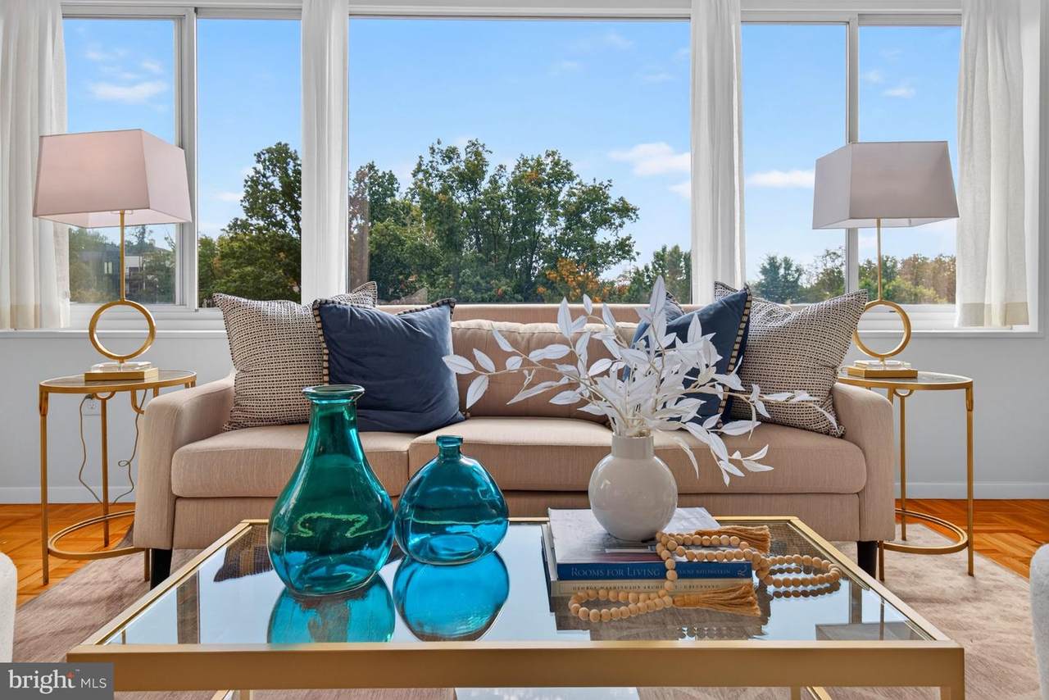
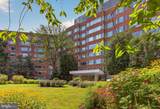
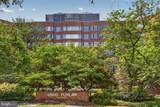
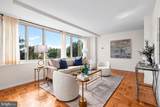
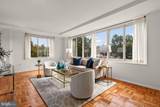
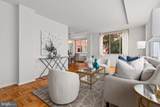
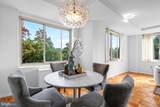
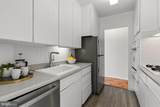
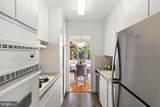
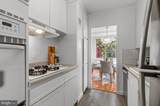
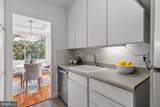
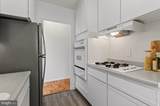
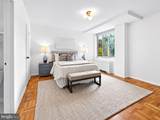
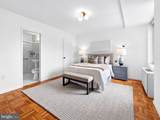
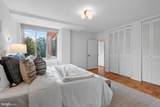
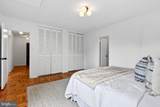
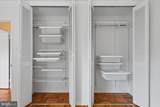
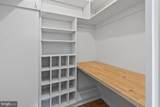
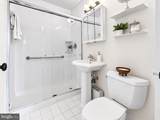
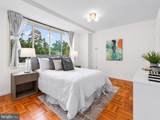
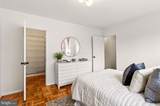
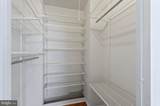
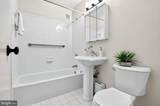
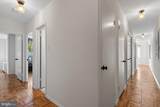
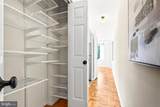
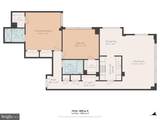
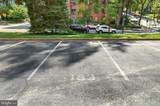
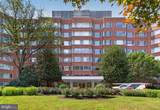
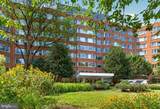
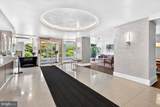
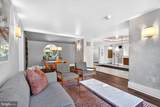
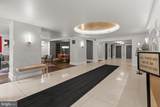
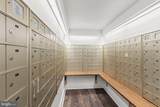
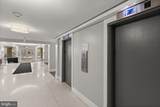
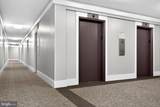
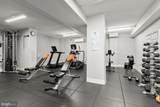
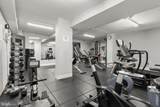
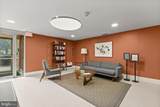
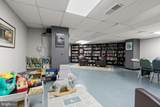
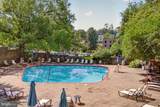
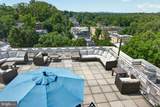
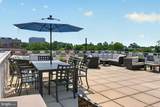
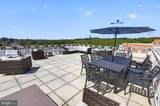
Sun-drenched and beautifully positioned with coveted southern and eastern exposures, this bright and expansive two-bedroom, two-bathroom residence at 4000 Tunlaw offers a thoughtful, dual-wing floor plan that perfectly balances gathering space and private retreat. Located on the sixth floor, oversized dual-pane windows flood the home with light throughout the day while capturing scenic neighborhood tree views. Designed for effortless living and entertaining, one wing of the home is dedicated to everyday life, featuring a light-filled living room, a distinct dining area, and a clean, character-rich retro kitchen equipped with a gas cooktop. The opposing wing features two generously sized bedrooms and two full bathrooms - including an en-suite with a walk-in shower and a second classic bath with a soaking tub. Highlights include beautifully refinished parquet hardwood flooring, fresh neutral paint throughout, chic upgraded lighting, and an exceptional amount of closet space complete with custom built-in shelving. Your purchase includes an assigned parking space, an additional assigned storage cage on the lower level, and a monthly condo fee that covers all utilities. 4000 Tunlaw Condominiums is a premier full-service building offering 24-hour front desk service, a sprawling rooftop terrace with panoramic DC views, an outdoor pool, a fitness center, a library, on-site laundry, and an ultra-convenient on-site dry cleaner. Adjacent to the 183-acre Glover Archbold Park, you’re steps from wooded walking trails and the historic Victory Gardens, yet just moments from the vibrant dining, shopping, and everyday conveniences of Glover Park, Cathedral Heights, and Georgetown. A rare combination of pristine space, unbeatable sunlight, parking, and full-service amenities!
-
2BEDS
-
N/AACRES
-
2BATHS
-
01/2 BATHS
-
1,088SQFT
-
$403$/SQFT
School Information
Description
Sun-drenched and beautifully positioned with coveted southern and eastern exposures, this bright and expansive two-bedroom, two-bathroom residence at 4000 Tunlaw offers a thoughtful, dual-wing floor plan that perfectly balances gathering space and private retreat. Located on the sixth floor, oversized dual-pane windows flood the home with light throughout the day while capturing scenic neighborhood tree views. Designed for effortless living and entertaining, one wing of the home is dedicated to everyday life, featuring a light-filled living room, a distinct dining area, and a clean, character-rich retro kitchen equipped with a gas cooktop. The opposing wing features two generously sized bedrooms and two full bathrooms - including an en-suite with a walk-in shower and a second classic bath with a soaking tub. Highlights include beautifully refinished parquet hardwood flooring, fresh neutral paint throughout, chic upgraded lighting, and an exceptional amount of closet space complete with custom built-in shelving. Your purchase includes an assigned parking space, an additional assigned storage cage on the lower level, and a monthly condo fee that covers all utilities. 4000 Tunlaw Condominiums is a premier full-service building offering 24-hour front desk service, a sprawling rooftop terrace with panoramic DC views, an outdoor pool, a fitness center, a library, on-site laundry, and an ultra-convenient on-site dry cleaner. Adjacent to the 183-acre Glover Archbold Park, you’re steps from wooded walking trails and the historic Victory Gardens, yet just moments from the vibrant dining, shopping, and everyday conveniences of Glover Park, Cathedral Heights, and Georgetown. A rare combination of pristine space, unbeatable sunlight, parking, and full-service amenities!
©2026 Bright MLS, All Rights Reserved. IDX information is provided exclusively for consumers' personal, non-commercial use and may not be used for any purpose other than to identify prospective properties consumers may be interested in purchasing. Some properties which appear for sale may no longer be available because they are for instance, under contract, sold, or are no longer being offered for sale. Information is deemed reliable but is not guaranteed accurate by the MLS or RE/MAX Executive. Some real estate firms do not participate in IDX and their listings do not appear on this website. Some properties listed with participating firms do not appear on this website at the request of the seller. Data last updated: 2026-11-06T12:57:06.11.