





Description
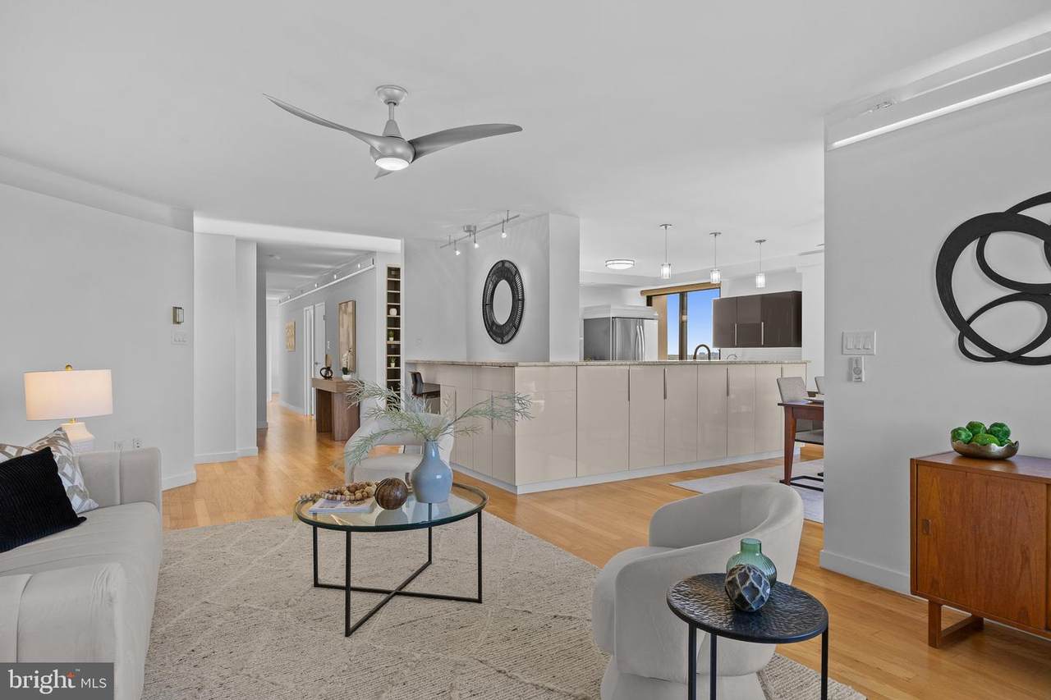
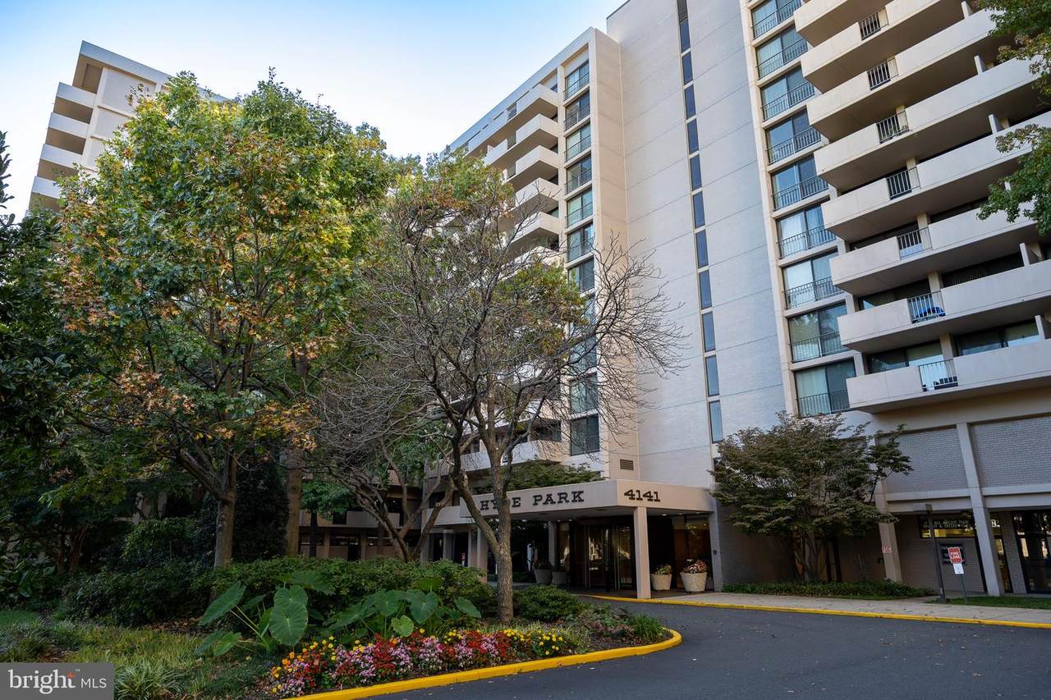
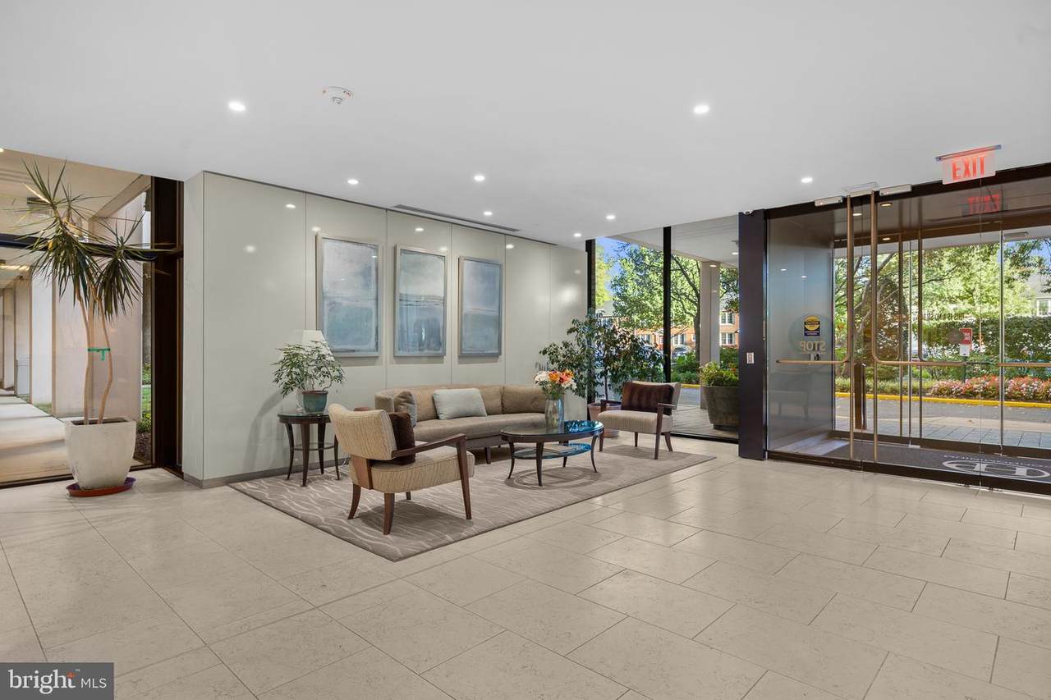
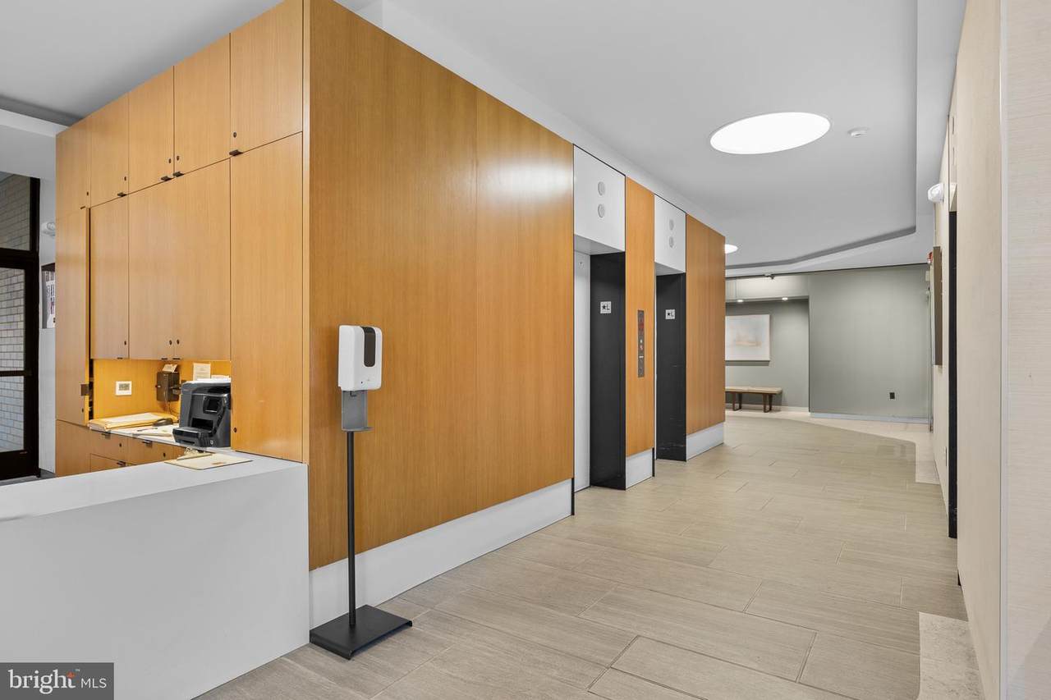
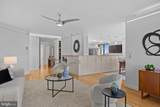
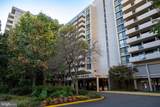
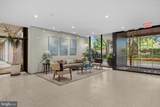
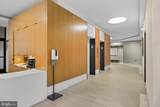
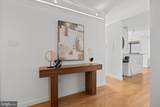
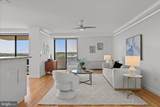
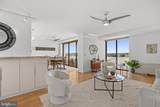
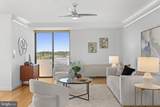
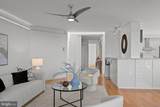
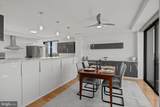
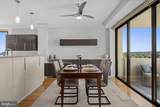
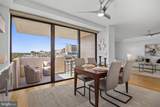
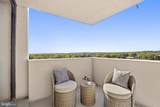
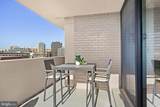
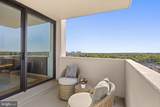
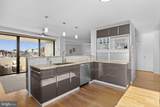
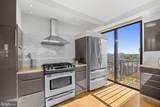
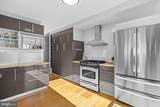
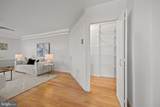
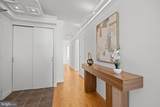
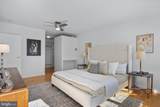
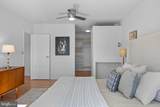
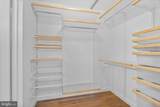
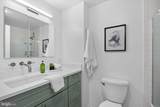
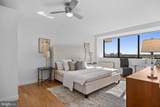
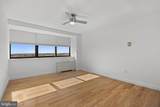
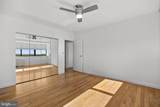
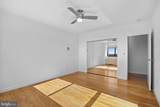
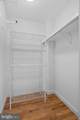
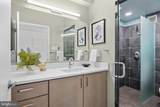
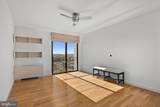
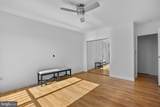
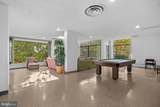
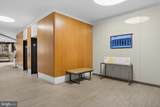
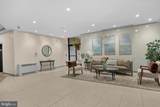
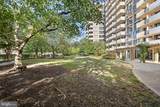
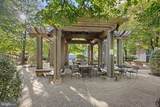
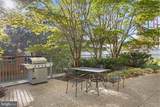
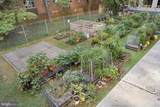
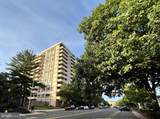
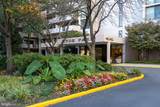
Gorgeous, expansive, and bright, this upper-floor modern condo in Ballston's historic Hyde Park is ready for its next owners. Thoroughly updated and lovingly maintained, this home—perfect for entertaining family and friends yet comfortable for everyday living—occupies the northwest corner of the building and spans over 1,800 square feet. It includes a spacious, open-concept living room, dining area, and kitchen, up to three generously sized bedrooms and two spa-like baths with new vanities. You'll absolutely love the updated kitchen, which features abundant flat-front cabinetry, generous granite counter space, stainless steel appliances with gas cooking, and recessed lighting. Dine al fresco on the large balcony which offers views of the Ballston skyline, Falls Church, and all the way to Tysons Corner. Updated floor-to-ceiling windows and doors, along with beautiful oak hardwood flooring flow throughout, while custom lighting, ceiling fans and automated window blinds enhance the luxurious experience. If you're downsizing, storage is ample throughout the home which features two walk-in closets, two bedroom closets, a coat and linen closet, and a walk-in pantry, each with Elfa closet organizers.Amenities at The Hyde Park Include:• On-site concierge and overnight security• On-site management and elevators• Garage parking, extra storage, and bike storage• Laundry facilities on every floor• Game room and party room• Outdoor pool, community garden, landscaped courtyard with walking paths, and outdoor seating areasThe Condo Fee Includes:• Utilities: Water, electric, heat, air conditioning, and gas• Services: Trash, recycling, sewer, custodial services, and snow/ice removal• Maintenance: Exterior building and grounds maintenance, laundry machines, reserve funds, and professional management.Hyde Park is Ballston’s first condominium, designed by noted Czech architect Vlastimil Koubek, one of Washington, D.C.'s most influential architects in the modern era. Koubek's commercial and residential work is most noted for bringing a clean-lined "International Style" design to the nation's capital. He was the lead architect partnering with I.M. Pei on L'Enfant Plaza's East Building. Hyde Park opened in 1974 as a luxury mixed-use building with 12 residential floors plus one commercial floor at street level. The tower contains 322 residential units, seven commercial suites, and a three-story parking garage. In 1980, Hyde Park was converted into condominiums. It covers nearly four acres in Ballston's southern end. -Hallway updates planned for 2027.-Parking not deeded with unit. Listing agent can provide fee information for up to three vehicles.-Contact listing agent with questions, showing requests.
-
3BEDS
-
N/AACRES
-
2BATHS
-
01/2 BATHS
-
1,822SQFT
-
$411$/SQFT
Description
Gorgeous, expansive, and bright, this upper-floor modern condo in Ballston's historic Hyde Park is ready for its next owners. Thoroughly updated and lovingly maintained, this home—perfect for entertaining family and friends yet comfortable for everyday living—occupies the northwest corner of the building and spans over 1,800 square feet. It includes a spacious, open-concept living room, dining area, and kitchen, up to three generously sized bedrooms and two spa-like baths with new vanities. You'll absolutely love the updated kitchen, which features abundant flat-front cabinetry, generous granite counter space, stainless steel appliances with gas cooking, and recessed lighting. Dine al fresco on the large balcony which offers views of the Ballston skyline, Falls Church, and all the way to Tysons Corner. Updated floor-to-ceiling windows and doors, along with beautiful oak hardwood flooring flow throughout, while custom lighting, ceiling fans and automated window blinds enhance the luxurious experience. If you're downsizing, storage is ample throughout the home which features two walk-in closets, two bedroom closets, a coat and linen closet, and a walk-in pantry, each with Elfa closet organizers.Amenities at The Hyde Park Include:• On-site concierge and overnight security• On-site management and elevators• Garage parking, extra storage, and bike storage• Laundry facilities on every floor• Game room and party room• Outdoor pool, community garden, landscaped courtyard with walking paths, and outdoor seating areasThe Condo Fee Includes:• Utilities: Water, electric, heat, air conditioning, and gas• Services: Trash, recycling, sewer, custodial services, and snow/ice removal• Maintenance: Exterior building and grounds maintenance, laundry machines, reserve funds, and professional management.Hyde Park is Ballston’s first condominium, designed by noted Czech architect Vlastimil Koubek, one of Washington, D.C.'s most influential architects in the modern era. Koubek's commercial and residential work is most noted for bringing a clean-lined "International Style" design to the nation's capital. He was the lead architect partnering with I.M. Pei on L'Enfant Plaza's East Building. Hyde Park opened in 1974 as a luxury mixed-use building with 12 residential floors plus one commercial floor at street level. The tower contains 322 residential units, seven commercial suites, and a three-story parking garage. In 1980, Hyde Park was converted into condominiums. It covers nearly four acres in Ballston's southern end. -Hallway updates planned for 2027.-Parking not deeded with unit. Listing agent can provide fee information for up to three vehicles.-Contact listing agent with questions, showing requests.
©2026 Bright MLS, All Rights Reserved. IDX information is provided exclusively for consumers' personal, non-commercial use and may not be used for any purpose other than to identify prospective properties consumers may be interested in purchasing. Some properties which appear for sale may no longer be available because they are for instance, under contract, sold, or are no longer being offered for sale. Information is deemed reliable but is not guaranteed accurate by the MLS or RE/MAX Executive. Some real estate firms do not participate in IDX and their listings do not appear on this website. Some properties listed with participating firms do not appear on this website at the request of the seller. Data last updated: 2026-11-06T12:57:06.11.