







Skip To Content

4141 N Henderson Road N , #105

ARLINGTON, VA 22203
  • $529,900
  • STATUS: Active
  • ON SITE: 63 Days
  • ID#: VAAR2075102
UPDATED: 68 min ago
$529,900
  • 2
    BEDS
  • N/A
    ACRES
  • 2
    BATHS
  • 0
    1/2 BATHS
  • 1,397
    SQFT
  • $379
    $/SQFT
Neighborhood:
Type:
Condo
Built:
1973
County:

School Ratings & Info

Description

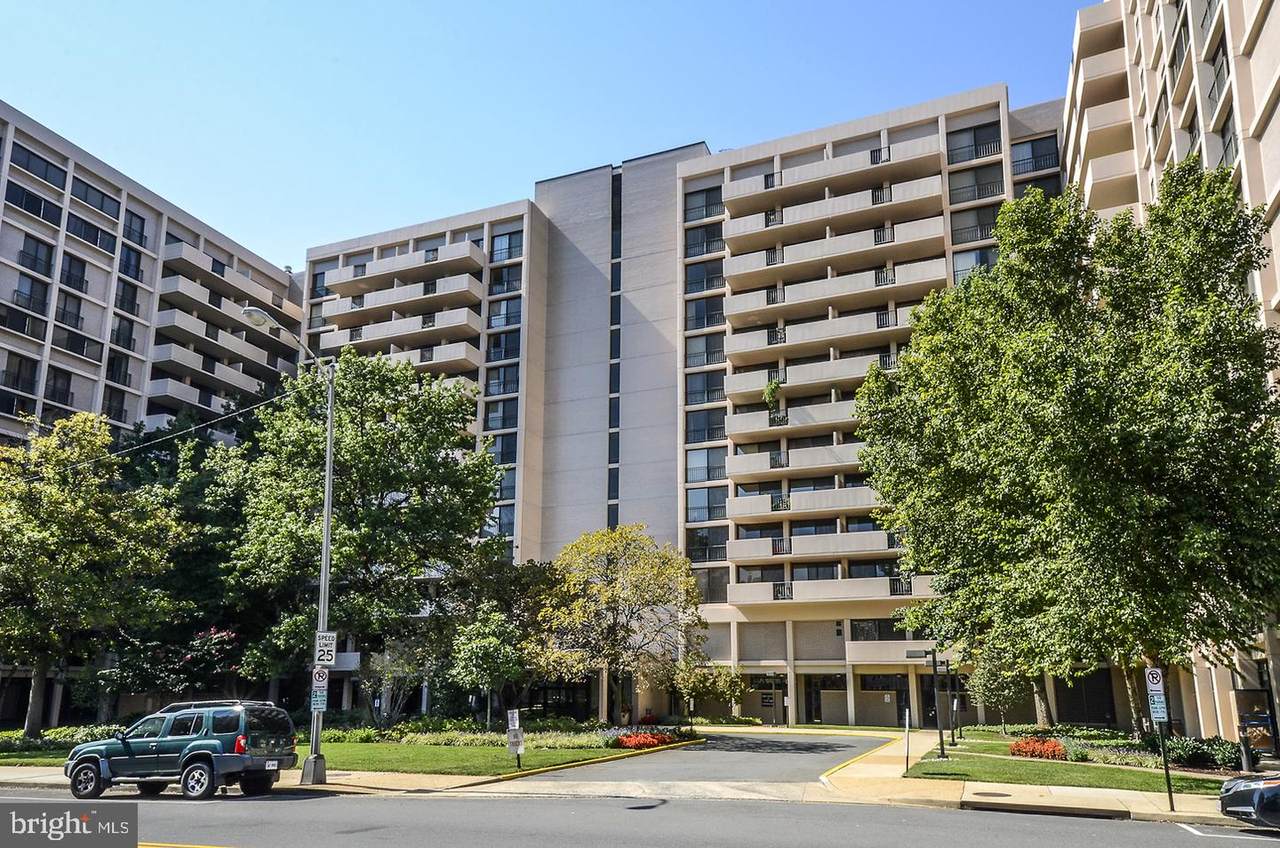
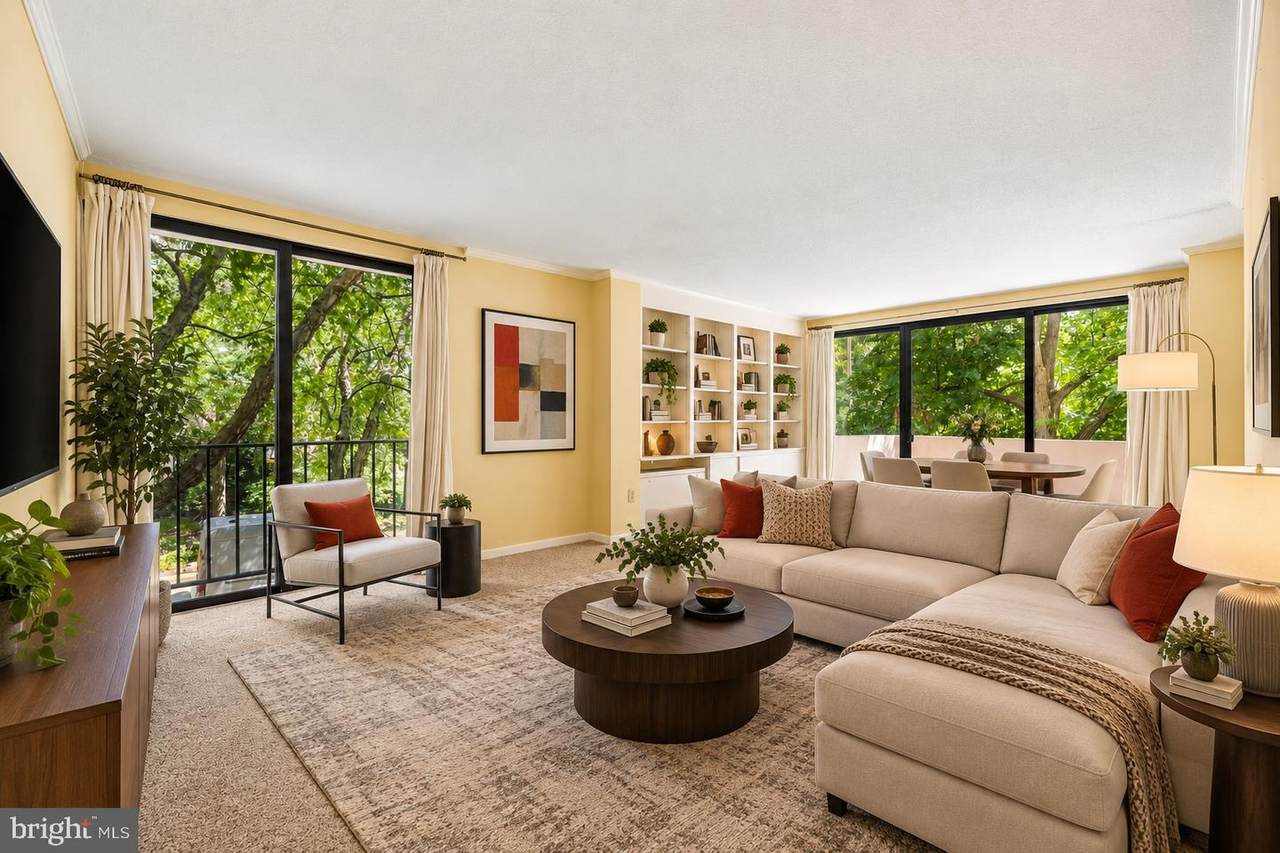
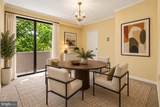
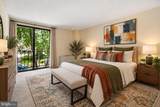
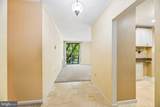
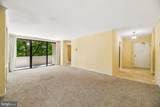
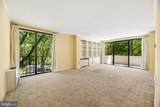
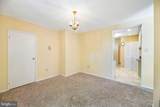
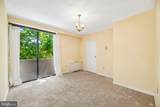
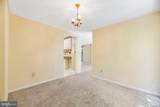
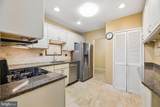
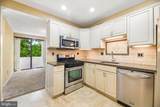
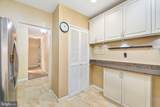
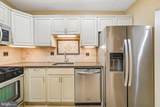
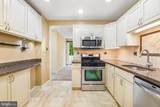
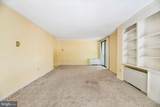
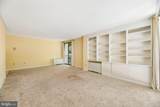
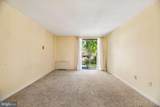
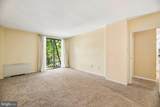
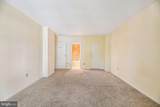
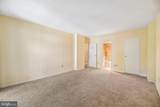
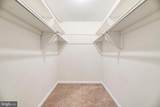
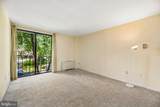
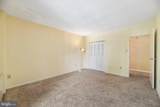
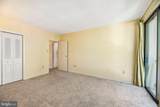
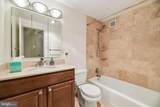
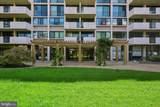
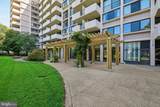
Windows on two sides bring light in from more than one direction, and the corner location gives the home a quiet, easy feel the moment you step inside!The kitchen and baths were updated a while back. Stainless appliances and Silestone are a solid base, and a fresh coat of paint would let you make the place your own.Four blocks to the Ballston Metro on the Orange Line, so getting around the corridor stays simple.A rare find at Hyde Park: the largest layout of its kind in the building, with more room than the newer units nearby. Come see the potential!

Monthly Payment Calculator


©2026 Bright MLS, All Rights Reserved. IDX information is provided exclusively for consumers' personal, non-commercial use and may not be used for any purpose other than to identify prospective properties consumers may be interested in purchasing. Some properties which appear for sale may no longer be available because they are for instance, under contract, sold, or are no longer being offered for sale. Information is deemed reliable but is not guaranteed accurate by the MLS or RE/MAX Executive. Some real estate firms do not participate in IDX and their listings do not appear on this website. Some properties listed with participating firms do not appear on this website at the request of the seller. Data last updated: 2026-11-06T12:57:06.11.
www.jessyoungrealestate.com/homes/180835087
Print Image

4141 N Henderson Road N , #105 ARLINGTON, VA 22203

  • Price: $529,900
  • Status: Active
  • On Site: 63 Days
  • Updated: 68 min ago
  • ID#: VAAR2075102
2
Beds
2
Baths
0
½ Baths
N/A
Acres
1,397
SQFT
$379
$/SQFT
1973
Built
Neighborhood:
Hyde Park
County:
Arlington
School District:
Arlington County Public Schools
Property Description
Windows on two sides bring light in from more than one direction, and the corner location gives the home a quiet, easy feel the moment you step inside!The kitchen and baths were updated a while back. Stainless appliances and Silestone are a solid base, and a fresh coat of paint would let you make the place your own.Four blocks to the Ballston Metro on the Orange Line, so getting around the corridor stays simple.A rare find at Hyde Park: the largest layout of its kind in the building, with more room than the newer units nearby. Come see the potential!
Exterior Features

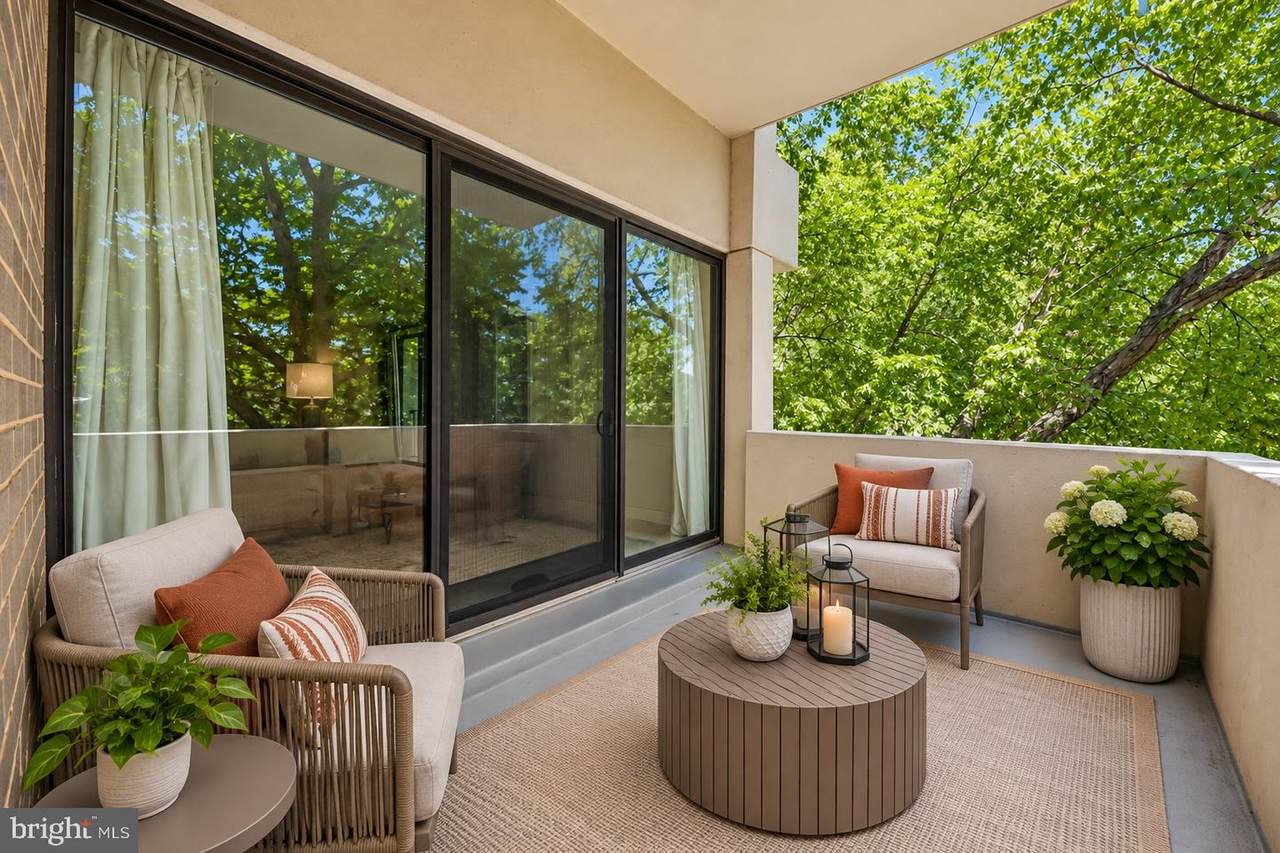
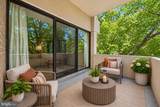
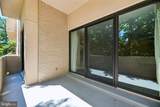
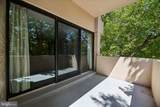
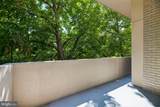
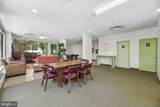
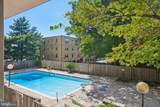
Architectural Style Contemporary Construction Materials Brick Garage Spaces 2.00 Garage Type Underground Garage YN Yes Parking Types Parking Garage Patio And Porch Features Balcony Pool Yes - Community Property Condition Average Unit Building Type Hi-Rise 9+ Floors Water Access YN No Water View YN No Waterfront YN No

Interior Features

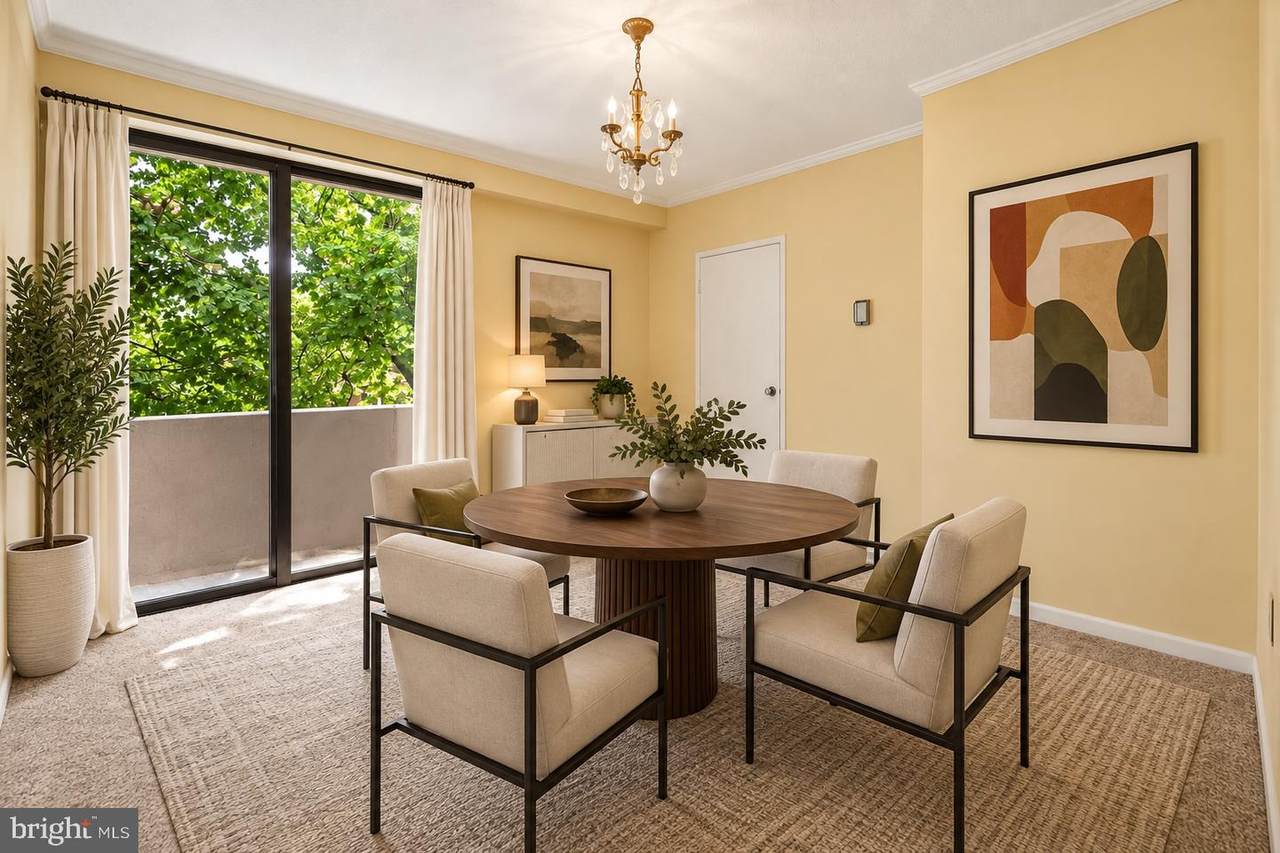
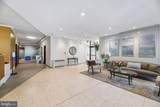
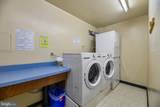
Above Grade Fin SQFT 1397 Appliances DishwasherDisposalMicrowaveRefrigeratorStove Basement YN No Below Grade Finished Area 0 Below Grade Unfinished Area 0 Cooling Central A/C Fireplace YN No Heating Central Heating YN Yes Interior Features Dining AreaKitchen - Eat-InPrimary Bath(s)Built-InsCrown MoldingsEntry Level BedroomUpgraded CountertopsFloor Plan - Open Laundry Type Common Levels 1 Main Level Bedrooms 2 Room List Living RoomPrimary BedroomBedroom 2Other Rooms Total 7 Security Features 24 hour securityDesk in LobbyExterior CamerasMain Entrance LockMonitored Walls Ceilings Dry Wall

Property Features

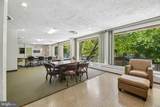
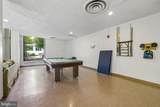
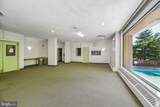
Acceptable Financing CashConventionalFHA Accessibility Features 32"+ wide Doors Association Amenities Beauty SalonCommon GroundsConciergeConvenience StoreElevatorExtra StorageMeeting RoomParty RoomPicnic AreaPool - Outdoor Association Fee Includes Air ConditioningElectricityGasHeatManagementInsuranceParking FeeReserve FundsSnow RemovalWaterSecurity Gate Association Fee2 1374.00 Association Fee2 Frequency Monthly Association YN No Builder Model NEWLY REMODELED Central Air YN Yes Condo YN Yes Cooling Fuel Electric Cross Street N Glebe Rd Entry Level 1 Heating Fuel Electric Horse YN No Hot Water Other Navigable Water YN N New Construction YN No Original MLSNumber 805040663582 Ownership Interest Condominium Pets Allowed YN No Sale Type Undisclosed Senior Community YN No Sewer Public Sewer Structure Design Type Unit/Flat/Apartment Tax Annual Amount 5353.44 Tax Lot 000 Transportation Airport less than 10 milesBus Stop less than 1 mileMetro/Subway Station less than 1 mile Utilities Cable TV Available Vacation Rental YN No Water Source Public Zoning RA6-15

Listing courtesy of KW Metro Center: .


©2026 Bright MLS, All Rights Reserved. IDX information is provided exclusively for consumers' personal, non-commercial use and may not be used for any purpose other than to identify prospective properties consumers may be interested in purchasing. Some properties which appear for sale may no longer be available because they are for instance, under contract, sold, or are no longer being offered for sale. Information is deemed reliable but is not guaranteed accurate by the MLS or RE/MAX Executive. Some real estate firms do not participate in IDX and their listings do not appear on this website. Some properties listed with participating firms do not appear on this website at the request of the seller. Data last updated: 2026-11-06T12:57:06.11.
 
https://bt-photos.global.ssl.fastly.net/brightmls/1280_boomver_2_805040663582-2.jpg https://bt-photos.global.ssl.fastly.net/brightmls/1280_boomver_2_805040663582-2.jpg https://bt-photos.global.ssl.fastly.net/brightmls/1280_boomver_2_805040663582-2.jpg
Logo
RE/MAX Executive
8432 Veterans Hwy
Millersville MD, 21108