














Description
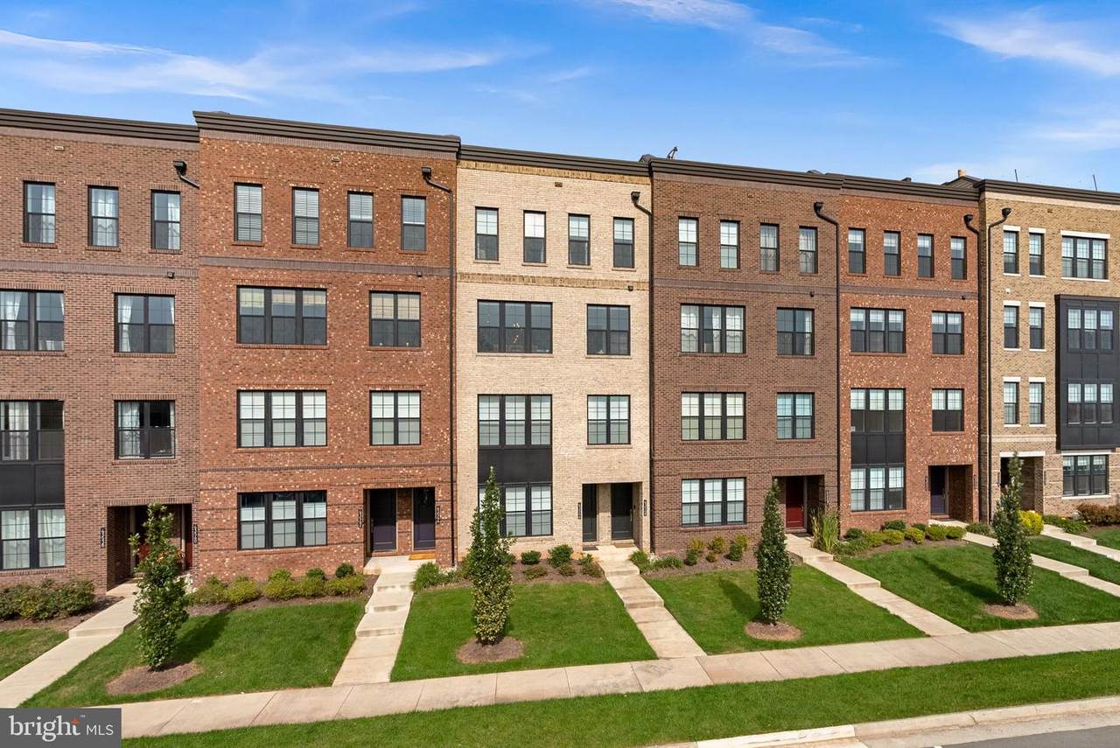
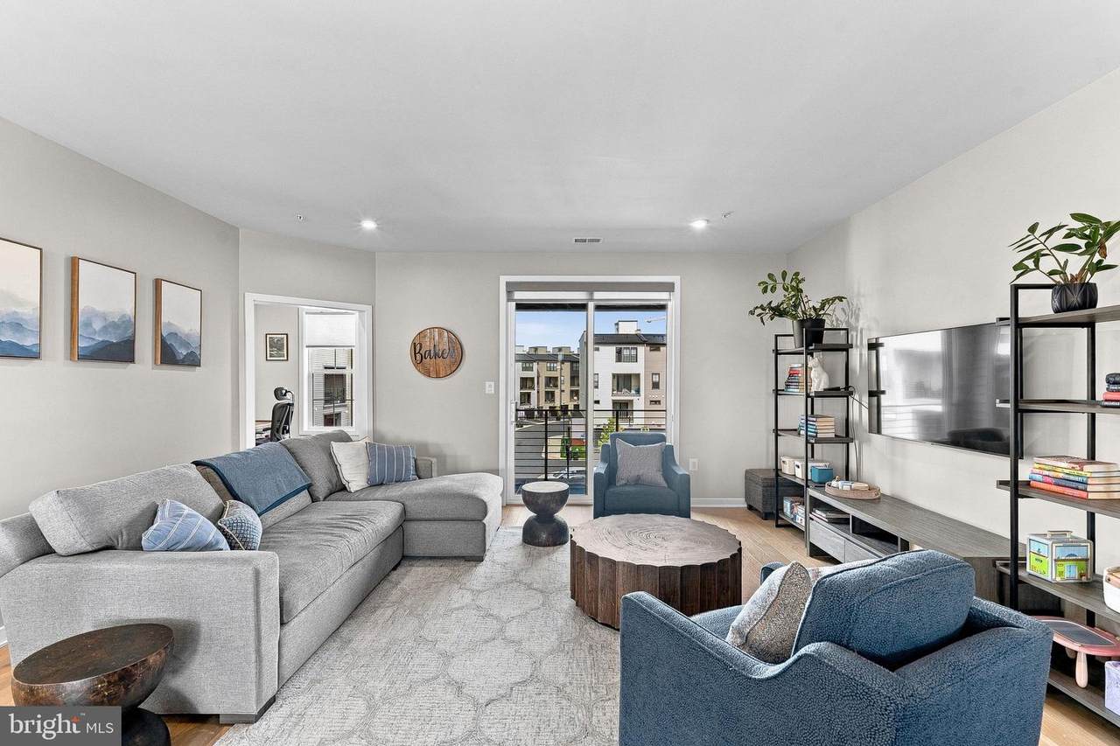
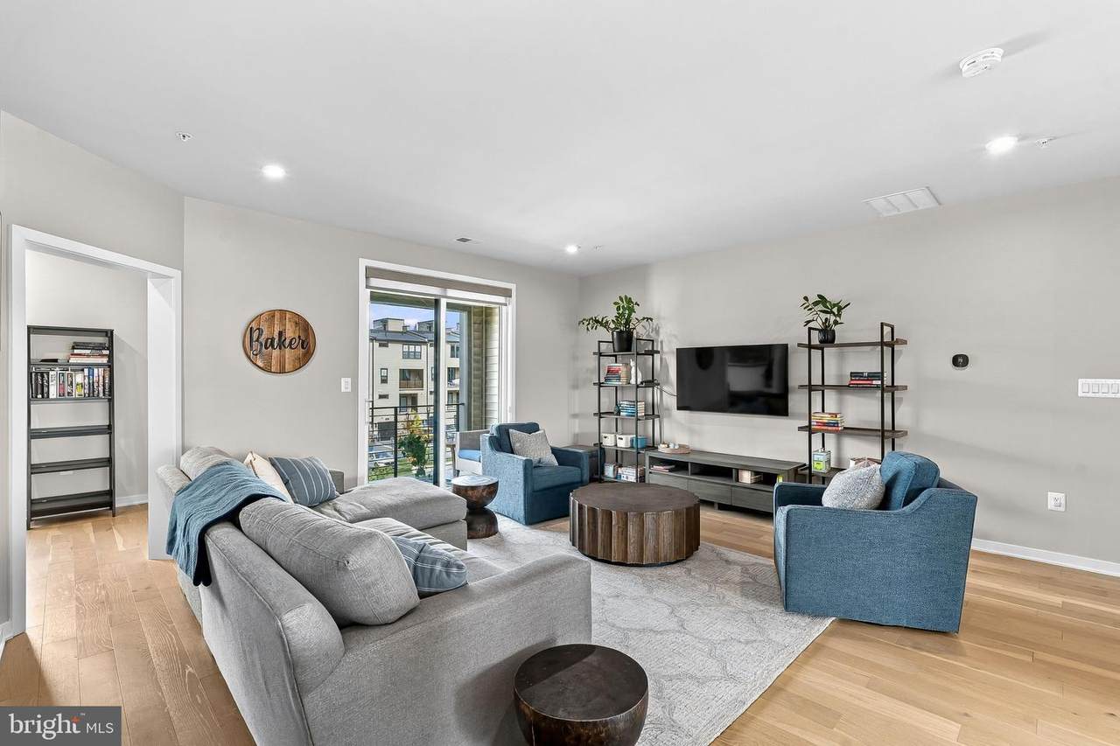
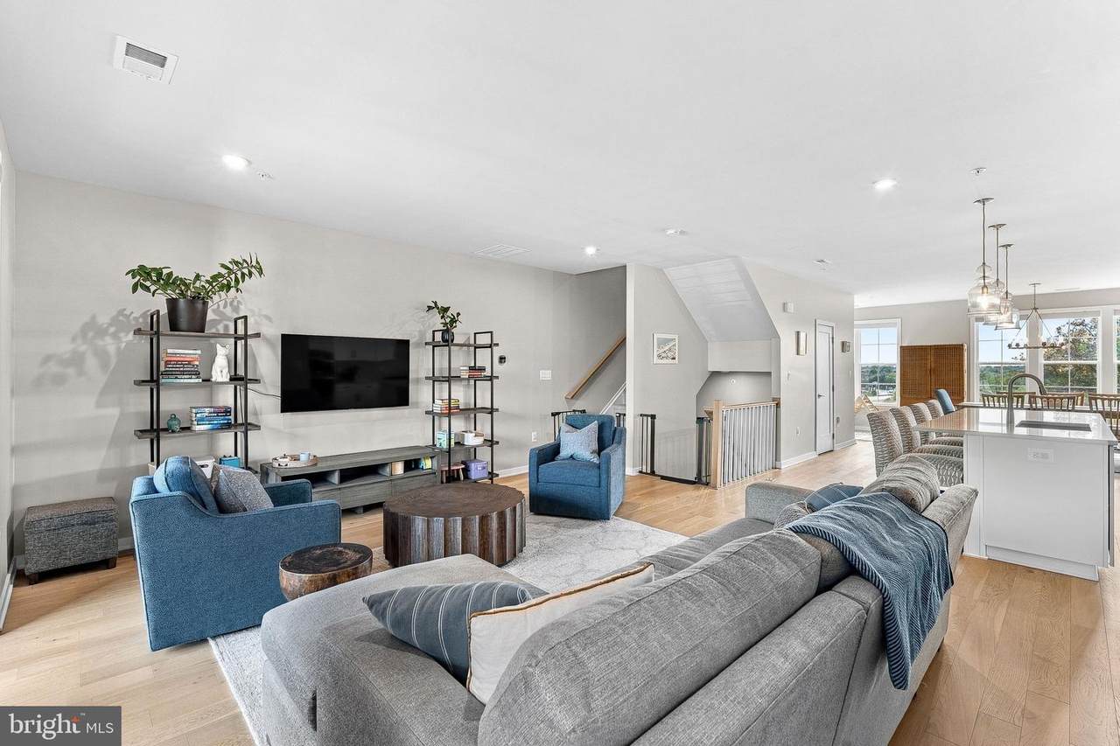
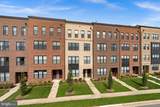
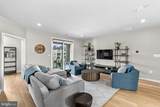
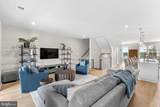
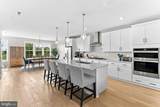
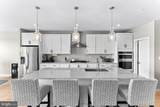
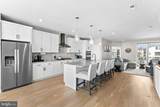
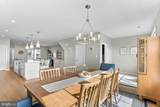
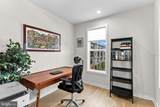
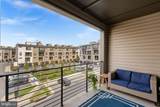
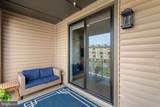
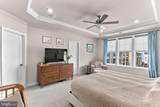
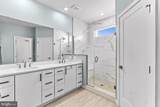
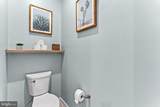
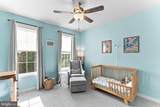
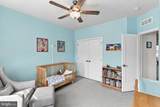
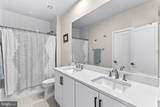
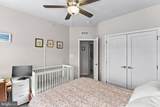
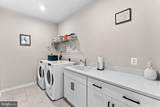
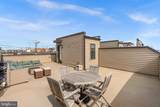
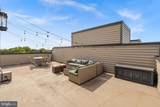
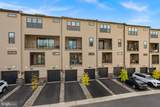
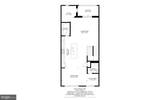
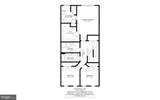
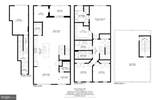
Welcome to this 4 year young upscale townhome-style condo in Ashburn's Moorefield Station community. Just steps from the Ashburn Metro stop, this upper level home offers 2,662 square feet of refined, low-maintenance living.The light-filled main level, with expansive windows and high ceilings, features wide-plank luxury vinyl floors and an inviting open floor plan. At the heart of the home, the kitchen is as functional as it is stylish, featuring an oversized island with seating, quartz countertops, stainless steel appliances and range hood, and a large walk-in pantry. The dining area overlooks trees and open space and provides an ideal spot for hosting meals. A dedicated main-level home office offers space for working from home, while the covered deck, one of two private outdoor spaces, is a peaceful nook off the living space.Upstairs, the primary suite offers a true retreat, complete with a beautifully finished private bath, and an oversized closet. Two additional bedrooms share the generously sized hall bathroom featuring a dual sink vanity. The convenient bedroom level laundry room offers extra room for storage rarely found in a condo. You won't want to miss the rooftop deck, offering tree top views and providing plenty of space for relaxing and enjoying the outdoors. In addition to proximity to Metro, this property has a garage, driveway big enough to park in, and lots of nearby street parking so finding a place for cars is easy. Moorefield Station community amenities include a clubhouse, pool, fitness center, picnic areas, walking and biking trails, and tot lots. Easy access to Metro, Toll Rd, Rte 28, and Dulles Airport. Welcome Home!
-
3BEDS
-
N/AACRES
-
2BATHS
-
11/2 BATHS
-
2,662SQFT
-
$269$/SQFT
School Information
Description
Welcome to this 4 year young upscale townhome-style condo in Ashburn's Moorefield Station community. Just steps from the Ashburn Metro stop, this upper level home offers 2,662 square feet of refined, low-maintenance living.The light-filled main level, with expansive windows and high ceilings, features wide-plank luxury vinyl floors and an inviting open floor plan. At the heart of the home, the kitchen is as functional as it is stylish, featuring an oversized island with seating, quartz countertops, stainless steel appliances and range hood, and a large walk-in pantry. The dining area overlooks trees and open space and provides an ideal spot for hosting meals. A dedicated main-level home office offers space for working from home, while the covered deck, one of two private outdoor spaces, is a peaceful nook off the living space.Upstairs, the primary suite offers a true retreat, complete with a beautifully finished private bath, and an oversized closet. Two additional bedrooms share the generously sized hall bathroom featuring a dual sink vanity. The convenient bedroom level laundry room offers extra room for storage rarely found in a condo. You won't want to miss the rooftop deck, offering tree top views and providing plenty of space for relaxing and enjoying the outdoors. In addition to proximity to Metro, this property has a garage, driveway big enough to park in, and lots of nearby street parking so finding a place for cars is easy. Moorefield Station community amenities include a clubhouse, pool, fitness center, picnic areas, walking and biking trails, and tot lots. Easy access to Metro, Toll Rd, Rte 28, and Dulles Airport. Welcome Home!
©2026 Bright MLS, All Rights Reserved. IDX information is provided exclusively for consumers' personal, non-commercial use and may not be used for any purpose other than to identify prospective properties consumers may be interested in purchasing. Some properties which appear for sale may no longer be available because they are for instance, under contract, sold, or are no longer being offered for sale. Information is deemed reliable but is not guaranteed accurate by the MLS or RE/MAX Executive. Some real estate firms do not participate in IDX and their listings do not appear on this website. Some properties listed with participating firms do not appear on this website at the request of the seller. Data last updated: 2026-11-11T16:54:30.093.