Skip To Content

62 Milestone Court

CHAMBERSBURG, PA 17201
  • $249,000
  • STATUS: Closed
  • ON SITE: 397 Days
  • ID#: PAFL2029828
Sold - 11/21/2025
$249,000
SOLD - 11/21/2025
  • 3
    BEDS
  • 0.06
    ACRES
  • 2
    BATHS
  • 2
    1/2 BATHS
  • 2,572
    SQFT
  • $0
    $/SQFT
Neighborhood:
Type:
Townhouse
Built:
2008
County:

School Information

Middle School:
School District:

Description

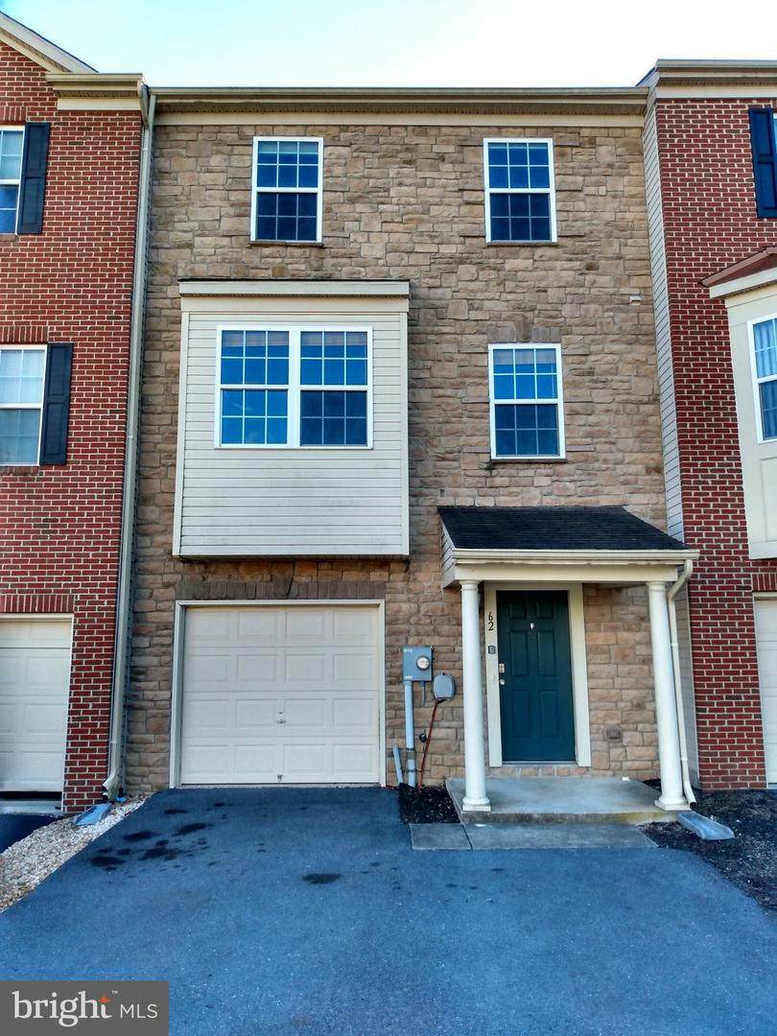
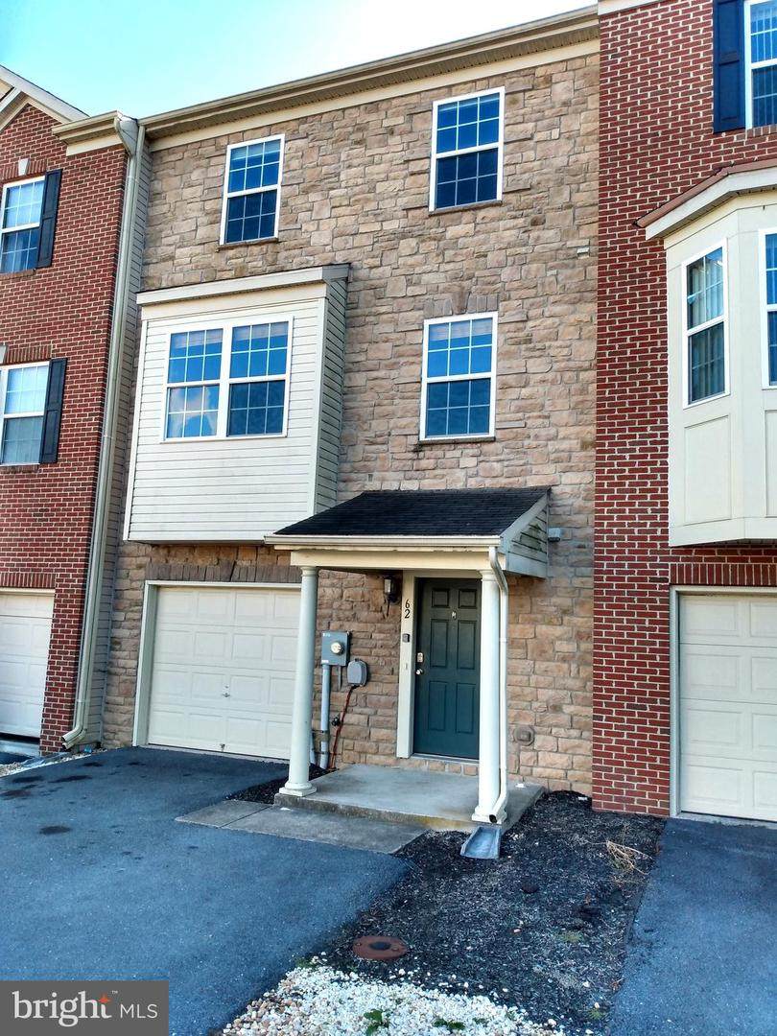
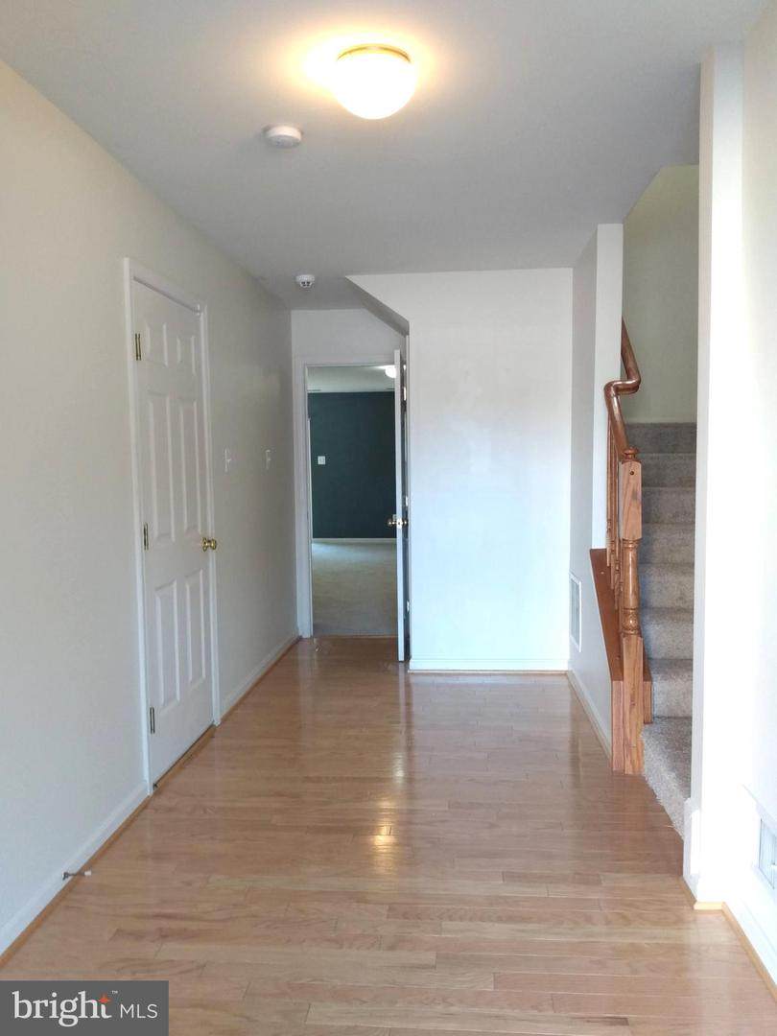
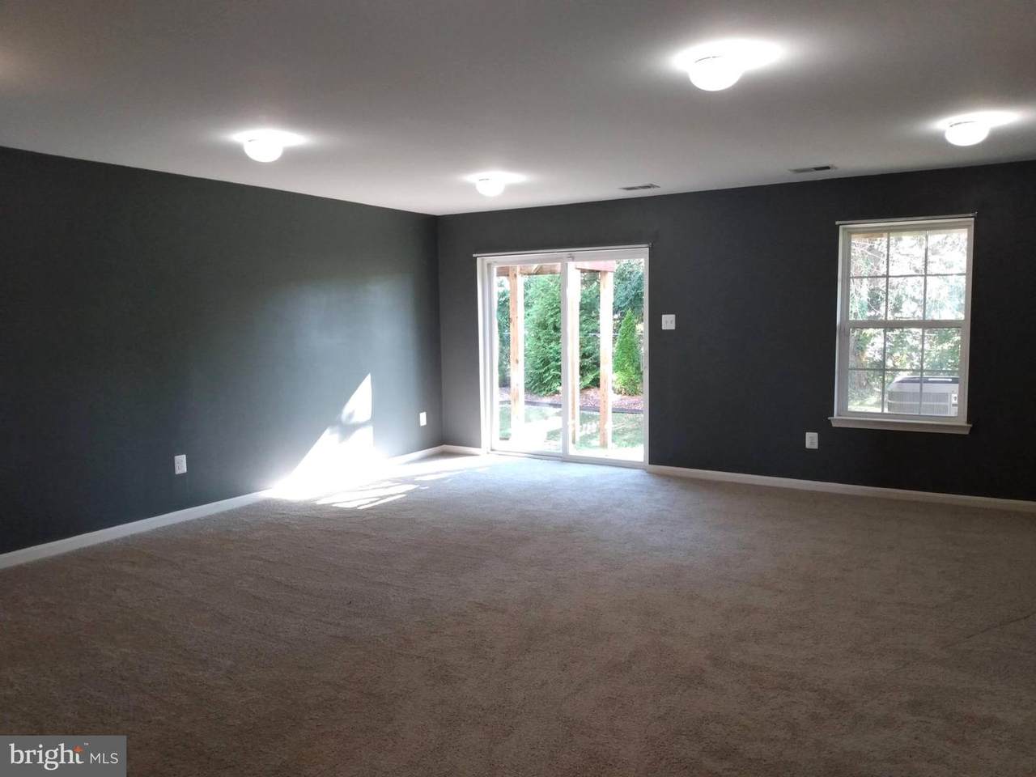
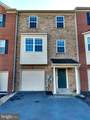
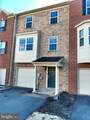
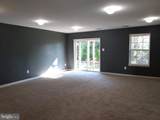
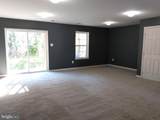
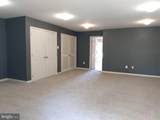
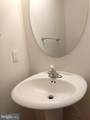
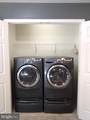
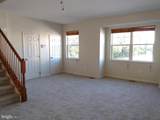
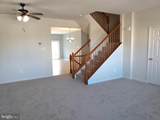
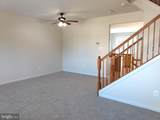
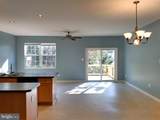
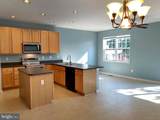
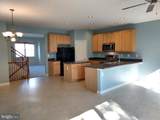
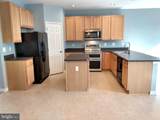
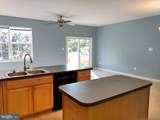
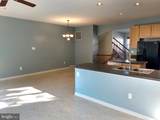
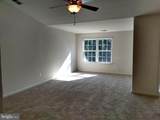
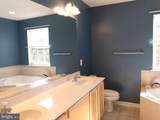
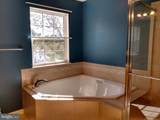
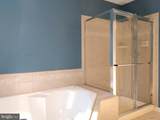
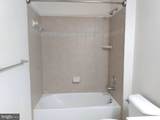
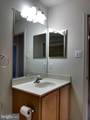
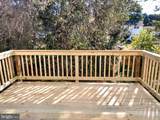
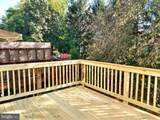
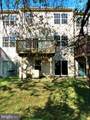
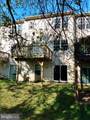
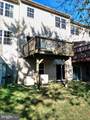
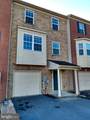
THREE LEVELS OF LUXURY LIVING! This 3 bedroom 2 full bath 2 half bath townhome features: nearly 2600 square feet; hardwood foyer; brand new carpet through out; 1st floor family room with laundry & half bath; huge eat-in kitchen with pantry, island, & bar; nice sized 2nd floor living room with half bath; large master suite with vaulted ceilings, twin walk-in closets, corner soaking tub, ceramic tile walk-in shower, & double sink vanity; two additional bedrooms; guest full bath with tub shower & ceramic tile surround; awesome deck with brand new railing & deck boards; over-sized one car garage with built-ins; front porch; patio, back yard; and more. Conveniently located in a great neighborhood just outside the borough and close to I-81

Monthly Payment Calculator


©2026 Bright MLS, All Rights Reserved. IDX information is provided exclusively for consumers' personal, non-commercial use and may not be used for any purpose other than to identify prospective properties consumers may be interested in purchasing. Some properties which appear for sale may no longer be available because they are for instance, under contract, sold, or are no longer being offered for sale. Information is deemed reliable but is not guaranteed accurate by the MLS or RE/MAX Executive. Some real estate firms do not participate in IDX and their listings do not appear on this website. Some properties listed with participating firms do not appear on this website at the request of the seller. Data last updated: 2026-10-12T20:54:02.587.
www.jessyoungrealestate.com/homes/167741274
Print Image

62 Milestone Court CHAMBERSBURG, PA 17201

  • Price: $240,000
  • Status: Closed
  • On Site: 397 Days
  • Updated: 18 min ago
  • ID#: PAFL2029828
3
Beds
2
Baths
2
½ Baths
0.06
Acres
2,572
SQFT
$0
$/SQFT
2008
Built
Neighborhood:
Sunset Townhomes
County:
Franklin
Area:
Greene Twp (14509)
Middle School:
Chambersburg Area
High School:
Chambersburg Area Senior
School District:
Chambersburg Area
Property Description
THREE LEVELS OF LUXURY LIVING! This 3 bedroom 2 full bath 2 half bath townhome features: nearly 2600 square feet; hardwood foyer; brand new carpet through out; 1st floor family room with laundry & half bath; huge eat-in kitchen with pantry, island, & bar; nice sized 2nd floor living room with half bath; large master suite with vaulted ceilings, twin walk-in closets, corner soaking tub, ceramic tile walk-in shower, & double sink vanity; two additional bedrooms; guest full bath with tub shower & ceramic tile surround; awesome deck with brand new railing & deck boards; over-sized one car garage with built-ins; front porch; patio, back yard; and more. Conveniently located in a great neighborhood just outside the borough and close to I-81
Exterior Features

Architectural Style Colonial Construction Materials Vinyl SidingStone Door Features InsulatedSix PanelSliding Glass Garage Spaces 1.00 Garage Type Garage - Front EntryGarage Door Opener Garage YN Yes Lot Features Rear Yard Parking Features Asphalt Driveway Parking Types Attached GarageDriveway Patio And Porch Features Deck(s)Porch(es) Pool No Pool Property Condition Excellent Roof Architectural Shingle Water Access YN No Water View YN No Waterfront YN No

Interior Features

Above Grade Fin SQFT 2572 Appliances DishwasherDryerMicrowaveOven/Range - ElectricRefrigeratorWasherDisposal Basement YN No Below Grade Finished Area 0 Below Grade Unfinished Area 0 Cooling Central A/CHeat Pump(s) Fireplace YN No Flooring CarpetCeramic TileVinylSolid Hardwood Heating Heat Pump(s) Heating YN Yes Interior Features BarBathroom - Soaking TubBathroom - Tub ShowerBathroom - Walk-In ShowerBuilt-InsCarpetCeiling Fan(s)Combination Kitchen/DiningDining AreaKitchen - IslandPantryRecessed LightingPrimary Bath(s)Walk-in Closet(s)Window TreatmentsWood Floors Laundry Type Lower FloorHas Laundry Levels 3 Room List Living RoomDining RoomPrimary BedroomBedroom 2Bedroom 3KitchenFamily RoomFoyerPrimary BathroomFull BathHalf Bath Upper Level1 Bedrooms 3 Walls Ceilings 9'+ CeilingsVaulted Ceilings

Property Features

Acceptable Financing CashConventionalFHAPHFAUSDAVA Accessibility Features None Association YN No Buyer Financing FHA Central Air YN Yes Close Sale Terms Standard Sale Condo YN No Cooling Fuel Electric Electric 200+ Amp Service Federal Flood Zone YN No Foundation Details Slab Heating Fuel Electric Hot Water Electric Municipality GREENE TWP Navigable Water YN N New Construction YN No Original MLSNumber 804150166962 Ownership Interest Fee Simple Sale Type Standard Senior Community YN No Sewer Public Sewer Structure Design Type Interior Row/Townhouse Tax Annual Amount 4138.00 Vacation Rental YN No Water Source Public Window Features Double PaneScreensVinyl Clad Zoning R-2 Zoning Description Medium Density Residential

Listing courtesy of The Zoeller Company: .


©2026 Bright MLS, All Rights Reserved. IDX information is provided exclusively for consumers' personal, non-commercial use and may not be used for any purpose other than to identify prospective properties consumers may be interested in purchasing. Some properties which appear for sale may no longer be available because they are for instance, under contract, sold, or are no longer being offered for sale. Information is deemed reliable but is not guaranteed accurate by the MLS or RE/MAX Executive. Some real estate firms do not participate in IDX and their listings do not appear on this website. Some properties listed with participating firms do not appear on this website at the request of the seller. Data last updated: 2026-10-12T20:54:02.587.
 
https://bt-photos.global.ssl.fastly.net/brightmls/orig_boomver_1_804150166962-2.jpg https://bt-photos.global.ssl.fastly.net/brightmls/orig_boomver_1_804150166962-2.jpg https://bt-photos.global.ssl.fastly.net/brightmls/orig_boomver_1_804150166962-2.jpg
Logo
RE/MAX Executive
8432 Veterans Hwy
Millersville MD, 21108