







Description
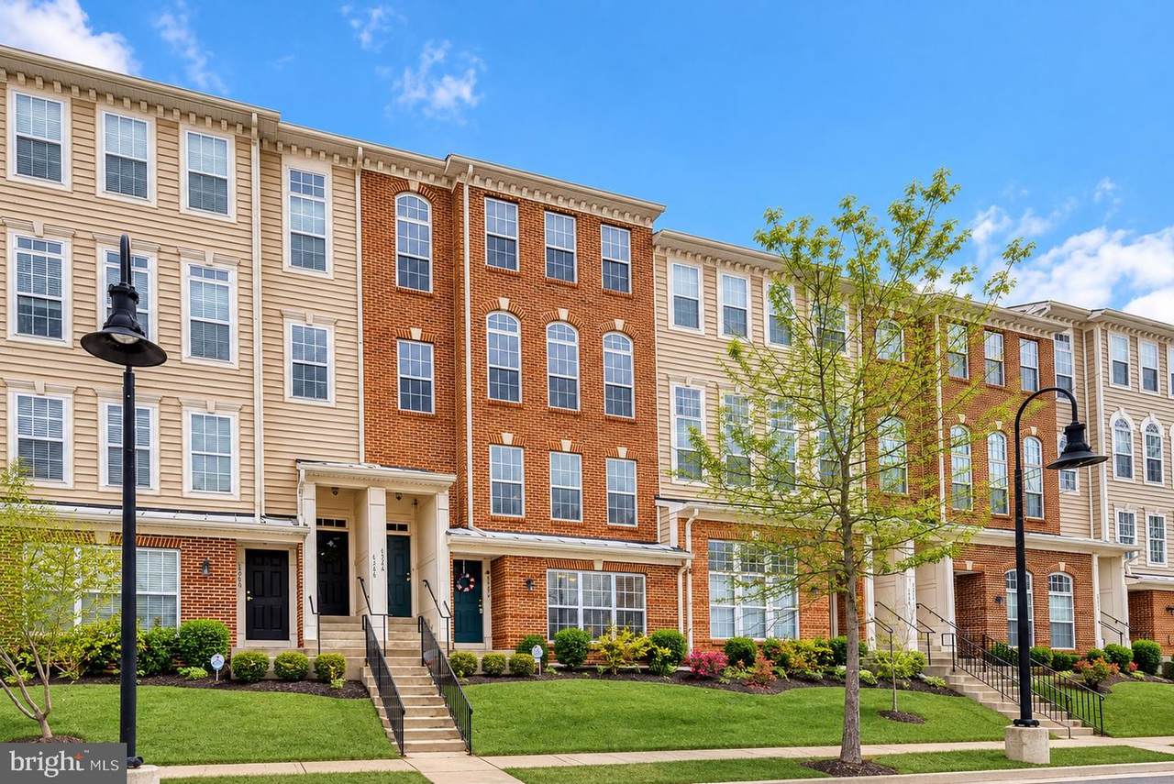
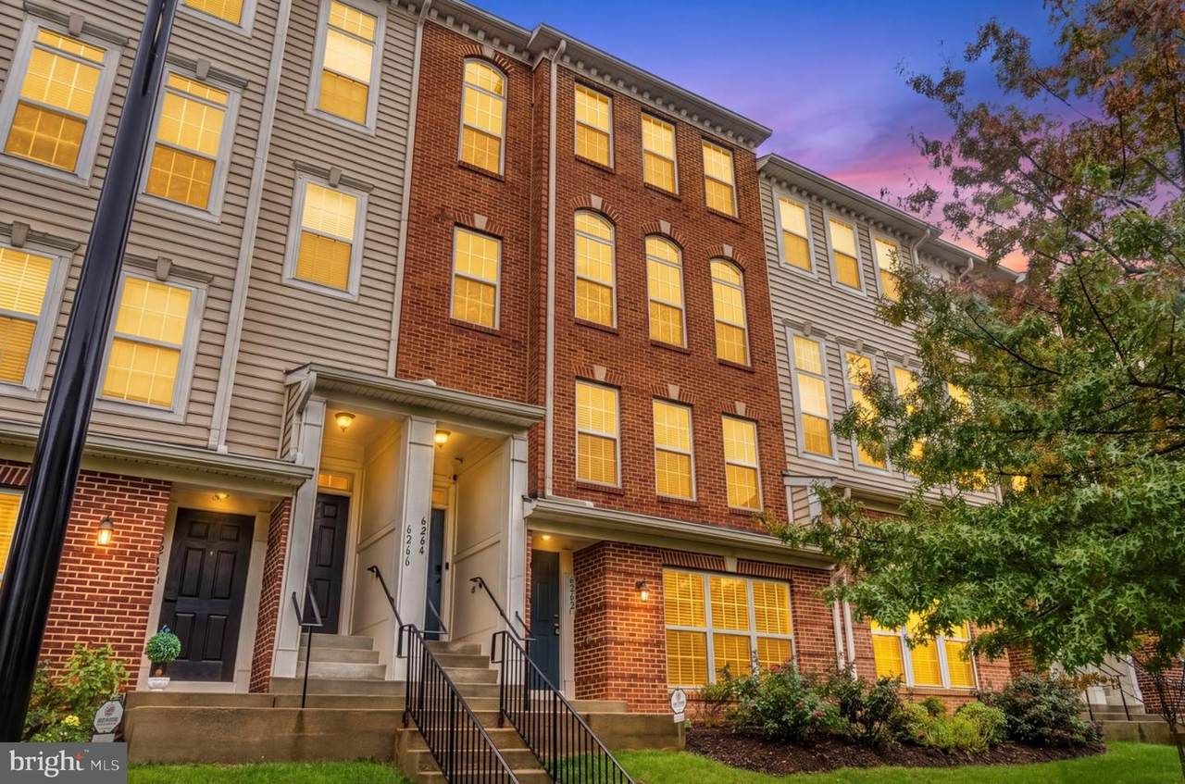
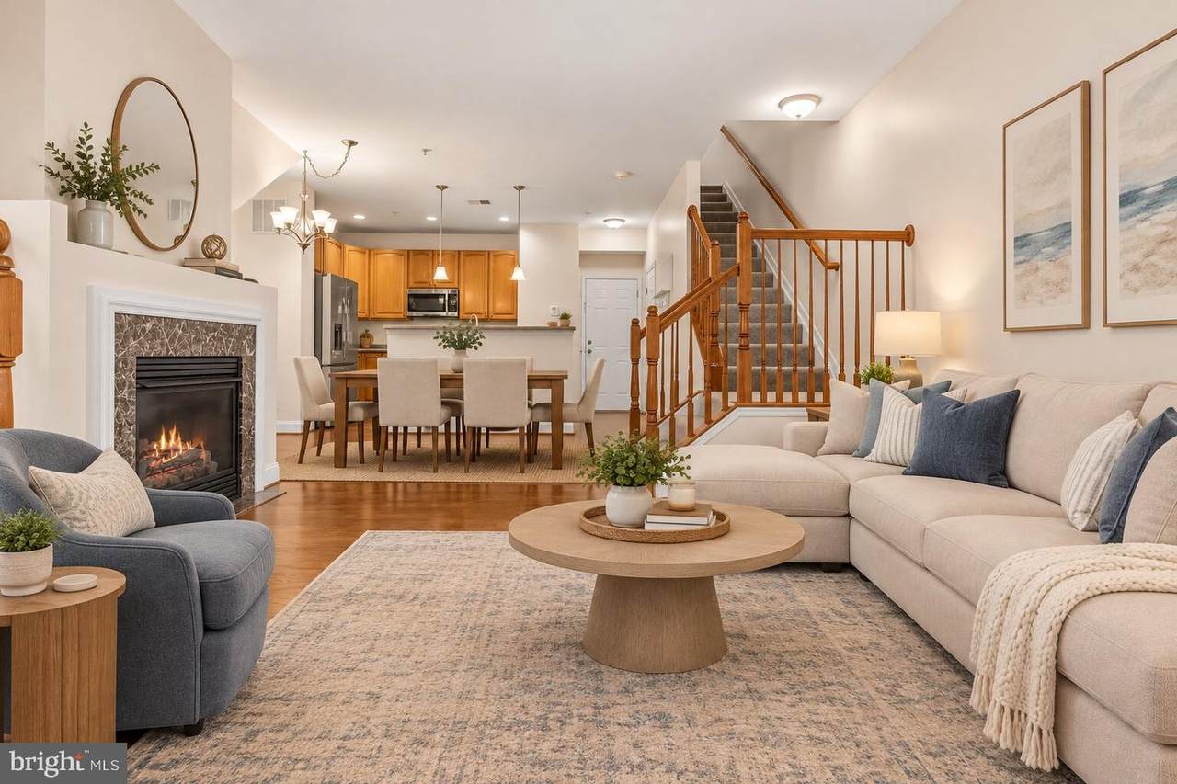
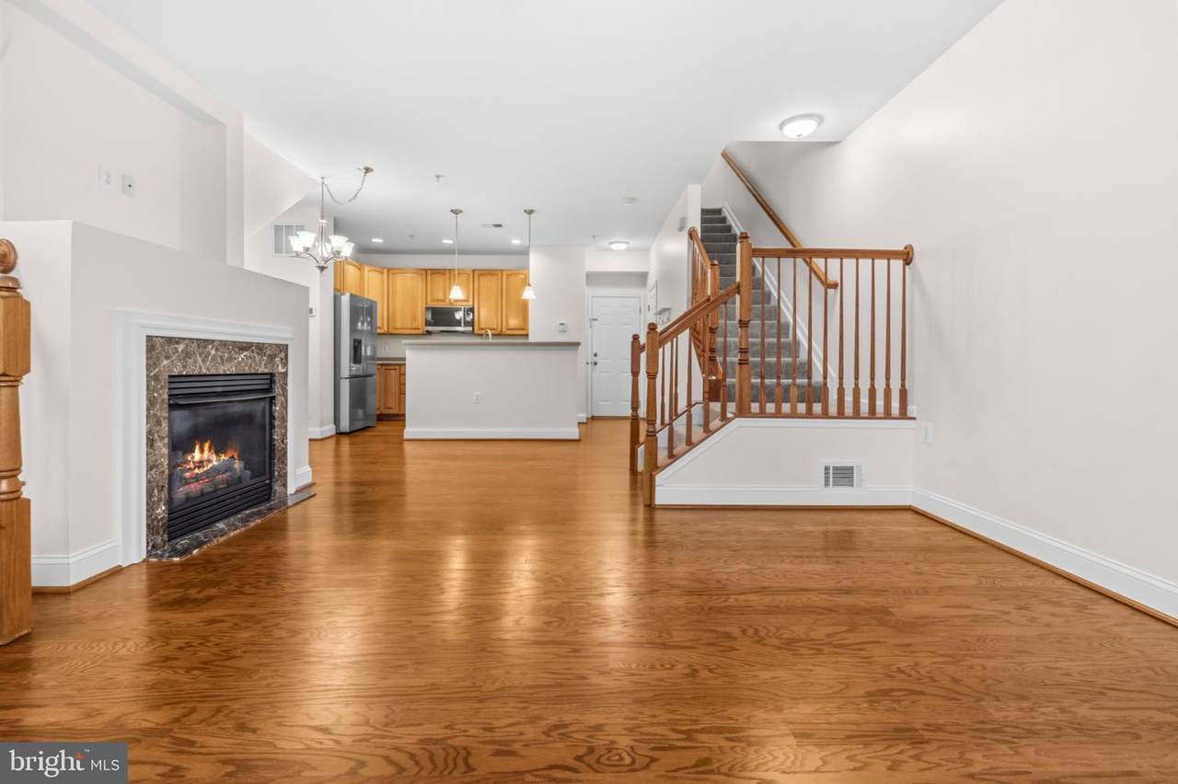
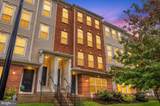
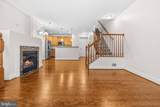
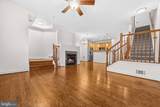
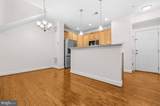
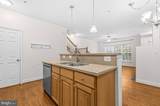
MOVE-IN READY IN THE HEART OF HAYMARKET! Welcome to this beautifully maintained 3-bedroom, 2.5-bath condo offering 1,496 square feet of spacious living in a highly desirable community! Featuring a charming brick exterior, an attached one-car garage, and a thoughtfully designed open floor plan, this home offers the perfect combination of comfort, style, and convenience. Step inside to find beautiful hardwood flooring, neutral paint tones, and an inviting living room with a cozy fireplace, creating the perfect space for relaxing or entertaining. The spacious kitchen features solid-surface countertops, brand new stainless steel appliances, a gas range, recessed lighting, and an adjoining dining area with plenty of room for everyday meals or gatherings. Upstairs, the generously sized primary suite offers two closets and a private en-suite bathroom complete with a jetted soaking tub, separate shower, and dual-sink vanity. Two additional bedrooms provide plenty of flexibility for guests, a home office, or additional living space. Enjoy the comfort of plush upper-level carpeting, ceiling fans with lighting, and the convenience of an upper-level laundry area. Additional highlights include an HVAC system replaced in 2018, a water heater replaced in 2020, and an attached garage for parking and extra storage. Residents enjoy access to the community swimming pool and beautifully maintained common areas. LOCATION, LOCATION, LOCATION! Conveniently situated near Heathcote Health Center, shopping, restaurants, grocery stores, parks, and everyday conveniences, with easy access to I-66, Route 29, Dulles International Airport, and major commuter routes. Whether you're enjoying a quiet evening by the fireplace, entertaining friends, or taking advantage of everything Haymarket has to offer, this home checks all the boxes. Move-in ready and waiting for its next owner—schedule your private showing today!
-
3BEDS
-
N/AACRES
-
2BATHS
-
11/2 BATHS
-
1,496SQFT
-
$287$/SQFT
Description
MOVE-IN READY IN THE HEART OF HAYMARKET! Welcome to this beautifully maintained 3-bedroom, 2.5-bath condo offering 1,496 square feet of spacious living in a highly desirable community! Featuring a charming brick exterior, an attached one-car garage, and a thoughtfully designed open floor plan, this home offers the perfect combination of comfort, style, and convenience. Step inside to find beautiful hardwood flooring, neutral paint tones, and an inviting living room with a cozy fireplace, creating the perfect space for relaxing or entertaining. The spacious kitchen features solid-surface countertops, brand new stainless steel appliances, a gas range, recessed lighting, and an adjoining dining area with plenty of room for everyday meals or gatherings. Upstairs, the generously sized primary suite offers two closets and a private en-suite bathroom complete with a jetted soaking tub, separate shower, and dual-sink vanity. Two additional bedrooms provide plenty of flexibility for guests, a home office, or additional living space. Enjoy the comfort of plush upper-level carpeting, ceiling fans with lighting, and the convenience of an upper-level laundry area. Additional highlights include an HVAC system replaced in 2018, a water heater replaced in 2020, and an attached garage for parking and extra storage. Residents enjoy access to the community swimming pool and beautifully maintained common areas. LOCATION, LOCATION, LOCATION! Conveniently situated near Heathcote Health Center, shopping, restaurants, grocery stores, parks, and everyday conveniences, with easy access to I-66, Route 29, Dulles International Airport, and major commuter routes. Whether you're enjoying a quiet evening by the fireplace, entertaining friends, or taking advantage of everything Haymarket has to offer, this home checks all the boxes. Move-in ready and waiting for its next owner—schedule your private showing today!
©2026 Bright MLS, All Rights Reserved. IDX information is provided exclusively for consumers' personal, non-commercial use and may not be used for any purpose other than to identify prospective properties consumers may be interested in purchasing. Some properties which appear for sale may no longer be available because they are for instance, under contract, sold, or are no longer being offered for sale. Information is deemed reliable but is not guaranteed accurate by the MLS or RE/MAX Executive. Some real estate firms do not participate in IDX and their listings do not appear on this website. Some properties listed with participating firms do not appear on this website at the request of the seller. Data last updated: 2026-11-11T16:54:30.093.