






Description
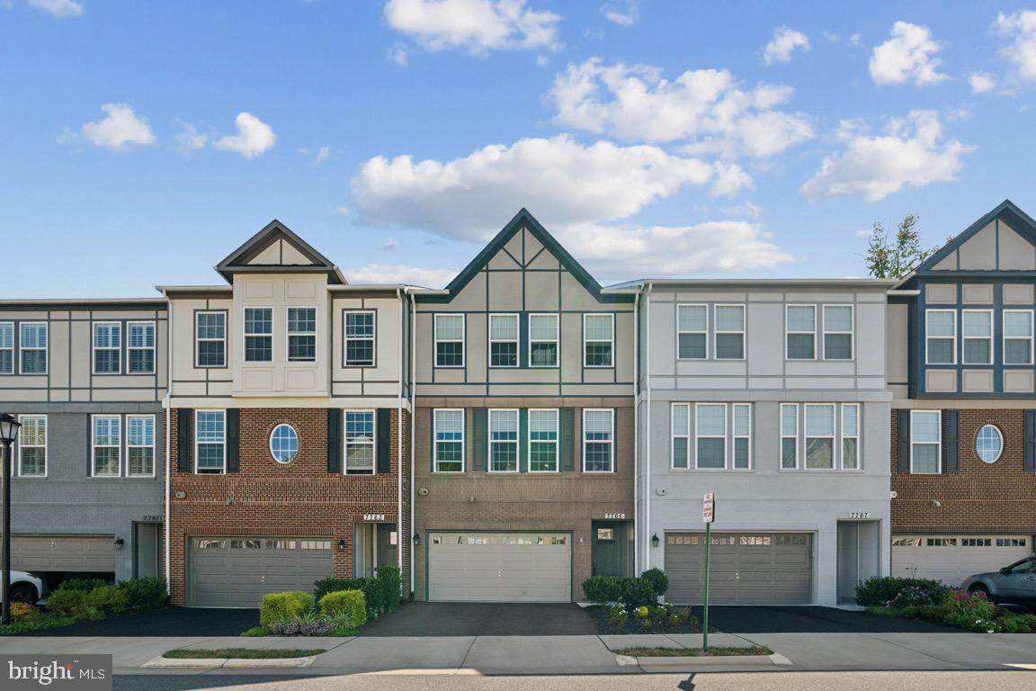
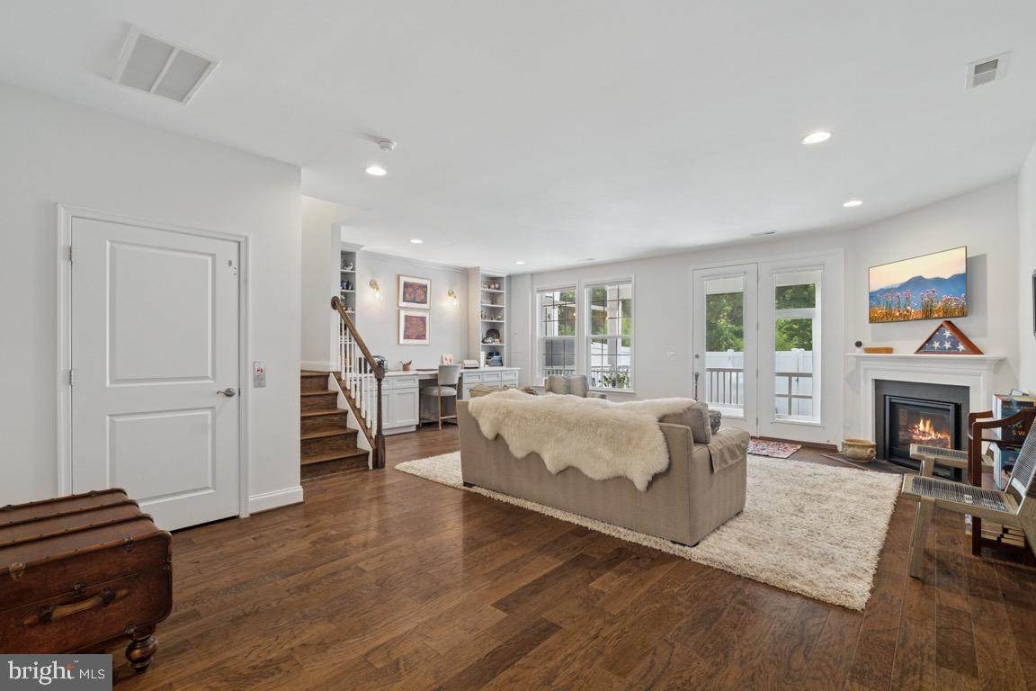
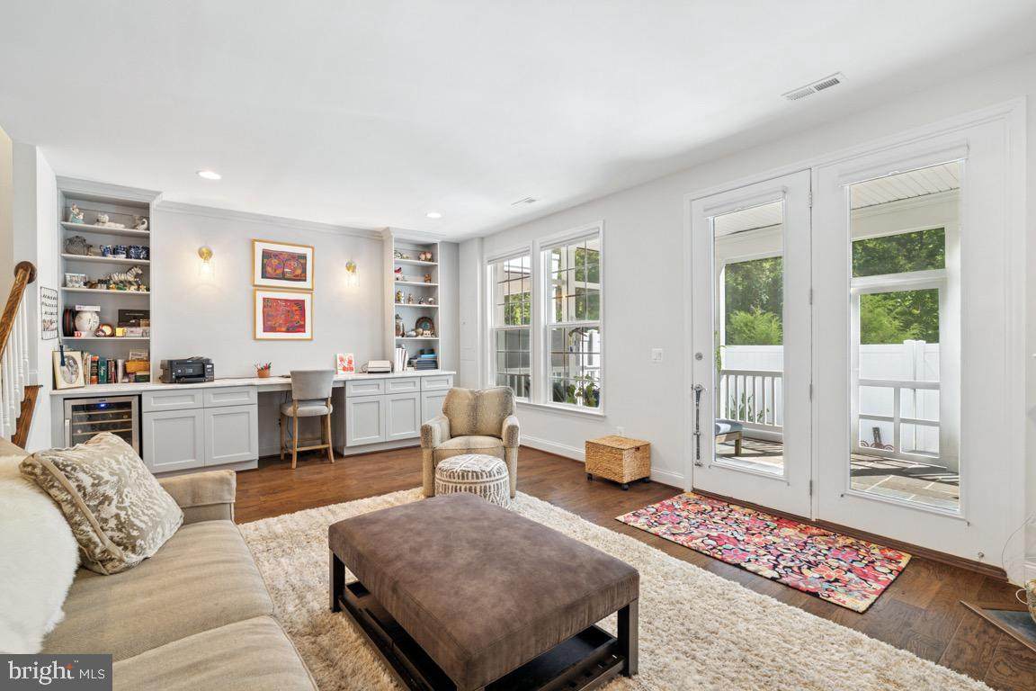
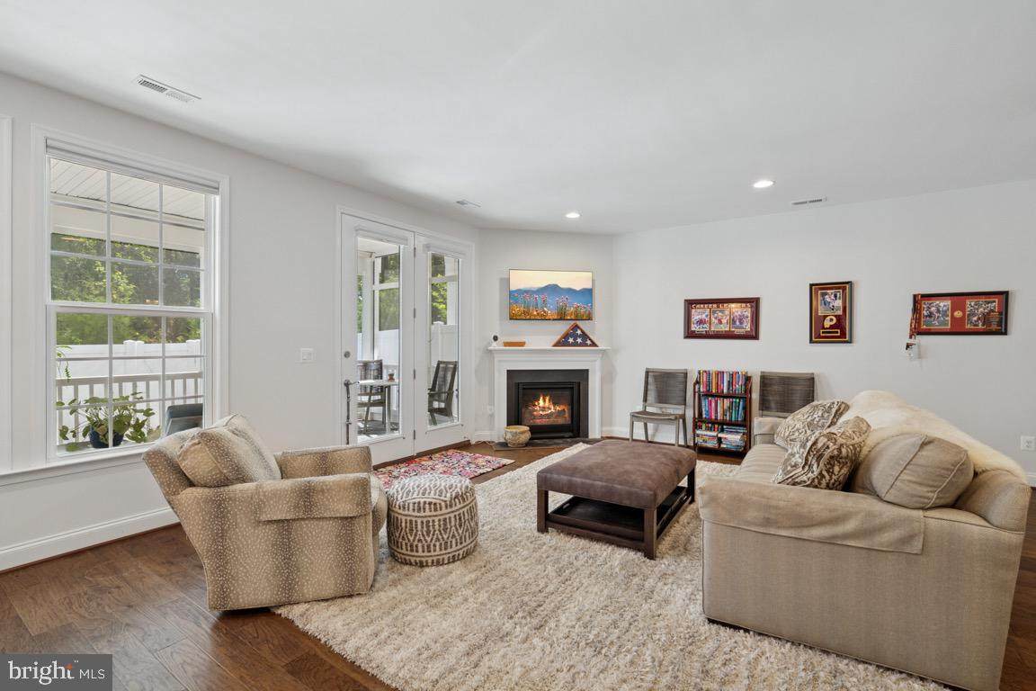
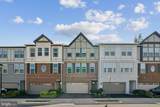
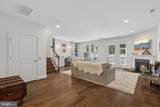
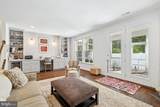
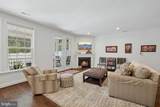
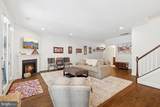
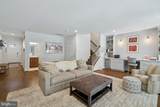
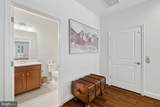
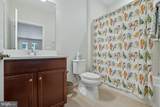
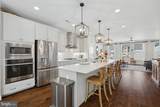
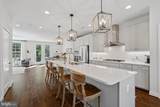
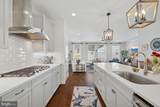
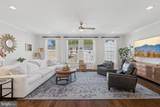
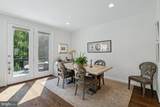
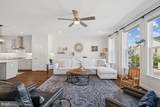
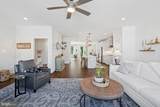
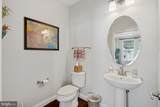
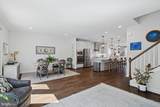
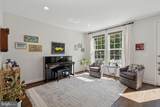
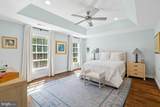
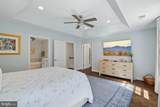
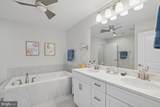
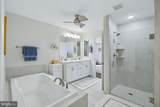
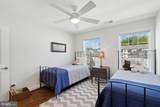
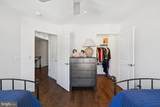
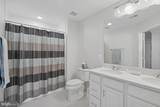
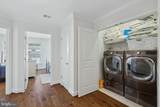
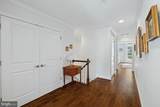
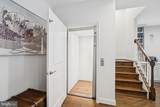
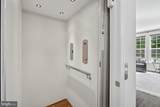
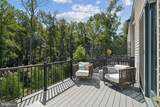
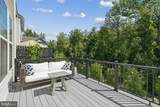
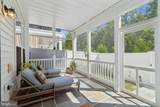
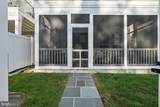
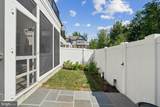
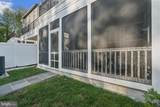
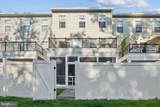
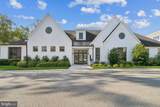
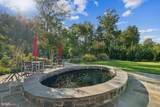
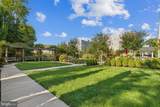
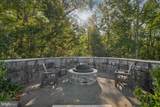
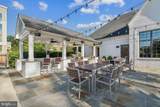
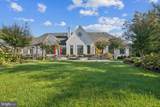
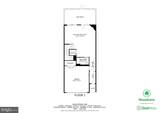
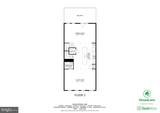
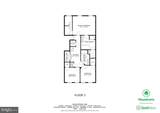
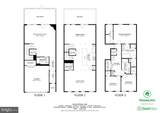
STUNNING three bedroom townhouse in the desirable Crest of Alexandria neighborhood. If you are looking for a move-in-ready home with high-end finishes and upgrades in a 55+ community, this is it! The open floor plan makes it an ideal setting to host and entertain guests. Natural light pours in large windows, making this one of the brightest townhomes you will find. The elevator makes moving from one floor to another a breeze!Upon entry from the garage or front door, you will find a spacious and comfortable rec room with gas fireplace, built-in bookcases, granite counter workspace, and full bathroom. Just off the back of this floor is a private, screened in patio that is perfect for relaxing in the shade. A fully fenced in yard provides additional privacy and green space. Heading upstairs, you are greeted by a large, open floor plan. If you enjoy cooking and hosting, you are going to love this space! The gourmet kitchen is a chef's dream and located just off the family room, which makes it ideal when cooking for company. The large island in the center of the kitchen provides TONS of counter space as well as additional seating. The backside of the kitchen flows right into the dining area and an additional sitting area. The back deck, large enough for for patio furniture, a grill, and plants, overlooks walking trails and woods. It is the perfect place to enjoy a quiet cup of coffee.The primary bedroom features tray ceilings and a HUGE walk in closet, with custom built-ins and a large window that provides additional natural lighting. The primary bath includes a soaking tub as well as a large, walk in shower. It also includes a private bathroom, separate from the shower and soaking tub, and linen closet. In addition, both spare bedrooms feature walk in closets, providing ample closet/storage space. The washer and dryer are located in the hallway outside the bedrooms, along with an additional linen closet, providing optimal convenience. Additionally, the garage has been upgraded to include built in shelves for all of your storage needs.Located just outside the beltway, Crest of Alexandria provides everything you are looking for in a 55+ community. The clubhouse, which is a short walk, is a great meeting place for the numerous activities and events that residents love. Behind the clubhouse, you will find an outdoor grill and seating area, koi pond and firepit. Welcome home!!
-
3BEDS
-
0.05ACRES
-
3BATHS
-
11/2 BATHS
-
2,848SQFT
-
$0$/SQFT
Description
STUNNING three bedroom townhouse in the desirable Crest of Alexandria neighborhood. If you are looking for a move-in-ready home with high-end finishes and upgrades in a 55+ community, this is it! The open floor plan makes it an ideal setting to host and entertain guests. Natural light pours in large windows, making this one of the brightest townhomes you will find. The elevator makes moving from one floor to another a breeze!Upon entry from the garage or front door, you will find a spacious and comfortable rec room with gas fireplace, built-in bookcases, granite counter workspace, and full bathroom. Just off the back of this floor is a private, screened in patio that is perfect for relaxing in the shade. A fully fenced in yard provides additional privacy and green space. Heading upstairs, you are greeted by a large, open floor plan. If you enjoy cooking and hosting, you are going to love this space! The gourmet kitchen is a chef's dream and located just off the family room, which makes it ideal when cooking for company. The large island in the center of the kitchen provides TONS of counter space as well as additional seating. The backside of the kitchen flows right into the dining area and an additional sitting area. The back deck, large enough for for patio furniture, a grill, and plants, overlooks walking trails and woods. It is the perfect place to enjoy a quiet cup of coffee.The primary bedroom features tray ceilings and a HUGE walk in closet, with custom built-ins and a large window that provides additional natural lighting. The primary bath includes a soaking tub as well as a large, walk in shower. It also includes a private bathroom, separate from the shower and soaking tub, and linen closet. In addition, both spare bedrooms feature walk in closets, providing ample closet/storage space. The washer and dryer are located in the hallway outside the bedrooms, along with an additional linen closet, providing optimal convenience. Additionally, the garage has been upgraded to include built in shelves for all of your storage needs.Located just outside the beltway, Crest of Alexandria provides everything you are looking for in a 55+ community. The clubhouse, which is a short walk, is a great meeting place for the numerous activities and events that residents love. Behind the clubhouse, you will find an outdoor grill and seating area, koi pond and firepit. Welcome home!!
©2026 Bright MLS, All Rights Reserved. IDX information is provided exclusively for consumers' personal, non-commercial use and may not be used for any purpose other than to identify prospective properties consumers may be interested in purchasing. Some properties which appear for sale may no longer be available because they are for instance, under contract, sold, or are no longer being offered for sale. Information is deemed reliable but is not guaranteed accurate by the MLS or RE/MAX Executive. Some real estate firms do not participate in IDX and their listings do not appear on this website. Some properties listed with participating firms do not appear on this website at the request of the seller. Data last updated: 2026-10-07T13:56:33.523.