




















Skip To Content

7954 Forest Path Way

SPRINGFIELD, VA 22153
  • $575,000
  • STATUS: Closed
  • ON SITE: 390 Days
  • ID#: VAFX2268088
Sold - 10/22/2025
$575,000
SOLD - 10/22/2025
  • 3
    BEDS
  • 0.05
    ACRES
  • 2
    BATHS
  • 1
    1/2 BATHS
  • 2,026
    SQFT
  • $0
    $/SQFT
Neighborhood:
Type:
Townhouse
Built:
1980
County:

School Information

Elementary School:
Middle School:
High School:

Description

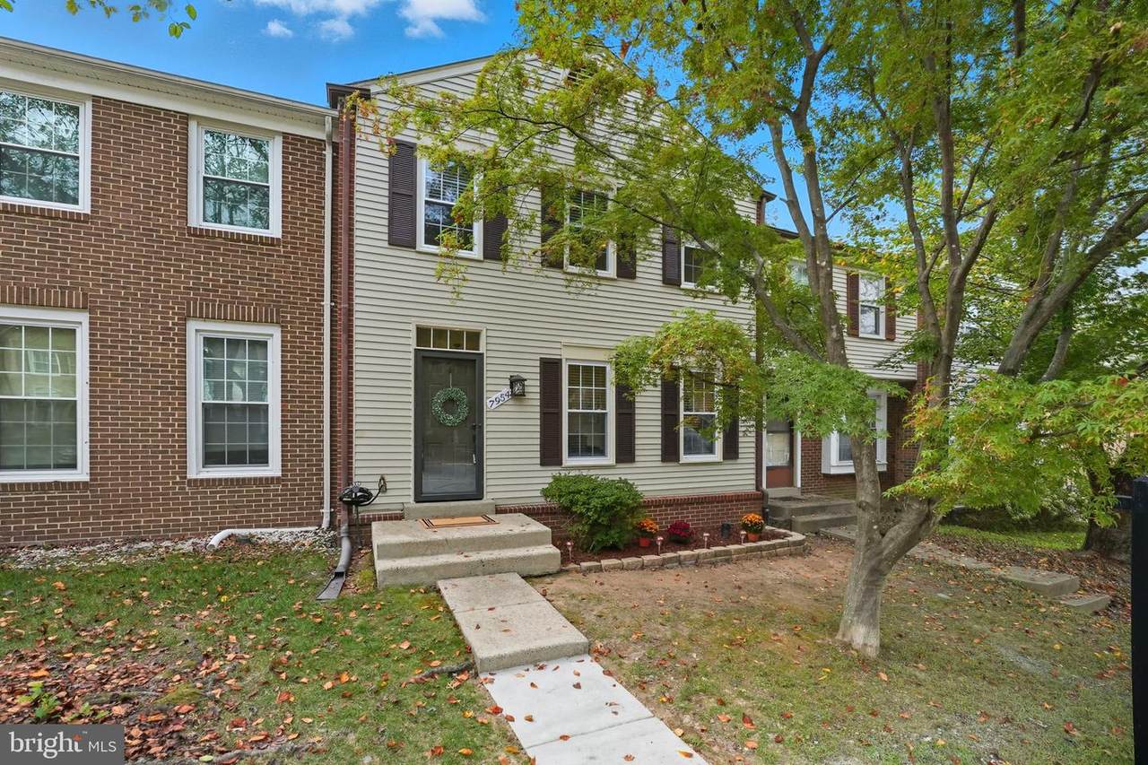
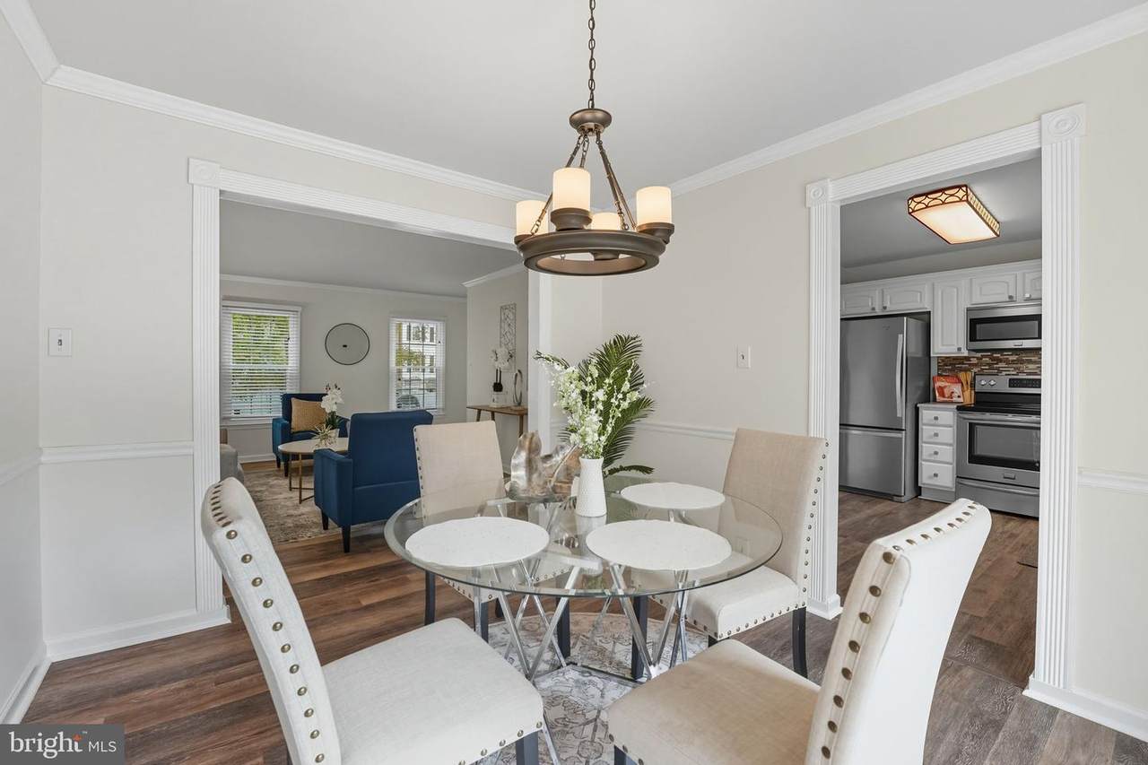
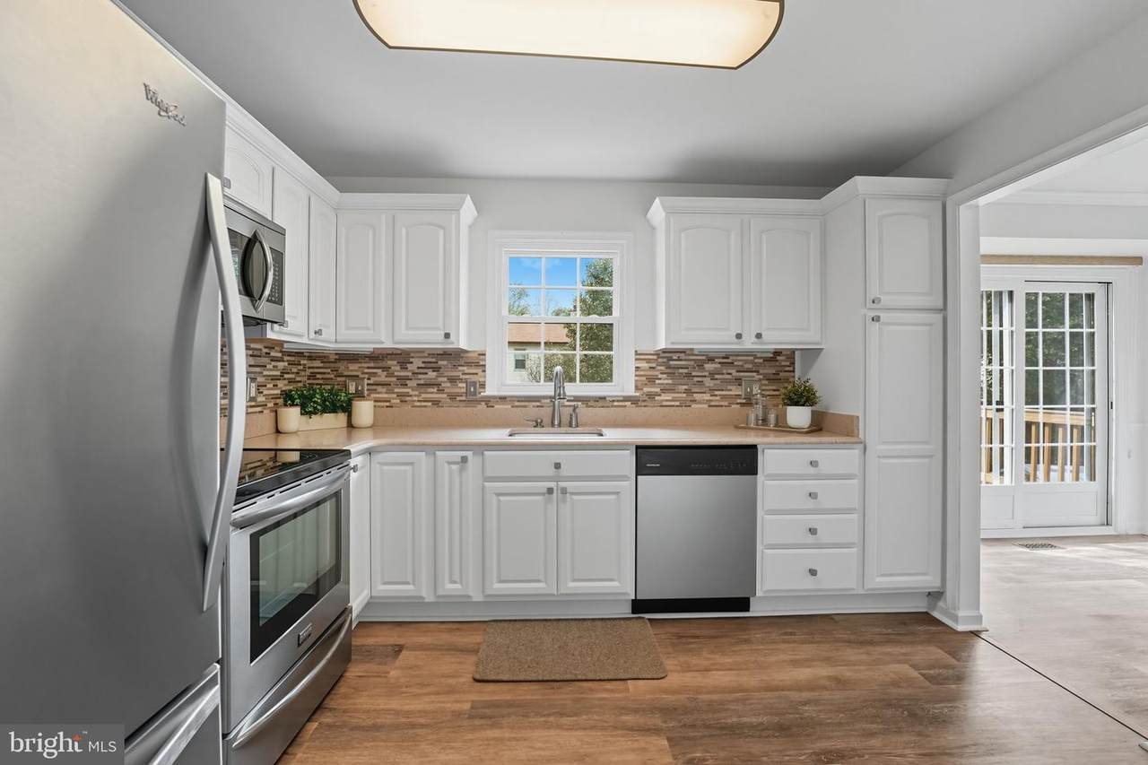
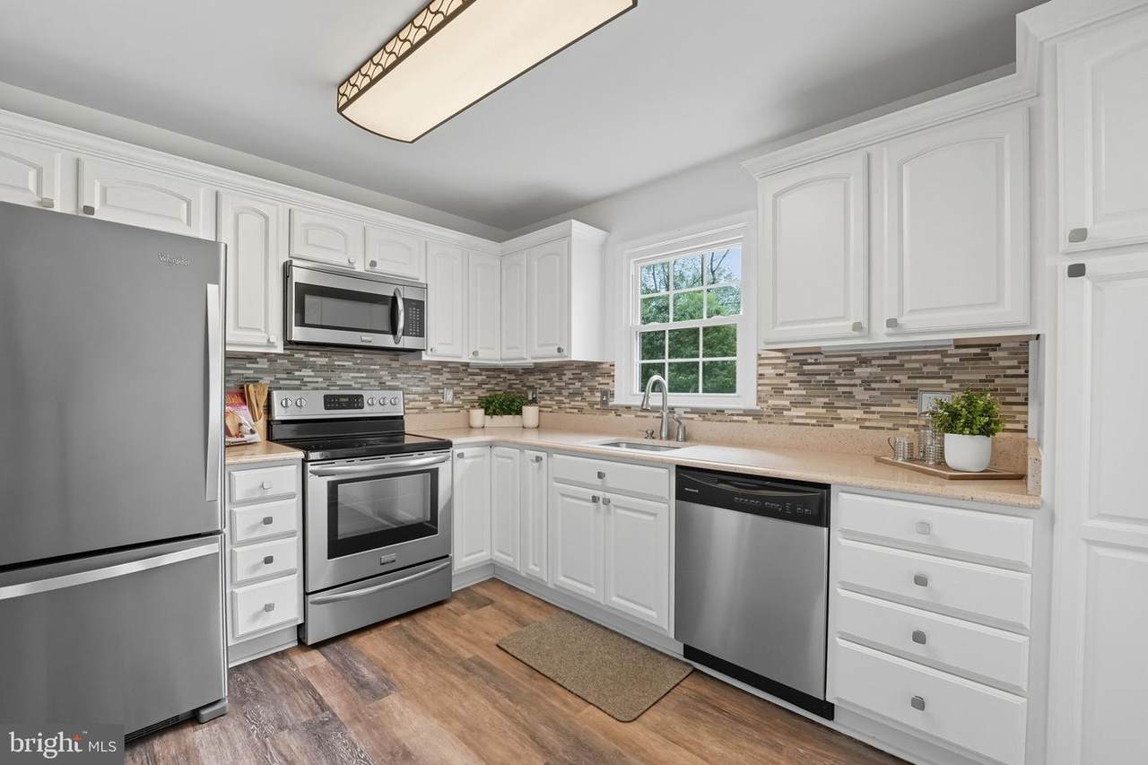
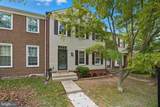
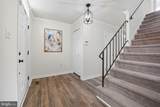
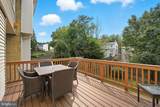
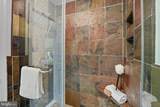
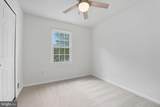
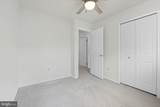
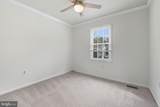
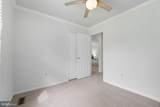
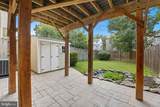
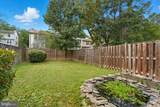
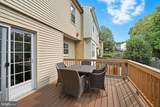
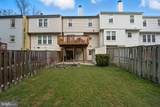
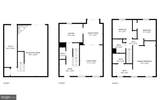
This turn-key townhome in Woodstream effortlessly combines stylish design with smart living spaces. The renovated kitchen features white cabinetry, quartz countertops, stainless steel appliances, and a window overlooking the scenic yard. The dining room opens to a sizable, newer deck"ideal for entertaining. Upstairs, youll find updated baths and a primary suite with a glass shower, vanity with granite counters, and generous closet space. The sizable lower-level rec room has a wood burning fireplace and walks out to the stamped concrete patio. Spacious, fully fenced rear yard with storage shed and koi pond. Quick commuter convenience with easy access to Fairfax County Parkway, VRE, bus stops, and I-95. Open Houses 9/27 from 2-4 pm and 9/28 from 3-5 pm.

Monthly Payment Calculator


©2026 Bright MLS, All Rights Reserved. IDX information is provided exclusively for consumers' personal, non-commercial use and may not be used for any purpose other than to identify prospective properties consumers may be interested in purchasing. Some properties which appear for sale may no longer be available because they are for instance, under contract, sold, or are no longer being offered for sale. Information is deemed reliable but is not guaranteed accurate by the MLS or RE/MAX Executive. Some real estate firms do not participate in IDX and their listings do not appear on this website. Some properties listed with participating firms do not appear on this website at the request of the seller. Data last updated: 2026-10-12T19:53:10.49.
www.jessyoungrealestate.com/homes/167976929
Print Image

7954 Forest Path Way SPRINGFIELD, VA 22153

  • Price: $574,900
  • Status: Closed
  • On Site: 390 Days
  • Updated: 43 min ago
  • ID#: VAFX2268088
3
Beds
2
Baths
1
½ Baths
0.05
Acres
2,026
SQFT
$0
$/SQFT
1980
Built
Neighborhood:
Woodstream
County:
Fairfax
Elementary School:
Newington Forest
Middle School:
South County
High School:
South County
School District:
Fairfax County Public Schools
Property Description
This turn-key townhome in Woodstream effortlessly combines stylish design with smart living spaces. The renovated kitchen features white cabinetry, quartz countertops, stainless steel appliances, and a window overlooking the scenic yard. The dining room opens to a sizable, newer deck"ideal for entertaining. Upstairs, youll find updated baths and a primary suite with a glass shower, vanity with granite counters, and generous closet space. The sizable lower-level rec room has a wood burning fireplace and walks out to the stamped concrete patio. Spacious, fully fenced rear yard with storage shed and koi pond. Quick commuter convenience with easy access to Fairfax County Parkway, VRE, bus stops, and I-95. Open Houses 9/27 from 2-4 pm and 9/28 from 3-5 pm.
Exterior Features

Architectural Style Colonial Construction Materials Aluminum Siding Exterior Features Sidewalks Fencing RearFully Garage YN No Parking Types Parking Lot Patio And Porch Features Deck(s) Pool No Pool Roof Asphalt Water Access YN No Water View YN No Waterfront YN No

Interior Features

Above Grade Fin SQFT 1358 Appliances DishwasherDisposalExhaust FanIcemakerMicrowaveOven/Range - ElectricRefrigerator Basement Rear EntranceFullWalkout Level Basement YN Yes Below Grade Finished Area 668 Below Grade Unfinished Area 334 Cooling Ceiling Fan(s)Central A/C Fireplace YN Yes Fireplaces Total 1 Heating Heat Pump(s) Heating YN Yes Interior Features Kitchen - Table SpaceDining AreaFloor Plan - TraditionalKitchen - Gourmet Laundry Type Lower FloorHas Laundry Levels 3 Main Level Bedrooms 0 Room List Living RoomDining RoomPrimary BedroomBedroom 2Bedroom 3KitchenRecreation Room Upper Level1 Bedrooms 3 Walls Ceilings Dry Wall

Property Features

Accessibility Features None Association Fee 184.00 Association Fee Frequency Quarterly Association Fee Includes Snow RemovalTrashCommon Area Maintenance Association YN Yes Builder Model OXFORD Buyer Financing Conventional Central Air YN Yes Close Sale Terms Standard Sale Condo YN No Cooling Fuel Electric Foundation Details Concrete Perimeter Heating Fuel Electric Hot Water Electric Navigable Water YN N New Construction YN No Original MLSNumber 804172460878 Ownership Interest Fee Simple Sale Type Standard Senior Community YN No Sewer Public Sewer Structure Design Type Interior Row/Townhouse Tax Annual Amount 6089.00 Tax Lot 34 Vacation Rental YN No Water Source Public Zoning 151

Listing courtesy of Compass: .


©2026 Bright MLS, All Rights Reserved. IDX information is provided exclusively for consumers' personal, non-commercial use and may not be used for any purpose other than to identify prospective properties consumers may be interested in purchasing. Some properties which appear for sale may no longer be available because they are for instance, under contract, sold, or are no longer being offered for sale. Information is deemed reliable but is not guaranteed accurate by the MLS or RE/MAX Executive. Some real estate firms do not participate in IDX and their listings do not appear on this website. Some properties listed with participating firms do not appear on this website at the request of the seller. Data last updated: 2026-10-12T19:53:10.49.
 
https://bt-photos.global.ssl.fastly.net/brightmls/1280_boomver_1_804172460878-2.jpg https://bt-photos.global.ssl.fastly.net/brightmls/1280_boomver_1_804172460878-2.jpg https://bt-photos.global.ssl.fastly.net/brightmls/1280_boomver_1_804172460878-2.jpg
Logo
RE/MAX Executive
8432 Veterans Hwy
Millersville MD, 21108